1065 LOWER CHINA CREEK Road
Rivervale/Genelle, Castlegar, BC, V0G1G0
Listed by eXp Realty
$799,000
- 4 bedrooms
- 3 bathrooms
- 2 parking
- 2095 sq ft
Listed 65 days ago · MLS® 10397740
About this home
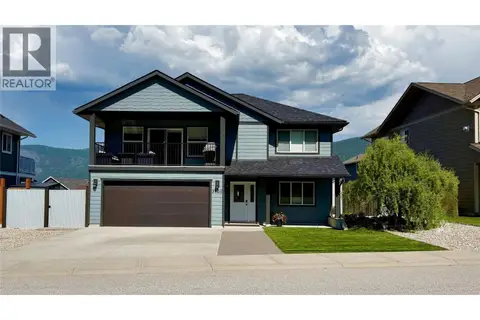
Built in 2023, this well designed family home offers a functional layout with plenty of space for the whole family. The main upper floor features three bedrooms, including the primary bedroom with a walk-in closet and full ensuite with tiled shower. Also on the upper floor is the open concept kitchen, living, dining areas and a 2nd bathroom complete with stone countertops throughout. The lower floor provides additional living space with a second living room, den, bathroom and fourth bedroom, making it ideal for a family room, guests or a home office setup. The home is equipped with a gas furnace, gas on-demand hot water and central AC for year round comfort. Outside, the fully fenced yard offers privacy and a private back deck for outdoor living and entertaining. A newer home with a versatile layout and modern finishes, ready for its next owner. (id:66966)
Details
- Type
- Detached
- Size
- 2095 sq ft
- Garage
- Garage
- Property tax
- $3,107
- Neighbourhood
- Rivervale/Genelle
- Municipality
- Castlegar
Interior
- Fireplace
- Electric
- Appliances
- Washer, Refrigerator, Dishwasher, Range, Dryer
- Flooring
- Tile, Carpeted, Vinyl
Heating, cooling and services
- Heating
- Forced air, See remarks
- Air conditioning
- Central air conditioning
- Water and sewer
- Septic tank
Building and exterior
- Year built
- 2023
- Roof
- Asphalt shingle
- Outdoor
- Stone
Parking
- Total parking
- 2
- Driveway and parking
- Attached Garage
Rooms
| Room | Level | Size | Features |
|---|---|---|---|
| Laundry room | Lower level | 7'10'' x 5'8'' | |
| Den | Lower level | 9'3'' x 10'2'' | |
| Recreation room | Lower level | 15'3'' x 17'4'' | |
| 3pc Ensuite bath | Main level | ||
| 4pc Bathroom | Main level | ||
| 4pc Bathroom | Lower level | ||
| Bedroom | Main level | 11'0'' x 9'6'' | |
| Bedroom | Main level | 10'8'' x 9'6'' | |
| Bedroom | Lower level | 11'9'' x 11'7'' | |
| Primary Bedroom | Main level | 12'0'' x 12'0'' | |
| Living room | Main level | 13'7'' x 15'5'' | |
| Dining room | Main level | 7'6'' x 12'3'' | |
| Kitchen | Main level | 10'8'' x 12'3'' |
Location
Location is approximate. See nearby homes on the map
Listed by eXp Realty.

REALTOR®, REALTORS®, and the REALTOR® logo are certification marks that are owned by REALTOR® Canada Inc. and licensed exclusively to The Canadian Real Estate Association (CREA). These certification marks identify real estate professionals who are members of CREA and who must abide by CREA’s By-Laws, Rules, and the REALTOR® Code. The MLS® trademark and the MLS® logo are owned by CREA and identify the professional real estate services provided by members of CREA.
The information contained on this site is based in whole or in part on information that is provided by members of The Canadian Real Estate Association, who are responsible for its accuracy. CREA reproduces and distributes this information as a service for its members and assumes no responsibility for its accuracy.
Similar homes nearby
See more in Castlegar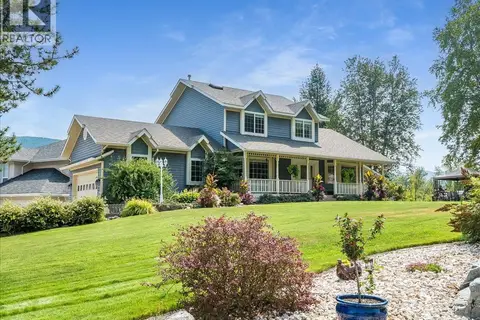 📷 88
$799,900
3 bd4 ba6 pk2932 ft²
3617 14th Avenue
South Castlegar, Castlegar
Detached · MLS® 10398027 · Coldwell Banker Executives Realty
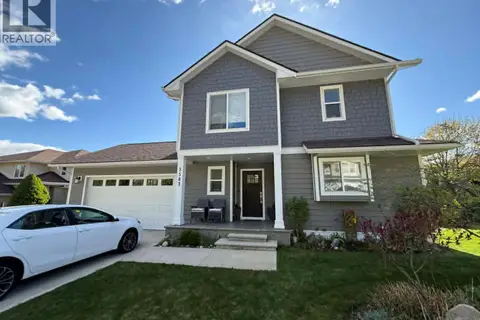 📷 64
$799,999
4 bd4 ba2 pk2730 ft²
3583 14th Avenue
South Castlegar, Castlegar
Detached · MLS® 10397566 · Coldwell Banker Executives Realty
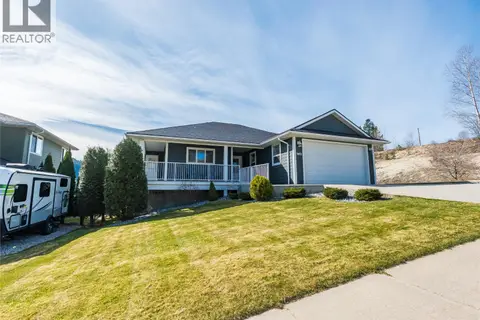 📷 65
$784,900
4 bd3 ba2 pk2694 ft²
3835 5TH Avenue
South Castlegar, Castlegar
Detached · MLS® 10381415 · eXp Realty
 📷 36
$779,000
4 bd4 ba6 pk3582 ft²
5407 ALLENDALE Crescent
Syringa/Lower Arrow Lake, Castlegar
Detached · MLS® 10366304 · eXp Realty
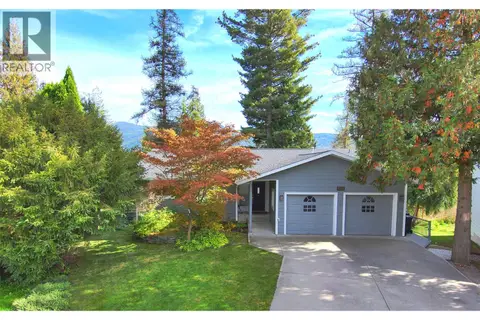 📷 65
$779,000
5 bd3 ba4 pk2745 ft²
1301 GROSVENOR Place
South Castlegar, Castlegar
Detached · MLS® 10401069 · RE/MAX All Pro Realty
 📷 58
$775,000
4 bd4 ba2 pk2431 ft²
1509 Aspen Lane
South Castlegar, Castlegar
Detached · MLS® 10372940 · eXp Realty
 📷 32
$825,000
4 bd3 ba2 pk2415 ft²
1524 ASPEN Lane
South Castlegar, Castlegar
Detached · MLS® 10402615 · Fair Realty (Nelson)
 📷 48
$754,000
4 bd3 ba2 pk2348 ft²
3905 16TH Avenue
South Castlegar, Castlegar
Detached · MLS® 10394949 · RE/MAX All Pro Realty