4766 HYNDMAN DRIVE
Rural Southwest Middlesex, Southwest Middlesex, N0L1A0
Listed by Real Broker Ontario Ltd.
$799,900
- 2 bedrooms
- 3 bathrooms
- 9 parking
Listed 20 days ago · MLS® X13850468
About this home
Welcome to 4766 Hyndman Drive, a beautifully updated 2-bedroom, 3-bathroom home that blends rustic charm with modern comfort in a peaceful rural setting. Warm wood accents, natural textures, and abundant natural light create a welcoming atmosphere throughout the open concept living spaces. The custom kitchen features upgraded cabinetry and thoughtful design, perfect for everyday living and entertaining. Recent upgrades to the heating and cooling systems provide year-round comfort and efficiency. Step out to the newly enhanced deck and enjoy picturesque countryside views, ideal for morning coffee or evening gatherings. A major bonus is the detached shop on the property, offering excellent space for hobbies, storage, equipment, or a workshop. With an expansive yard and scenic surroundings, this property offers the privacy and tranquility of country living while providing practical space to work and play. A rare opportunity to enjoy a rural lifestyle with modern updates and a versatile shop. (id:66966)
Details
- Type
- Detached
- Basement
- None
- Garage
- Garage
- Property tax
- $5,935
- Neighbourhood
- Rural Southwest Middlesex
- Municipality
- Southwest Middlesex
Interior
- Bedrooms
- 2 above ground
- Fireplace
- Yes
Heating, cooling and services
- Water and sewer
- Septic System
Building and exterior
- Foundation
- Poured Concrete
- Outdoor
- Wood, Stone
Parking
- Total parking
- 9
- Driveway and parking
- Attached Garage, Garage
Rooms
| Room | Level | Size | Features |
|---|---|---|---|
| Family room | Main level | 5.54 × 9.7 m (18'2" × 31'10") | |
| Bedroom | Main level | 2.93 × 3.67 m (9'7" × 12') | |
| Loft | Second level | 5.06 × 6.98 m (16'7" × 22'11") | |
| Office | Main level | 1.95 × 2.09 m (6'5" × 6'10") | |
| Other | Second level | 1.82 × 3.3 m (6' × 10'10") | |
| Living room | Main level | 7.31 × 8.8 m (24' × 28'10") | |
| Kitchen | Main level | 4.92 × 4.1 m (16'2" × 13'5") | |
| Other | Basement | 7.52 × 9.28 m (24'8" × 30'5") | |
| Bathroom | Second level | 3.68 × 3.12 m (12'1" × 10'3") | |
| Laundry room | Main level | 3.83 × 1.75 m (12'7" × 5'9") | |
| Primary Bedroom | Second level | 6.2 × 3.75 m (20'4" × 12'4") | |
| Eating area | Main level | 2.99 × 4.1 m (9'10" × 13'5") | |
| Sunroom | Main level | 2.73 × 4.38 m (8'11" × 14'4") | |
| Bathroom | Main level | 2.3 × 1.66 m (7'7" × 5'5") | |
| Dining room | Main level | 3.23 × 3.62 m (10'7" × 11'11") |
Location
Location is approximate. See nearby homes on the map
Listed by Real Broker Ontario Ltd..

REALTOR®, REALTORS®, and the REALTOR® logo are certification marks that are owned by REALTOR® Canada Inc. and licensed exclusively to The Canadian Real Estate Association (CREA). These certification marks identify real estate professionals who are members of CREA and who must abide by CREA’s By-Laws, Rules, and the REALTOR® Code. The MLS® trademark and the MLS® logo are owned by CREA and identify the professional real estate services provided by members of CREA.
The information contained on this site is based in whole or in part on information that is provided by members of The Canadian Real Estate Association, who are responsible for its accuracy. CREA reproduces and distributes this information as a service for its members and assumes no responsibility for its accuracy.
Similar homes nearby
See more in Southwest Middlesex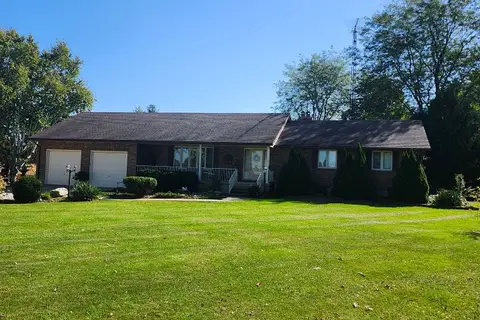 📷 8
$750,000
≈ $3,284/mo mortgage · 20% down
3 bd3 ba6 pk1500-2000 ft²
1605 Concession Drive
Rural Southwest Middlesex, Southwest Middlesex
Basement suitePool
Detached · MLS® X13877842 · ROYAL LEPAGE TRILAND REALTY
 📷 49
$749,888
3+1 bd3 ba8 pk
6571 CARROLL DRIVE
Rural Southwest Middlesex, Southwest Middlesex
Basement suite
Detached · MLS® X13164150 · AGENT REALTY PRO INC
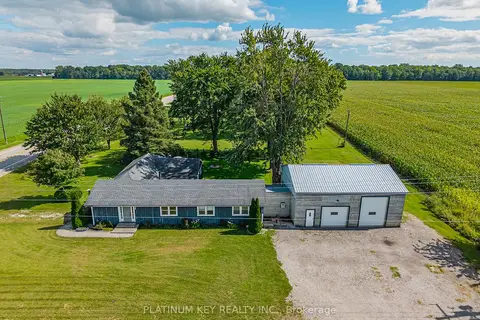 📷 49🎥 Tour
$689,900
≈ $3,021/mo mortgage · 20% down
4 bd3 ba14 pk2000-2500 ft²
2731 Longwoods Road
Rural Southwest Middlesex, Southwest Middlesex
Basement suite
Detached · MLS® X13788660 · PLATINUM KEY REALTY INC.
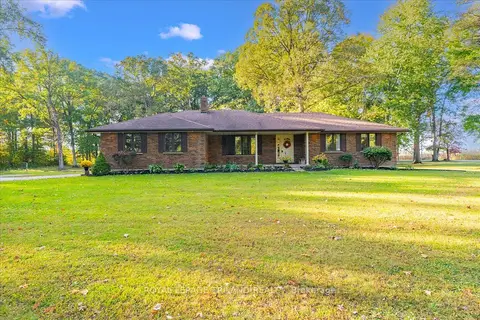 📷 50
$689,500
≈ $3,019/mo mortgage · 20% down
3+1 bd3 ba12 pk1100-1500 ft²
22775 Dogwood Road
Rural Southwest Middlesex, Southwest Middlesex
Basement suitePool
Detached · MLS® X13880758 · ROYAL LEPAGE TRILAND REALTY
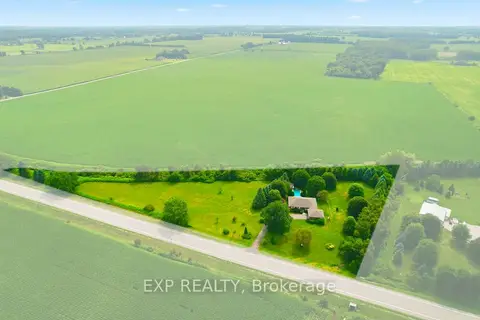 📷 50🎥 Tour
$929,900
≈ $4,072/mo mortgage · 20% down
4 bd3 ba10 pk1500-2000 ft²
23401 Melbourne Road
Rural Southwest Middlesex, Southwest Middlesex
Pool
Detached · MLS® X13716980 · EXP REALTY
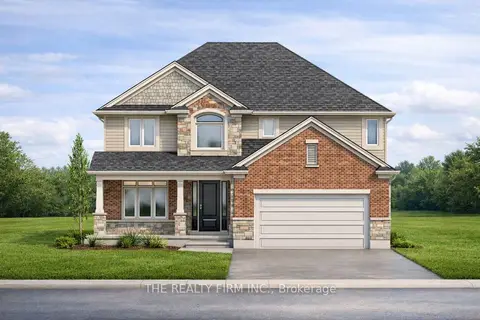 📷 23
$779,900
≈ $3,415/mo mortgage · 20% down
4 bd3 ba4 pk2000-2500 ft²
285 Elizabeth Street
Glencoe, Southwest Middlesex
Detached · MLS® X12953830 · THE REALTY FIRM INC.
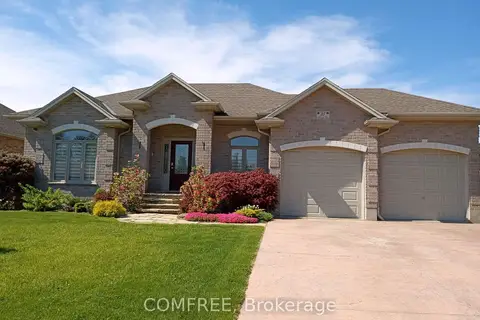 📷 33
$715,000
≈ $3,131/mo mortgage · 20% down
2+2 bd2 ba6 pk1100-1500 ft²
35 Tanya Drive
Glencoe, Southwest Middlesex
Detached · MLS® X13490048 · COMFREE
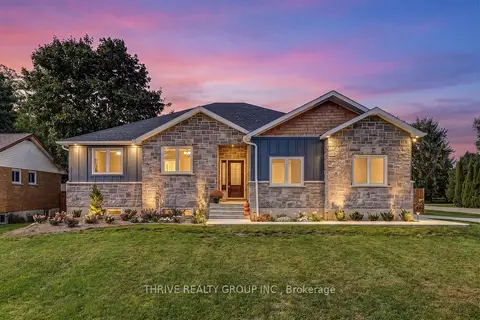 Open Sat 1 pm
📷 50🎥 Tour
$715,000
≈ $3,131/mo mortgage · 20% down
3+2 bd3 ba6 pk1500-2000 ft²
5178 Glendon Drive
Appin, Southwest Middlesex
Detached · MLS® X13827022 · THRIVE REALTY GROUP INC.