6571 CARROLL DRIVE
Rural Southwest Middlesex, Southwest Middlesex, N0L1T0
Listed by AGENT REALTY PRO INC
$749,888
- 3+1 bedrooms
- 3 bathrooms
- 8 parking
Listed 152 days ago · MLS® X13164150
About this home
FANTASTIC OPPRTUNITY!!!! AGRICULTURAL ZONING ON THIS 1.82 ACRES OF LAND! ***NO PROPANE*** (heating pump). MODERN AND UNIQUE TWO STOREY HOME WITH 2,976 SQ FT OF LIVING SPACE ABOVE GROUND. TONS OF UPGRADES! NEW (2024) LG HEAT PUMP AND AC WITH 10 YR WARRANTY. Newer front concrete steps (2024) and concrete patio (2025), 2nd floor balcony (2025). Other upgrades include: HVAC (2024), plumbing (2024), drywall, insulation and flooring in some of the rooms (2024). This lovely, contemporary home offers a MAIN FLOOR HUGE BEDROOM WITH A 3 PIECE BATHROOM RIGHT NEXT TO IT! Great opportunity for an in-law living space. Open concept main level features a spacious foyer with heated floors; huge living room featuring 2 story cathedral ceiling; dining room; kitchen with a peninsula and an eat-in area with patio doors leading to the patio and beautiful outdoors . Three more bedrooms on the second level, including a massive master bedroom with an ensuite bathroom and walk-in closet, and an additional spa-like bathroom with a large, multi-jetted jacuzzi tub and double sinks. The second floor also features an open-concept family room with a balcony offering west-facing views, rounded corners and glass railings overlooking the main level. Full basement with a walk-up. Attached 2 car garage with oversized garage door for pick-up truck clearance. This beautiful, 1.82 acre lot offers serenity and tons of greenery all around. This property is a perfect 10 and won't last! All measurements approx. and to be verified by the Buyer. (id:66966)
Details
- Type
- Detached
- Basement
- Separate entrance, Walk-up, N/A, N/A
- Garage
- Garage
- Property tax
- $4,191 (2025)
- Neighbourhood
- Rural Southwest Middlesex
- Municipality
- Southwest Middlesex
Interior
- Bedrooms
- 3 above ground + 1 below
- Fireplace
- No
Heating, cooling and services
- Heating
- Heat Pump, Electric
- Air conditioning
- Central air conditioning
- Water and sewer
- Septic System
Building and exterior
- Foundation
- Concrete
- Outdoor
- Concrete, Stucco
Parking
- Total parking
- 8
- Driveway and parking
- Attached Garage, Garage
Rooms
| Room | Level | Size | Features |
|---|---|---|---|
| Living room | Main level | 6.4 × 5.79 m (21' × 19') | |
| Bathroom | Second level | 3.3 × 2.4 m (10'10" × 7'10") | |
| Dining room | Main level | 4.26 × 3.04 m (14' × 10') | |
| Family room | Second level | 5.2 × 3.3 m (17'1" × 10'10") | |
| Laundry room | Lower level | 3.3 × 3.1 m (10'10" × 10'2") | |
| Kitchen | Main level | 3.52 × 2.89 m (11'7" × 9'6") | |
| Eating area | Main level | 3.01 × 2.75 m (9'11" × 9') | |
| Bedroom | Main level | 5.79 × 5.48 m (19' × 18') | |
| Bathroom | Main level | 2.5 × 2 m (8'2" × 6'7") | |
| Primary Bedroom | Second level | 6.85 × 3.81 m (22'6" × 12'6") | |
| Bedroom 3 | Second level | 3.35 × 3.35 m (11' × 11') | |
| Bedroom 4 | Second level | 4.41 × 3.04 m (14'6" × 10') | |
| Bathroom | Second level | 2 × 1.7 m (6'7" × 5'7") |
Listed by AGENT REALTY PRO INC.

REALTOR®, REALTORS®, and the REALTOR® logo are certification marks that are owned by REALTOR® Canada Inc. and licensed exclusively to The Canadian Real Estate Association (CREA). These certification marks identify real estate professionals who are members of CREA and who must abide by CREA’s By-Laws, Rules, and the REALTOR® Code. The MLS® trademark and the MLS® logo are owned by CREA and identify the professional real estate services provided by members of CREA.
The information contained on this site is based in whole or in part on information that is provided by members of The Canadian Real Estate Association, who are responsible for its accuracy. CREA reproduces and distributes this information as a service for its members and assumes no responsibility for its accuracy.
Similar homes nearby
See more in Southwest Middlesex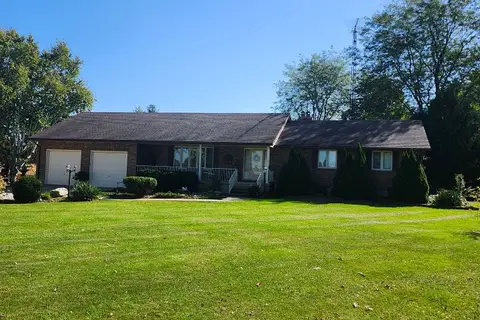 📷 8
$750,000
≈ $3,284/mo mortgage · 20% down
3 bd3 ba6 pk1500-2000 ft²
1605 Concession Drive
Rural Southwest Middlesex, Southwest Middlesex
Basement suitePool
Detached · MLS® X13877842 · ROYAL LEPAGE TRILAND REALTY
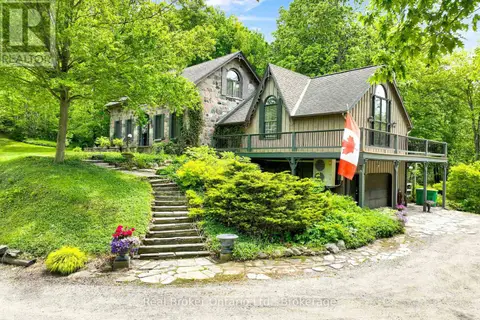 📷 50
$799,900
2 bd3 ba9 pk
4766 HYNDMAN DRIVE
Rural Southwest Middlesex, Southwest Middlesex
Detached · MLS® X13850468 · Real Broker Ontario Ltd.
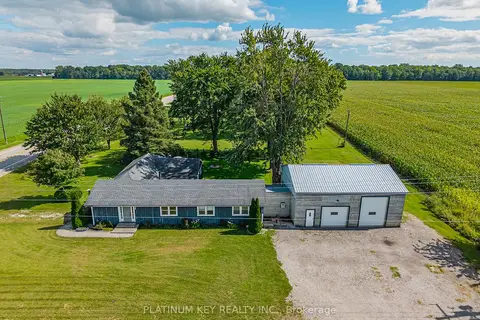 📷 49🎥 Tour
$689,900
≈ $3,021/mo mortgage · 20% down
4 bd3 ba14 pk2000-2500 ft²
2731 Longwoods Road
Rural Southwest Middlesex, Southwest Middlesex
Basement suite
Detached · MLS® X13788660 · PLATINUM KEY REALTY INC.
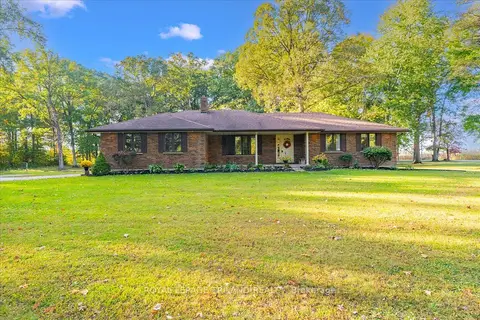 📷 50
$689,500
≈ $3,019/mo mortgage · 20% down
3+1 bd3 ba12 pk1100-1500 ft²
22775 Dogwood Road
Rural Southwest Middlesex, Southwest Middlesex
Basement suitePool
Detached · MLS® X13880758 · ROYAL LEPAGE TRILAND REALTY
 📷 46
$610,000
Reduced $39,900 (↓ 6%)
≈ $2,671/mo mortgage · 20% down
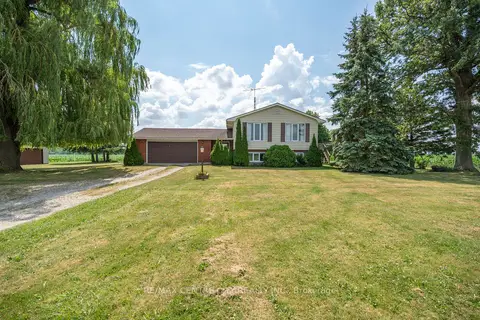
3 bd2 ba5 pk700-1100 ft²
4943 Falconbridge Drive
Rural Southwest Middlesex, Southwest Middlesex
Rural Residential · MLS® X13615566 · RE/MAX CENTRE CITY REALTY INC.
 📷 23
$779,900
≈ $3,415/mo mortgage · 20% down
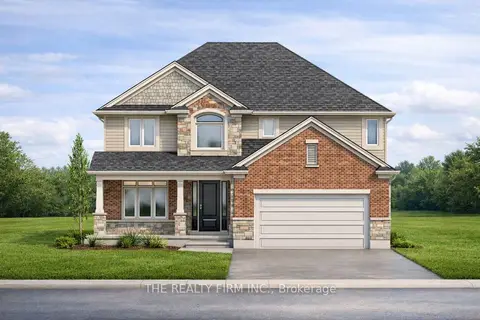
4 bd3 ba4 pk2000-2500 ft²
285 Elizabeth Street
Glencoe, Southwest Middlesex
Detached · MLS® X12953830 · THE REALTY FIRM INC.
 📷 33
$715,000
≈ $3,131/mo mortgage · 20% down
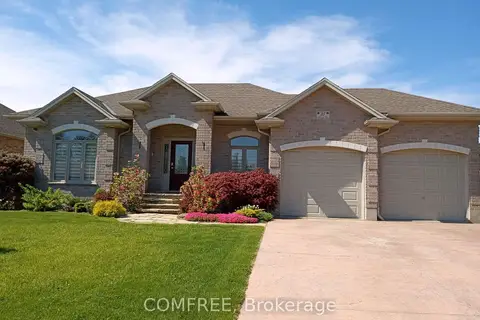
2+2 bd2 ba6 pk1100-1500 ft²
35 Tanya Drive
Glencoe, Southwest Middlesex
Detached · MLS® X13490048 · COMFREE
 Open Sat 1 pm
📷 50🎥 Tour
$715,000
≈ $3,131/mo mortgage · 20% down
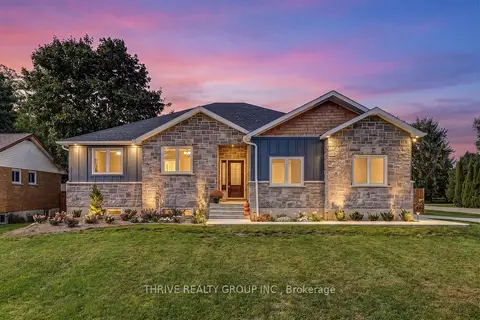
3+2 bd3 ba6 pk1500-2000 ft²
5178 Glendon Drive
Appin, Southwest Middlesex
Detached · MLS® X13827022 · THRIVE REALTY GROUP INC.