5178 Glendon Drive
Appin, Southwest Middlesex, N0L 1A0
$715,000
- 3+2 bedrooms
- 3 bathrooms
- 6 parking
- 1500-2000 sq ft
Listed 25 days ago · MLS® X13827022
About this home
Prepare to be surprised by just how much space this beautiful, nearly new bungalow has to offer! Built in 2024, this thoughtfully designed home is much larger than it appears from the road, offering 3+2 bedrooms, 3 full bathrooms and an impressive amount of finished living space across two levels.The bright, open-concept main floor is filled with natural light and features a spacious kitchen that flows seamlessly into the dining and living areas, creating a welcoming space for everyday living and entertaining. The primary bedroom features a walk-in closet and private ensuite, while two additional bedrooms and a second full bathroom complete the main level. Downstairs is where this home really surprises. The incredibly spacious finished lower level features heated floors, two additional bedrooms, a full bathroom and a generous recreation area with room for everyone. Whether you envision a home gym, games area, movie space, playroom or the ultimate mini-stick setup, there is no shortage of possibilities. Outside, the home continues to impress with an oversized attached double-car garage, concrete driveway and walkway, fully fenced backyard, covered patio/deck, natural gas BBQ hookup and a large custom-built shed. Less than two years old, filled with natural light and thoughtfully finished from top to bottom, 5178 Glendon Drive offers the space and flexibility to truly make it your own.
Details
- Type
- Detached
- Style
- Bungalow
- Age
- 0-5 years
- Size
- 1500-2000 sq ft
- Lot
- 82.25 × 150 ft
- Basement
- Finished, Full
- Garage
- Attached
- Kitchens
- 1
- Property tax
- $4,374 (2025)
- Neighbourhood
- Appin
- Municipality
- Southwest Middlesex
- Price per sq ft
- $409 (10% above detached houses in Southwest Middlesex, $371)
Interior
- Bedrooms
- 3 above ground + 2 below
- Bathrooms
- 1 × 4-piece (main), 1 × 3-piece (main), 1 × 3-piece (basement)
- Rooms
- 19 above ground
- Family room or den
- No
- Fireplace
- No
- Features
- Sump Pump, Water Heater Owned, Primary Bedroom - Main Floor
Heating, cooling and services
- Heating
- Forced Air, Gas
- Air conditioning
- Central Air
- Water and sewer
- Septic
Building and exterior
- Style
- Bungalow
- Exterior
- Board & Batten, Stone
- Roof
- Shingles
- Foundation
- Concrete
- Age
- 0-5 years
- Faces
- North
- Outdoor
- Deck, Landscaped, Year Round Living, Fence - Full, Shed
Parking
- Garage spaces
- 2
- Total parking
- 6
- Driveway and parking
- Private Double
Lot
- Size
- 82.25 × 150 ft (rectangular)
More
- Possession
- Flexible
- Nearby
- Fenced Yard, School Bus Route
- Cross street
- MCMaster Place
Rooms
| Room | Level | Size | Features |
|---|---|---|---|
| Bedroom 2 | Main | 2.86 × 4.38 m (9'5" × 14'4") | |
| Bedroom 3 | Main | 3.61 × 3.68 m (11'10" × 12'1") | |
| Dining Room | Main | 2.86 × 4.01 m (9'5" × 13'2") | |
| Foyer | Main | 1.9 × 5.72 m (6'3" × 18'9") | |
| Kitchen | Main | 4.22 × 4.01 m (13'10" × 13'2") | |
| Laundry | Main | 4.04 × 2.62 m (13'3" × 8'7") | |
| Living Room | Main | 4.67 × 6.11 m (15'4" × 20'1") | |
| Primary Bedroom | Main | 3.87 × 4.17 m (12'8" × 13'8") | |
| Bedroom 4 | Basement | 3.65 × 4.82 m (12' × 15'10") | |
| Bedroom 5 | Basement | 2.88 × 4.69 m (9'5" × 15'5") | |
| Cold Room/Cantina | Basement | 1.51 × 2.66 m (4'11" × 8'9") | |
| Den | Basement | 4.03 × 3.09 m (13'3" × 10'2") | |
| Recreation | Basement | 8.49 × 8.92 m (27'10" × 29'3") | |
| Other | Basement | 3.85 × 2.27 m (12'8" × 7'5") | |
| Utility Room | Basement | 2.38 × 3.92 m (7'10" × 12'10") |
History of this address
1 earlier listing at this address, with sold and leased prices. Create a free account or sign in to see them.
Location
Location is approximate. See nearby homes on the map
Recent sales nearby
See what similar homes within 1 km sold for in the last year. Create a free account or sign in to see them.
The neighbourhood
Getting around Car-dependent
No subway, LRT or GO station within a short trip.
Within a 10-minute walk: no grocery stores, 0 cafés and restaurants, 0 parks.
Who lives here postal area N0L
- Owners / renters
- 87% / 13%
- Median household income
- $100,000
- Average age
- 42
- Children under 15
- 18%
- Homes
- 90% detached, 0% high-rise
- Commute by transit
- 0%
- Population
- 49,817
Languages spoken most at home besides English: German 0.4%, Portuguese 0.3%, Spanish 0.2%, Pennsylvania German 0.2%.
Distances are approximate. Places © OpenStreetMap contributors. Neighbourhood figures: Statistics Canada, 2021 Census.
Living here
Commute
Noise Nothing major nearby
No highway within 500 m, rail line within 300 m, or airport flight path nearby.
Distances from the map, not noise measurements. Visit at rush hour to judge for yourself.
Internet High-speed
50/10 Mbps or faster available here by cable, fibre or DSL (the federal high-speed target).
From the federal broadband map. Check exact speeds and providers for the address.
Roads, rail, airports and planned stations © OpenStreetMap contributors. Internet: Innovation, Science and Economic Development Canada, National Broadband Data.
Listed by THRIVE REALTY GROUP INC..
Listing information provided by PropTx Innovations Inc. and TRREB; deemed reliable but not guaranteed accurate by PropTx.
Similar homes nearby
See more in Southwest Middlesex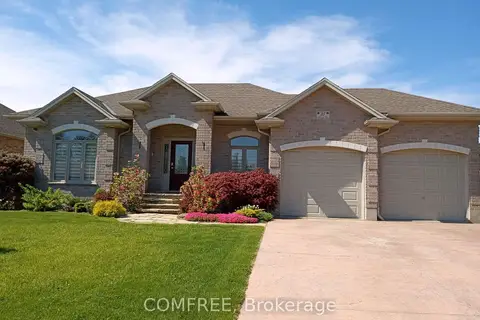
$715,000
2+2 bd2 ba6 pk1100-1500 ft²
35 Tanya Drive
Glencoe, Southwest Middlesex
Detached · MLS® X13490048 · COMFREE
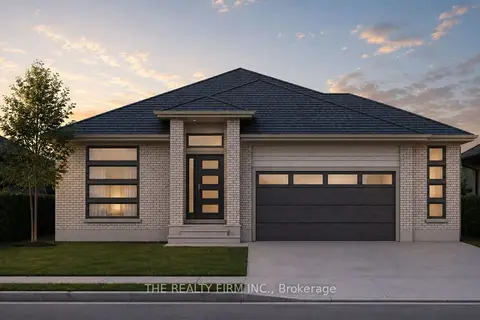
$699,900
3 bd2 ba4 pk1500-2000 ft²
289 Elizabeth Street
Glencoe, Southwest Middlesex
Detached · MLS® X13462922 · THE REALTY FIRM INC.
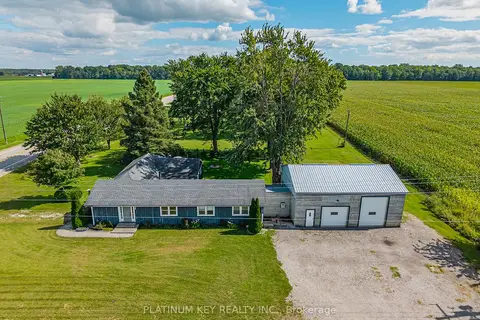
$689,900
4 bd3 ba14 pk2000-2500 ft²
2731 Longwoods Road
Rural Southwest Middlesex, Southwest Middlesex
Detached · MLS® X13788660 · PLATINUM KEY REALTY INC.
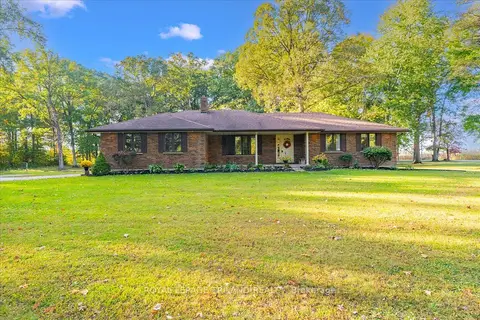
$689,500
3+1 bd3 ba12 pk1100-1500 ft²
22775 Dogwood Road
Rural Southwest Middlesex, Southwest Middlesex
Detached · MLS® X13880758 · ROYAL LEPAGE TRILAND REALTY
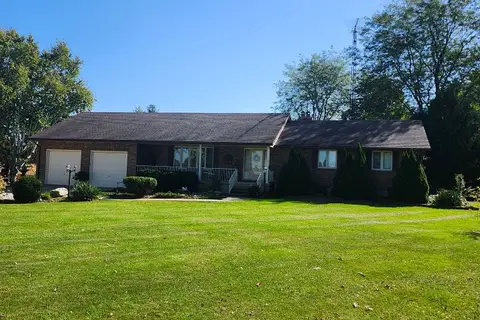
$750,000
3 bd3 ba6 pk1500-2000 ft²
1605 Concession Drive
Rural Southwest Middlesex, Southwest Middlesex
Detached · MLS® X13877842 · ROYAL LEPAGE TRILAND REALTY
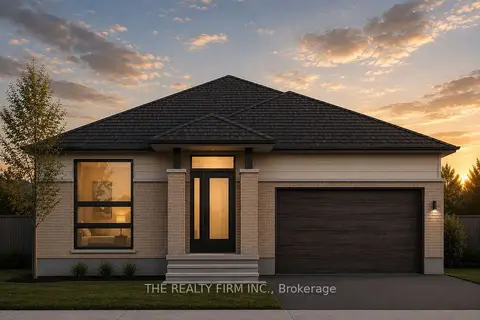
$679,900
3 bd2 ba4 pk1500-2000 ft²
290 Elizabeth Street
Glencoe, Southwest Middlesex
Detached · MLS® X13458702 · THE REALTY FIRM INC.
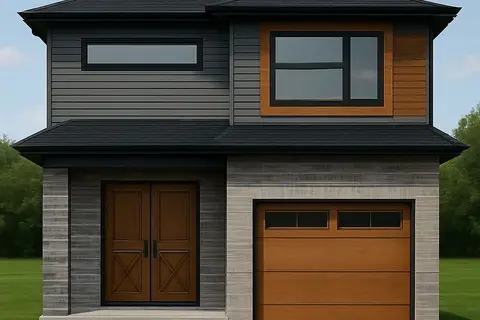
$656,700
4 bd3 ba3 pk1500-2000 ft²
LOT 50 STELLA Street
Glencoe, Southwest Middlesex
Detached · MLS® X12824146 · BLUE FOREST REALTY INC.
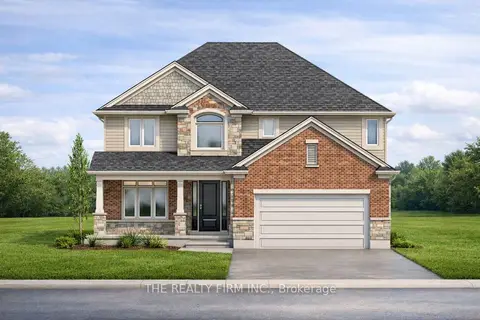
$779,900
4 bd3 ba4 pk2000-2500 ft²
285 Elizabeth Street
Glencoe, Southwest Middlesex
Detached · MLS® X12953830 · THE REALTY FIRM INC.