2731 Longwoods Road
Rural Southwest Middlesex, Southwest Middlesex, N0L 2N0
$689,900
- 4 bedrooms
- 3 bathrooms
- 14 parking
- 2000-2500 sq ft
Listed 35 days ago · MLS® X13788660
About this home
Welcome to 2731 Longwoods Road, a versatile country property set on just under 1.5 acres with a main residence, separate granny suite and an impressive detached shop.The main home offers convenient one-floor living with 3 bedrooms, 1.5 bathrooms and an open-concept living area. An additional granny suite provides its own kitchen, family room, bedroom and bathroom/laundry combination, creating a great option for extended family or multi-generational living. A partial unfinished 6' basement provides plenty of additional storage.Another highlight of this property is the 32' x 40' insulated shop, complete with concrete floors, gas heat, a hoist, compressor and 600-volt, 3-phase hydro service, an excellent setup for the car enthusiast, hobbyist or anyone needing serious workspace.The property also features a partially fenced yard, municipal water, natural gas and two additional wells. With just under 1.5 acres, flexible living options, an impressive shop and convenient access to Highway 401, 2731 Longwoods Road offers a unique combination of features with plenty of possibilities.
Details
- Type
- Detached
- Style
- Bungalow
- Size
- 2000-2500 sq ft
- Lot
- 171.1 × 301.84 ft
- Basement
- Partial Basement, Unfinished
- Garage
- Detached
- Kitchens
- 2
- Property tax
- $4,109 (2025)
- Neighbourhood
- Rural Southwest Middlesex
- Municipality
- Southwest Middlesex
- Price per sq ft
- $307 (17% below detached houses in Southwest Middlesex, $371)
Interior
- Bedrooms
- 4 above ground
- Bathrooms
- 1 × 2-piece (main), 1 × 4-piece (main), 1 × 3-piece (main)
- Rooms
- 13 above ground
- Family room or den
- No
- Fireplace
- No
- Features
- Sump Pump, Carpet Free, In-Law Suite, Primary Bedroom - Main Floor, Storage
Heating, cooling and services
- Heating
- Forced Air, Gas
- Water and sewer
- Septic
Building and exterior
- Style
- Bungalow
- Exterior
- Wood
- Roof
- Asphalt Shingle
- Foundation
- Block
- Faces
- South
- Outdoor
- Deck, Garden Shed
Parking
- Garage spaces
- 2
- Total parking
- 14
- Driveway and parking
- Private, Private Triple
Lot
- Size
- 171.1 × 301.84 ft
- Acreage
- .50-1.99
More
- Possession
- Immediate
- Nearby
- Fenced Yard
- Cross street
- PRATT SIDING ROAD
Rooms
| Room | Level | Size | Features |
|---|---|---|---|
| Kitchen | Main | 5.74 × 4.7 m (18'10" × 15'5") | |
| Living Room | Main | 8.41 × 5.31 m (27'7" × 17'5") | |
| Dining Room | 5.99 × 4.7 m (19'8" × 15'5") | ||
| Primary Bedroom | 4.8 × 4.7 m (15'9" × 15'5") | ||
| Bathroom | 1.88 × 1.12 m (6'2" × 3'8") | 2 Pc Ensuite | |
| Bedroom 2 | 3.71 × 4.14 m (12'2" × 13'7") | ||
| Bedroom 3 | 4.09 × 156 m (13'5" × 511'10") | ||
| Bathroom | 2.79 × 611 m (9'2" × 2004'7") | 4 Pc Bath | |
| Laundry | |||
| Kitchen | 3.4 × 2.46 m (11'2" × 8'1") | ||
| Living Room | 4.65 × 169 m (15'3" × 554'6") | ||
| Bedroom 4 | 2.87 × 4.09 m (9'5" × 13'5") | ||
| Bathroom | 2.36 × 2.87 m (7'9" × 9'5") | 3 Pc Bath, Combined w/Laundry |
History of this address
3 earlier listings at this address, with sold and leased prices. Create a free account or sign in to see them.
Location
Location is approximate. See nearby homes on the map
Recent sales nearby
See what similar homes within 1 km sold for in the last year. Create a free account or sign in to see them.
The neighbourhood
Getting around Car-dependent
No subway, LRT or GO station within a short trip.
Within a 10-minute walk: no grocery stores, 0 cafés and restaurants, 0 parks.
Who lives here postal area N0L
- Owners / renters
- 87% / 13%
- Median household income
- $100,000
- Average age
- 42
- Children under 15
- 18%
- Homes
- 90% detached, 0% high-rise
- Commute by transit
- 0%
- Population
- 49,817
Languages spoken most at home besides English: German 0.4%, Portuguese 0.3%, Spanish 0.2%, Pennsylvania German 0.2%.
Distances are approximate. Places © OpenStreetMap contributors. Neighbourhood figures: Statistics Canada, 2021 Census.
Living here
Commute
Noise Nothing major nearby
No highway within 500 m, rail line within 300 m, or airport flight path nearby.
Distances from the map, not noise measurements. Visit at rush hour to judge for yourself.
Internet High-speed
50/10 Mbps or faster available here by cable, fibre or DSL (the federal high-speed target).
From the federal broadband map. Check exact speeds and providers for the address.
Roads, rail, airports and planned stations © OpenStreetMap contributors. Internet: Innovation, Science and Economic Development Canada, National Broadband Data.
Listed by PLATINUM KEY REALTY INC..
Listing information provided by PropTx Innovations Inc. and TRREB; deemed reliable but not guaranteed accurate by PropTx.
Similar homes nearby
See more in Southwest Middlesex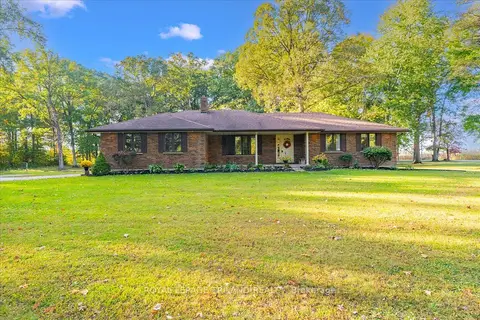
$689,500
3+1 bd3 ba12 pk1100-1500 ft²
22775 Dogwood Road
Rural Southwest Middlesex, Southwest Middlesex
Detached · MLS® X13880758 · ROYAL LEPAGE TRILAND REALTY
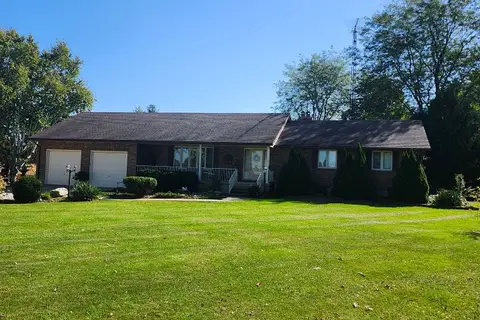
$750,000
3 bd3 ba6 pk1500-2000 ft²
1605 Concession Drive
Rural Southwest Middlesex, Southwest Middlesex
Detached · MLS® X13877842 · ROYAL LEPAGE TRILAND REALTY
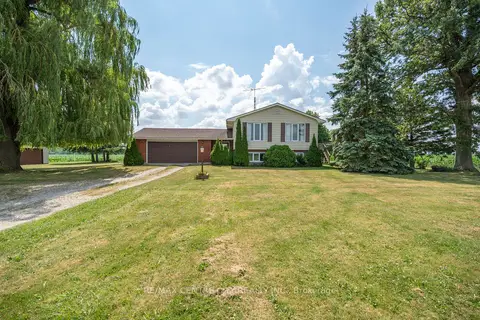
$610,000
Reduced $39,900
3 bd2 ba5 pk700-1100 ft²
4943 Falconbridge Drive
Rural Southwest Middlesex, Southwest Middlesex
Rural Residential · MLS® X13615566 · RE/MAX CENTRE CITY REALTY INC.
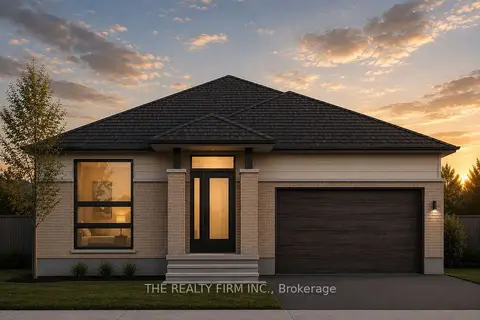
$679,900
3 bd2 ba4 pk1500-2000 ft²
290 Elizabeth Street
Glencoe, Southwest Middlesex
Detached · MLS® X13458702 · THE REALTY FIRM INC.
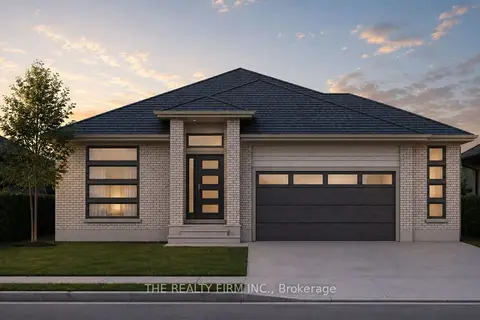
$699,900
3 bd2 ba4 pk1500-2000 ft²
289 Elizabeth Street
Glencoe, Southwest Middlesex
Detached · MLS® X13462922 · THE REALTY FIRM INC.
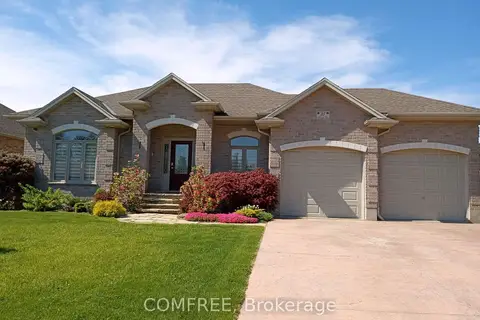
$715,000
2+2 bd2 ba6 pk1100-1500 ft²
35 Tanya Drive
Glencoe, Southwest Middlesex
Detached · MLS® X13490048 · COMFREE
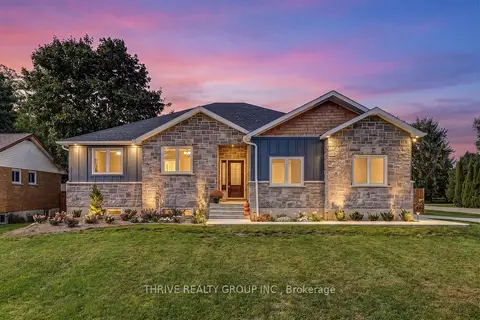
$715,000
3+2 bd3 ba6 pk1500-2000 ft²
5178 Glendon Drive
Appin, Southwest Middlesex
Detached · MLS® X13827022 · THRIVE REALTY GROUP INC.
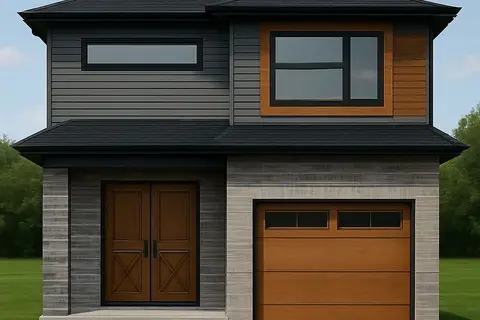
$656,700
4 bd3 ba3 pk1500-2000 ft²
LOT 50 STELLA Street
Glencoe, Southwest Middlesex
Detached · MLS® X12824146 · BLUE FOREST REALTY INC.