1605 Concession Drive
Rural Southwest Middlesex, Southwest Middlesex, N0L 1Z0
$750,000
- 3 bedrooms
- 3 bathrooms
- 6 parking
- 1500-2000 sq ft
Listed 12 days ago · MLS® X13877842
About this home
Welcome to 1605 Concession Drive, Newbury a well maintained executive ranch located just outside town on a beautifully landscaped 1.24 acre parklike lot. A 30 minute drive west of London, and 5 minutes to local schools, shopping, and hospital, this property is perfect for a family looking for a bit of rural life while enjoying a custom home with premium quality finishes. Cathedral ceilings, expansive bedrooms, formal livingroom, and cozy family room with granite fireplace and huge finished rec room offer several options for today's modern family. Need separate space for your aging parents, or grown children? Private entrance from oversize two car garage to lower level provides a number of opportunities to share this space while maintaining your own personal space. Outside, the beautiful backyard also offers options. Two out buildings can be utilized in any number of ways- a studio for the artist, a space for the kids to rock out, or a cozy home for your chickens, lots of room to grow your own food, and a pool to entertain the kids in the summer. Separate laneway to park a truck or trailer, you really have to see this home to appreciate the amount of thought that the builder has included into it's design.
Details
- Type
- Detached
- Style
- Bungalow
- Size
- 1500-2000 sq ft
- Lot
- 180.58 × 235.73 ft
- Basement
- Separate Entrance, Full, Development Potential, Partially Finished
- Garage
- Attached
- Kitchens
- 1
- Property tax
- $5,080 (2026)
- Neighbourhood
- Rural Southwest Middlesex
- Municipality
- Southwest Middlesex
- Price per sq ft
- $429 (15% above detached houses in Southwest Middlesex, $371)
Interior
- Bedrooms
- 3 above ground
- Bathrooms
- 1 × 3-piece (main), 1 × 4-piece (main), 1 × 2-piece (basement)
- Rooms
- 9 above ground + 2 below
- Family room or den
- No
- Fireplace
- Wood
- Features
- Primary Bedroom - Main Floor, Upgraded Insulation, Water Heater
Heating, cooling and services
- Heating
- Heat Pump, Wood
- Air conditioning
- Central Air
- Water and sewer
- Septic
Building and exterior
- Style
- Bungalow
- Exterior
- Brick, Vinyl Siding
- Roof
- Asphalt Shingle
- Foundation
- Poured Concrete
- Faces
- South
- Pool
- Above Ground
- Outdoor
- Deck, Lighting, Patio, Porch, Year Round Living, Drive Shed, Garden Shed, Greenhouse, Playground, Shed, Workshop
Parking
- Garage spaces
- 2
- Total parking
- 6
- Driveway and parking
- RV/Truck
Lot
- Size
- 180.58 × 235.73 ft (irregular)
More
- Possession
- 60 DAYS
- Nearby
- Clear View, Hospital, Level, Place Of Worship, School Bus Route, Wooded/Treed
- Cross street
- HAGERTY ROAD
Rooms
| Room | Level | Size | Features |
|---|---|---|---|
| Living Room | Main | 6.7 × 3.65 m (22' × 12') | |
| Family Room | Main | 5.18 × 4.41 m (17' × 14'6") | Fireplace |
| Kitchen | Main | 4.41 × 2.59 m (14'6" × 8'6") | Eat-in Kitchen |
| Laundry | Main | 5.48 × 2.49 m (18' × 8'2") | |
| Primary Bedroom | Main | 4.41 × 4.39 m (14'6" × 14'5") | |
| Bedroom | Main | 4.26 × 2.89 m (14' × 9'6") | |
| Bedroom | Main | 3.65 × 2.59 m (12' × 8'6") | |
| Recreation | Lower | 7.31 × 16.76 m (24' × 55') |
History of this address
2 earlier listings at this address, with sold and leased prices. Create a free account or sign in to see them.
Location
Location is approximate. See nearby homes on the map
Recent sales nearby
See what similar homes within 1 km sold for in the last year. Create a free account or sign in to see them.
The neighbourhood
Getting around Car-dependent
No subway, LRT or GO station within a short trip.
Within a 10-minute walk: no grocery stores, 0 cafés and restaurants, 0 parks.
Who lives here postal area N0L
- Owners / renters
- 87% / 13%
- Median household income
- $100,000
- Average age
- 42
- Children under 15
- 18%
- Homes
- 90% detached, 0% high-rise
- Commute by transit
- 0%
- Population
- 49,817
Languages spoken most at home besides English: German 0.4%, Portuguese 0.3%, Spanish 0.2%, Pennsylvania German 0.2%.
Distances are approximate. Places © OpenStreetMap contributors. Neighbourhood figures: Statistics Canada, 2021 Census.
Living here
Commute
Noise Nothing major nearby
No highway within 500 m, rail line within 300 m, or airport flight path nearby.
Distances from the map, not noise measurements. Visit at rush hour to judge for yourself.
Internet High-speed
50/10 Mbps or faster available here by cable, fibre or DSL (the federal high-speed target).
From the federal broadband map. Check exact speeds and providers for the address.
Roads, rail, airports and planned stations © OpenStreetMap contributors. Internet: Innovation, Science and Economic Development Canada, National Broadband Data.
Listed by ROYAL LEPAGE TRILAND REALTY.
Listing information provided by PropTx Innovations Inc. and TRREB; deemed reliable but not guaranteed accurate by PropTx.
Similar homes nearby
See more in Southwest Middlesex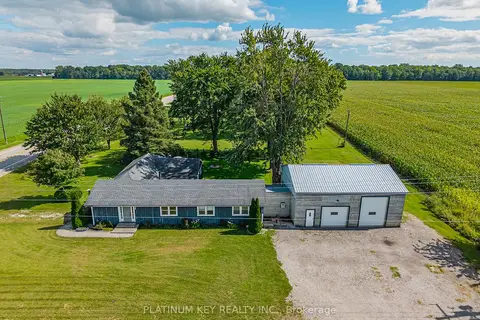
$689,900
4 bd3 ba14 pk2000-2500 ft²
2731 Longwoods Road
Rural Southwest Middlesex, Southwest Middlesex
Detached · MLS® X13788660 · PLATINUM KEY REALTY INC.
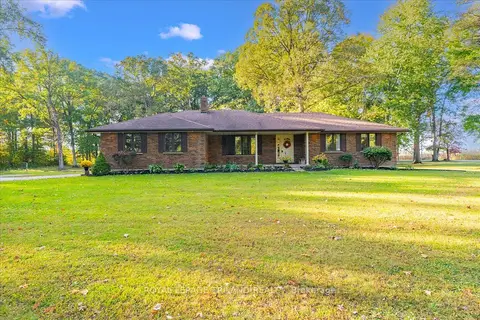
$689,500
3+1 bd3 ba12 pk1100-1500 ft²
22775 Dogwood Road
Rural Southwest Middlesex, Southwest Middlesex
Detached · MLS® X13880758 · ROYAL LEPAGE TRILAND REALTY
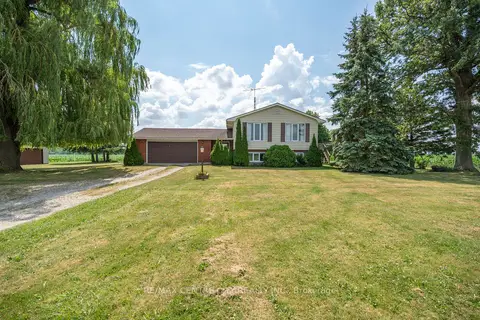
$610,000
Reduced $39,900
3 bd2 ba5 pk700-1100 ft²
4943 Falconbridge Drive
Rural Southwest Middlesex, Southwest Middlesex
Rural Residential · MLS® X13615566 · RE/MAX CENTRE CITY REALTY INC.
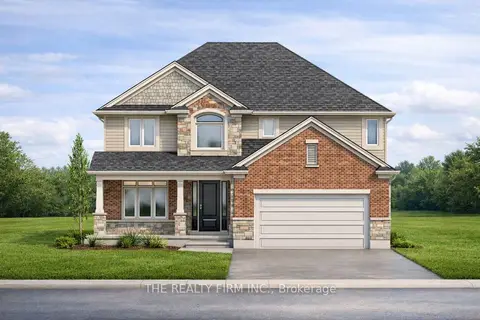
$779,900
4 bd3 ba4 pk2000-2500 ft²
285 Elizabeth Street
Glencoe, Southwest Middlesex
Detached · MLS® X12953830 · THE REALTY FIRM INC.
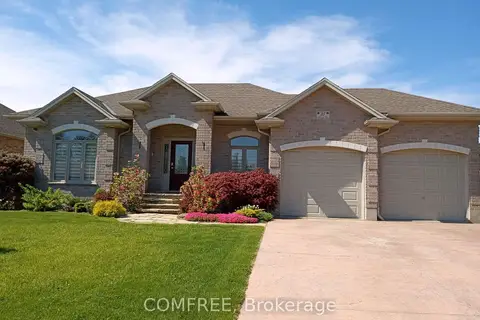
$715,000
2+2 bd2 ba6 pk1100-1500 ft²
35 Tanya Drive
Glencoe, Southwest Middlesex
Detached · MLS® X13490048 · COMFREE
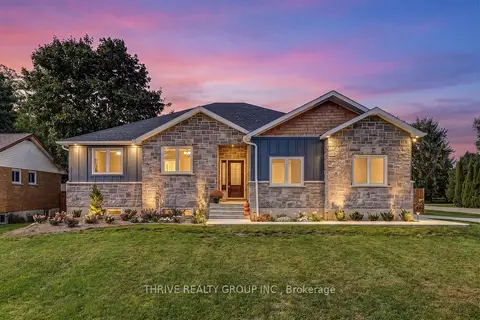
$715,000
3+2 bd3 ba6 pk1500-2000 ft²
5178 Glendon Drive
Appin, Southwest Middlesex
Detached · MLS® X13827022 · THRIVE REALTY GROUP INC.
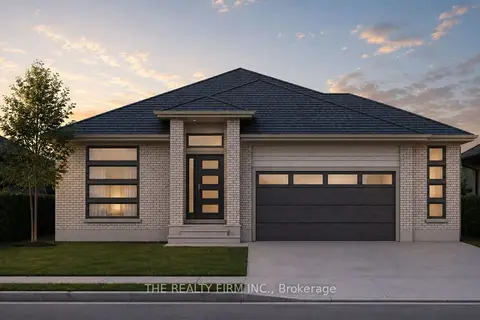
$699,900
3 bd2 ba4 pk1500-2000 ft²
289 Elizabeth Street
Glencoe, Southwest Middlesex
Detached · MLS® X13462922 · THE REALTY FIRM INC.
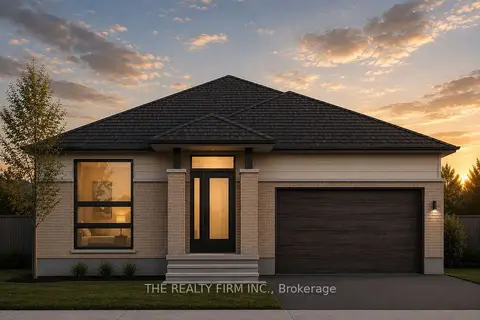
$679,900
3 bd2 ba4 pk1500-2000 ft²
290 Elizabeth Street
Glencoe, Southwest Middlesex
Detached · MLS® X13458702 · THE REALTY FIRM INC.