23401 Melbourne Road
Rural Southwest Middlesex, Southwest Middlesex, N0L 1A0
$929,900
- 4 bedrooms
- 3 bathrooms
- 10 parking
- 1500-2000 sq ft
Listed 54 days ago · MLS® X13716980
About this home
Welcome to your private country escape!10 mins from Strathroy or 22 mins from London, this custom 4-bedroom, 3-bathroom bungalow delivers relaxed one-level living paired with a resort-style backyard oasis on 3.8 landscaped acres. Features a heated in-ground pool and covered deck with a built-in saltwater hot tub. Great Room features a propane fireplace, new windows, patio doors and engineered hardwood floors. Spacious primary bedroom with a walk-in closet & 3-piece ensuite bathroom and direct access to the hot tub. 3 more spacious bedrooms for a growing family, one has an external entry door. Convenient main floor laundry. The multi-use basement combines leisure, creativity, and utility into a single cohesive layout. A large entertainment space with new carpet, pellet stove, a games area and 2 hobby rooms plus a workshop with access to the garage. Outdoor lifestyle is on offer with a fully landscaped, mature treed, private yard designed for entertaining with a fenced in pool area, and a 2nd fenced in yard just teeming with wildlife, backing onto farmland. Covered deck with a built-in salt water hot tub & BBQ line to large propane tank, has room for just listening to the call of the birds. Attached 2 car garage with a new EV charger and plenty of parking spots on the newly paved driveway. This property features a Hayter Geothermal Water/Forced Air Furnace & AC system plus the water softener, hot water and propane tanks are owned. Telus security system in place should you wish to activate, and a new fiber optic high speed internet service is available. Upgrades: Basement Carpet (2026), Professional Shrub/Tree Pruning (2026), Paved Driveway (2025), 3 New Patio Doors plus Windows at the back of the Living/Dining/Kitchen & 2pc Bathroom (2025), Pool Creepy (2025), Pool Heater & Winter Cover (2024), EV Charger (2023), Saltwater Arctic Spa Hot Tub (2023), Roof (2022), Kitchen/Dining/Laundry Slate Tile (2019), Dishwasher (2019), Main: Engineered Hardwood (2016)
Details
- Type
- Detached
- Style
- Bungalow
- Age
- 31-50 years
- Size
- 1500-2000 sq ft
- Lot
- 664.1 × 77.68 ft
- Basement
- Partially Finished
- Garage
- Attached
- Kitchens
- 1
- Property tax
- $5,959 (2026)
- Neighbourhood
- Rural Southwest Middlesex
- Municipality
- Southwest Middlesex
- Price per sq ft
- $531 (43% above detached houses in Southwest Middlesex, $371)
Interior
- Bedrooms
- 4 above ground
- Bathrooms
- 1 × 4-piece (main), 1 × 3-piece (main), 1 × 2-piece (main)
- Rooms
- 11 above ground + 4 below
- Family room or den
- Yes
- Fireplace
- Propane, Pellet Stove
- Features
- Auto Garage Door Remote, Water Heater Owned, Water Softener, Workbench, Storage, Primary Bedroom - Main Floor
Heating, cooling and services
- Heating
- Forced Air
- Air conditioning
- Central Air
- Water and sewer
- Septic
Building and exterior
- Style
- Bungalow
- Exterior
- Brick, Shingle
- Roof
- Shingles
- Foundation
- Poured Concrete
- Age
- 31-50 years
- Faces
- East
- Pool
- Inground
- Outdoor
- Deck, Hot Tub, Landscaped, Lighting, Privacy, Shed, Fence - Full
Parking
- Garage spaces
- 2
- Total parking
- 10
- Driveway and parking
- Private
Lot
- Size
- 664.1 × 77.68 ft (irregular)
- Acreage
- 2-4.99
More
- Possession
- Flexible
- Nearby
- Fenced Yard, School Bus Route, Wooded/Treed, Electric Car Charger
- Cross street
- Between Olde Drive & Century Drive on Melbourne Road
Rooms
| Room | Level | Size | Features |
|---|---|---|---|
| Great Room | Main | 7.5 × 5.6 m (24'7" × 18'4") | Fireplace, Hardwood Floor, W/O To Deck |
| Dining Room | Main | 3.5 × 3.4 m (11'6" × 11'2") | W/O To Deck, Slate Flooring, Sliding Doors |
| Kitchen | Main | 3.4 × 3.4 m (11'2" × 11'2") | Slate Flooring, B/I Dishwasher |
| Primary Bedroom | Main | 4 × 3.8 m (13'1" × 12'6") | 3 Pc Ensuite, W/O To Deck, Walk-In Closet(s) |
| Bedroom 2 | Main | 3 × 2.9 m (9'10" × 9'6") | |
| Bedroom 3 | Main | 3.1 × 2.9 m (10'2" × 9'6") | Side Door |
| Bedroom 4 | Main | 3.1 × 2.9 m (10'2" × 9'6") | |
| Bathroom | Main | 3 × 2 m (9'10" × 6'7") | 4 Pc Bath, Granite Counters |
| Bathroom | Main | 2.3 × 1.4 m (7'7" × 4'7") | 3 Pc Ensuite, Granite Counters, Pocket Doors |
| Bathroom | Main | 1.5 × 1.3 m (4'11" × 4'3") | 2 Pc Bath, Granite Counters |
| Laundry | Main | 4.27 × 1.8 m (14' × 5'11") | |
| Family Room | Basement | 10.5 × 5.74 m (34'5" × 18'10") | Pellet, Combined w/Game |
| Other | Basement | 5.3 × 3.3 m (17'5" × 10'10") | |
| Other | Basement | 4.6 × 3.3 m (15'1" × 10'10") | Walk-In Closet(s) |
| Workshop | Main | 9.8 × 3.2 m (32'2" × 10'6") | Combined w/Workshop, Access To Garage |
Location
Location is approximate. See nearby homes on the map
Recent sales nearby
See what similar homes within 1 km sold for in the last year. Create a free account or sign in to see them.
The neighbourhood
Getting around Car-dependent
No subway, LRT or GO station within a short trip.
Within a 10-minute walk: no grocery stores, 0 cafés and restaurants, 0 parks.
Who lives here postal area N0L
- Owners / renters
- 87% / 13%
- Median household income
- $100,000
- Average age
- 42
- Children under 15
- 18%
- Homes
- 90% detached, 0% high-rise
- Commute by transit
- 0%
- Population
- 49,817
Languages spoken most at home besides English: German 0.4%, Portuguese 0.3%, Spanish 0.2%, Pennsylvania German 0.2%.
Distances are approximate. Places © OpenStreetMap contributors. Neighbourhood figures: Statistics Canada, 2021 Census.
Living here
Commute
To downtown London: 33 km. Transit times · Driving times
Noise Nothing major nearby
No highway within 500 m, rail line within 300 m, or airport flight path nearby.
Distances from the map, not noise measurements. Visit at rush hour to judge for yourself.
Internet High-speed
50/10 Mbps or faster available here by cable, fibre or DSL (the federal high-speed target).
From the federal broadband map. Check exact speeds and providers for the address.
Roads, rail, airports and planned stations © OpenStreetMap contributors. Internet: Innovation, Science and Economic Development Canada, National Broadband Data.
Listed by EXP REALTY.
Listing information provided by PropTx Innovations Inc. and TRREB; deemed reliable but not guaranteed accurate by PropTx.
Similar homes nearby
See more in Southwest Middlesex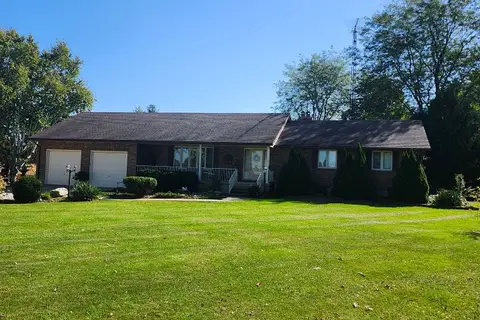
$750,000
3 bd3 ba6 pk1500-2000 ft²
1605 Concession Drive
Rural Southwest Middlesex, Southwest Middlesex
Detached · MLS® X13877842 · ROYAL LEPAGE TRILAND REALTY
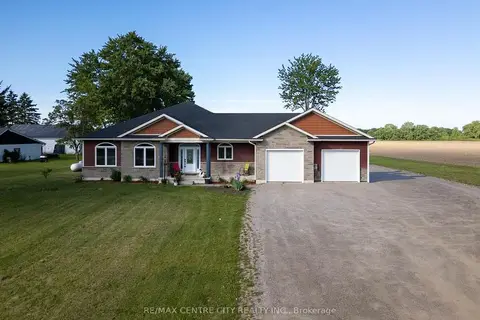
$899,900
Reduced $24,900
3+2 bd3 ba6 pk1500-2000 ft²
22273 Pratt Siding Road
Glencoe, Southwest Middlesex
Detached · MLS® X13238686 · RE/MAX CENTRE CITY REALTY INC.
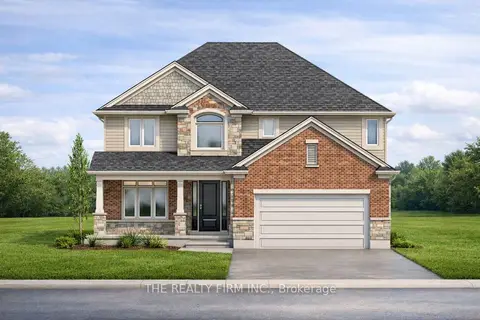
$779,900
4 bd3 ba4 pk2000-2500 ft²
285 Elizabeth Street
Glencoe, Southwest Middlesex
Detached · MLS® X12953830 · THE REALTY FIRM INC.