35 THOMAS STREET
St. Marys, St. Marys, N4X1A2
Listed by Home and Company Real Estate Corp Brokerage
$829,900
- 2 bedrooms
- 2 bathrooms
- 14 parking
Listed 69 days ago · MLS® X13670650
About this home
Welcome to 35 Thomas St, St. Marys! Nestled along the Thames River, this unique home showcases the incredible location and offers the perfect blend of easy living and space for all of your hobbies. The main floor is home to an extraordinary shop with 2-piece bath, which could also make a perfect game or recreation room. The second attached garage is oversized and perfect for your toys, hobbies or even your RV. Make your way up to the second floor, where you have extensive river views and light shining in from all angles. The primary bedroom is spacious with double closets, a private balcony and semi en-suite access to the main bath. The second bedroom is just down the hall and features a walk-in closet and a charming private balcony as well. The living spaces are open and bright, with a cozy gas fireplace, 2 additional balconies and more incredible views. This home boasts beautifully landscaped gardens, second level laundry and parking for you and all of your friends, including an additional detached single garage, and all conveniently located just steps to the charming downtown. For more information or to schedule a private viewing, contact your favourite REALTOR today! (id:66966)
Details
- Type
- Detached
- Basement
- None
- Garage
- Garage
- Property tax
- $4,888 (2026)
- Neighbourhood
- St. Marys
- Municipality
- St. Marys
Interior
- Bedrooms
- 2 above ground
- Fireplace
- Yes
- Appliances
- Washer, Refrigerator, Water softener, Dishwasher, Stove, Dryer, Microwave
Heating, cooling and services
- Heating
- Radiant heat, Electric, Natural gas
- Air conditioning
- Air exchanger, Wall unit
- Water and sewer
- Sanitary sewer
Building and exterior
- Foundation
- Concrete, Insulated Concrete Forms
- Outdoor
- Stone, Vinyl siding
Parking
- Total parking
- 14
- Driveway and parking
- Attached Garage, Garage
Rooms
| Room | Level | Size | Features |
|---|---|---|---|
| Workshop | Main level | 6.86 × 3.66 m (22'6" × 12') | |
| Workshop | Main level | 10.97 × 5.48 m (36' × 18') | |
| Living room | Second level | 6.6 × 3.2 m (21'8" × 10'6") | |
| Dining room | Second level | 3.88 × 2.5 m (12'9" × 8'2") | |
| Kitchen | Second level | 2.6 × 2.4 m (8'6" × 7'10") | |
| Primary Bedroom | Second level | 4.8 × 4.7 m (15'9" × 15'5") | |
| Bedroom 2 | Second level | 3.9 × 3.2 m (12'10" × 10'6") | |
| Bathroom | Second level | 3.4 × 3.2 m (11'2" × 10'6") | |
| Laundry room | Second level | 2.6 × 1.7 m (8'6" × 5'7") |
Location
Location is approximate. See nearby homes on the map
Listed by Home and Company Real Estate Corp Brokerage.

REALTOR®, REALTORS®, and the REALTOR® logo are certification marks that are owned by REALTOR® Canada Inc. and licensed exclusively to The Canadian Real Estate Association (CREA). These certification marks identify real estate professionals who are members of CREA and who must abide by CREA’s By-Laws, Rules, and the REALTOR® Code. The MLS® trademark and the MLS® logo are owned by CREA and identify the professional real estate services provided by members of CREA.
The information contained on this site is based in whole or in part on information that is provided by members of The Canadian Real Estate Association, who are responsible for its accuracy. CREA reproduces and distributes this information as a service for its members and assumes no responsibility for its accuracy.
Similar homes nearby
See more in St. Marys New
📷 47🎥 Tour
$821,000
≈ $3,595/mo mortgage · 20% down
4 bd3 ba6 pk3000-3500 ft²
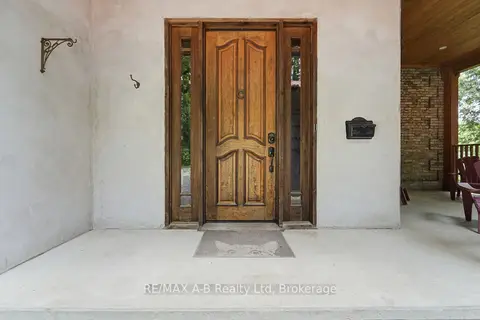
164 Church Street N
St. Marys, St. Marys
School 2 min walkPark nearby
Detached · MLS® X14103296 · Peak Select Realty Inc
 📷 48🎥 Tour
$845,900
≈ $3,704/mo mortgage · 20% down
4 bd3 ba7 pk2500-3000 ft²
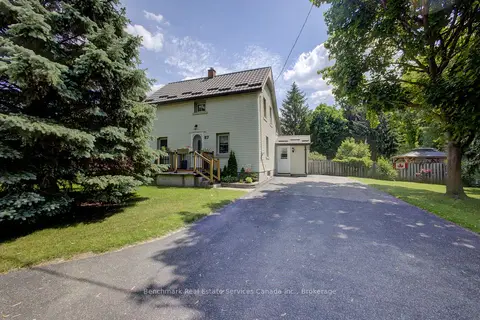
84 Church Street N
St. Marys, St. Marys
Basement suiteMultiplexSchool 4 min walk
Duplex · MLS® X13507384 · RE/MAX A-B Realty Ltd
 📷 50🎥 Tour
$849,900
≈ $3,722/mo mortgage · 20% down
3 bd1 ba4 pk1100-1500 ft²
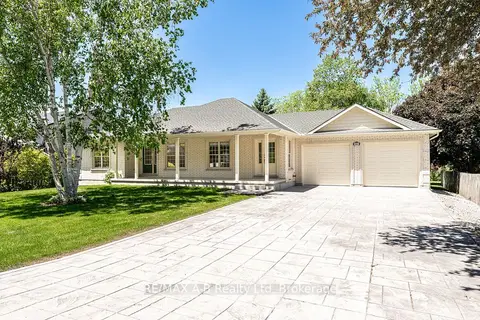
87 St Andrew Street N
St. Marys, St. Marys
School 6 min walkPark nearby
Detached · MLS® X13413768 · Benchmark Real Estate Services Canada Inc.
 📷 50🎥 Tour
$799,900
Reduced $45,100 (↓ 5%)
≈ $3,503/mo mortgage · 20% down
3 bd3 ba6 pk1500-2000 ft²
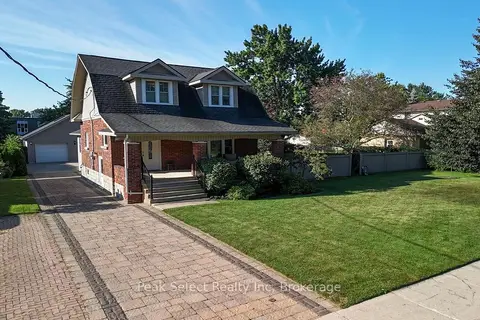
466 Water Street S
St. Marys, St. Marys
Park nearby
Detached · MLS® X13035060 · RE/MAX A-B Realty Ltd
 📷 50🎥 Tour
$789,000
Reduced $36,000 (↓ 4%)
≈ $3,455/mo mortgage · 20% down
3 bd2 ba9 pk1500-2000 ft²
318 Elizabeth Street
St. Marys, St. Marys
PoolSchool 9 min walkPark nearby
Detached · MLS® X13706430 · Peak Select Realty Inc
 📷 45🎥 Tour
$775,000
≈ $3,394/mo mortgage · 20% down
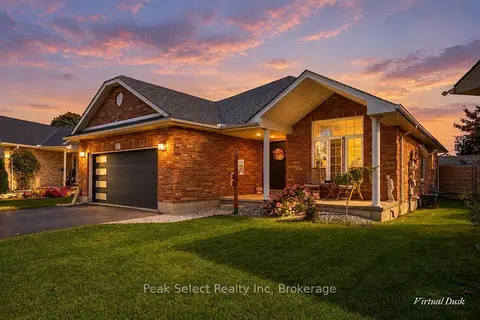
3 bd3 ba8 pk1100-1500 ft²
57 Parkhaven Crescent
St. Marys, St. Marys
PoolSchool 5 min walkPark nearby
Detached · MLS® X14029080 · Peak Select Realty Inc
 📷 4
$757,212
Reduced $101,788 (↓ 12%)
≈ $3,316/mo mortgage · 20% down
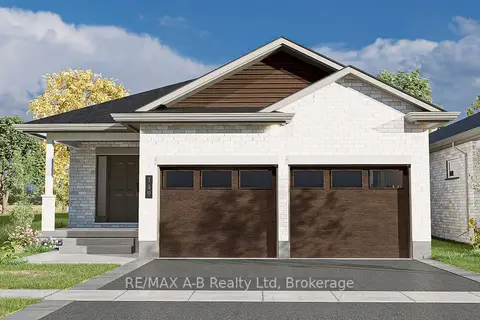
2 bd2 ba4 pk1500-2000 ft²
119 Glass Street
St. Marys, St. Marys
School 9 min walk
Detached · MLS® X12514354 · RE/MAX A-B Realty Ltd
 New
📷 48
$750,000
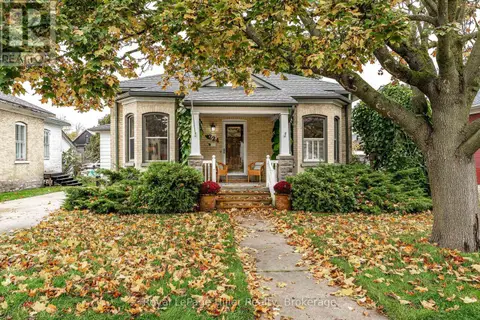
2 bd3 ba10 pk
224 ELIZABETH STREET
St. Marys, St. Marys
Detached · MLS® X14092594 · Royal LePage Hiller Realty