119 Glass Street
St. Marys, St. Marys, N4X 0C1
$757,212
Reduced $101,788 from $859,000
- 2 bedrooms
- 2 bathrooms
- 4 parking
- 1500-2000 sq ft
Listed 349 days ago · MLS® X12514354
About this home
BRAND NEW HOME, NEWLY ADJUSTED PRICE! Take advantage of Ontario's latest announcement-now offering a full HST rebate, making your dream Teahen Home more attainable than ever! Located in the north end of St. Marys, this home displays exquisite craftsmanship, and modern comfort throughout. Scheduled for completion in 2027, this stunning one-storey home features 2 bedrooms, 2 bathrooms, and approximately 1540 square feet of beautifully finished living space. Inside you will find engineered hardwood flooring, soft-close cabinetry, and stone countertops that reflect Teahen's signature attention to detail. The open-concept main floor is highlighted by a tray ceiling, creating an elegant sense of height and space, while the rear patio door opens to a covered classic wood deck-perfect for relaxing or entertaining outdoors. If that wasn't enough you can choose to finished the basement a third bedroom, and spacious rec. room. Every detail of this home has been thoughtfully designed to deliver beauty, functionality, and lasting value. Experience small-town living with modern luxury-your brand new Teahen home awaits in St. Marys.
Details
- Type
- Detached
- Style
- Bungalow
- Age
- New
- Size
- 1500-2000 sq ft
- Lot
- 39.63 × 120 ft
- Basement
- Partially Finished
- Garage
- Attached
- Kitchens
- 1
- Neighbourhood
- St. Marys
- Municipality
- St. Marys
- Price per sq ft
- $433 (about the same as detached houses in St. Marys)
Interior
- Bedrooms
- 2 above ground
- Bathrooms
- 1 × 4-piece (main), 1 × 4-piece (main)
- Rooms
- 7 above ground
- Family room or den
- No
- Fireplace
- Natural Gas
- Features
- Auto Garage Door Remote, ERV/HRV, Primary Bedroom - Main Floor
Heating, cooling and services
- Heating
- Forced Air, Gas
- Air conditioning
- Central Air
- Water and sewer
- Sewer
Building and exterior
- Style
- Bungalow
- Exterior
- Brick, Stone
- Roof
- Asphalt Shingle
- Foundation
- Concrete
- Age
- New
- Faces
- North
- Outdoor
- Patio, Porch
Parking
- Garage spaces
- 2
- Total parking
- 4
- Driveway and parking
- Front Yard Parking
Lot
- Size
- 39.63 × 120 ft (irregular)
- Acreage
- < .50
More
- Possession
- TBD
- Cross street
- James St N
Rooms
| Room | Level | Size | Features |
|---|---|---|---|
| Foyer | Main | 2.98 × 2.43 m (9'9" × 8') | |
| Bathroom | Main | 2.13 × 2.19 m (7' × 7'2") | 4 Pc Bath |
| Bedroom | Main | 3.05 × 3.35 m (10' × 11') | |
| Laundry | Main | 2.74 × 1.54 m (9' × 5'1") | |
| Kitchen | Main | 3.65 × 2.74 m (12' × 9') | |
| Dining Room | Main | 3.35 × 4.75 m (11' × 15'7") | |
| Living Room | Main | 4.81 × 4.75 m (15'9" × 15'7") | |
| Primary Bedroom | Main | 4.26 × 4.26 m (14' × 14') | |
| Bathroom | Main | 2.68 × 2.43 m (8'10" × 8') | 3 Pc Ensuite |
| Bathroom | Basement | 2.34 × 2.19 m (7'8" × 7'2") | 4 Pc Bath |
| Recreation | Basement | 4.6 × 7.04 m (15'1" × 23'1") | |
| Bedroom | Basement | 3.96 × 3.35 m (13' × 11') | |
| Utility Room | Basement | 3.08 × 5.05 m (10'1" × 16'7") |
History of this address
1 earlier listing at this address, with sold and leased prices. Create a free account or sign in to see them.
Location
Location is approximate. See nearby homes on the map
Recent sales nearby
See what similar homes within 1 km sold for in the last year. Create a free account or sign in to see them.
The neighbourhood
Getting around Car-dependent
No subway, LRT or GO station within a short trip.
Within a 10-minute walk: no grocery stores, 0 cafés and restaurants, 1 park. Nearest park: Rotary Park (900 m).
Schools nearby
Elementary
- Holy Name of Mary School Catholic
EQAO: Gr 6 reading 92%, math 46%11 min walk - Little Falls Public School
EQAO: Gr 6 reading 92%, math 74%2.2 km
Secondary
- St. Marys District Collegiate Catholic1.7 km
EQAO: share of students meeting the provincial standard (2024–25). Ontario average: Gr 6 reading 86%, math 51%; Gr 9 math 55%; literacy test 83%.
Closest schools, not school zones. Check which school serves this address with the school board before relying on it.
Who lives here postal area N4X
- Owners / renters
- 80% / 20%
- Median household income
- $89,000
- Average age
- 45
- Children under 15
- 15%
- Homes
- 76% detached, 1% high-rise
- Population
- 9,946
Languages spoken most at home besides English: German 0.7%, Spanish 0.3%, Dutch 0.2%, Arabic 0.1%.
Distances are approximate. Places © OpenStreetMap contributors. Neighbourhood figures: Statistics Canada, 2021 Census. School results: EQAO via Ontario Data Catalogue (Open Government Licence – Ontario).
Living here
Commute
To downtown London: 33 km. Transit times · Driving times
Noise 1 source nearby
- 🚆 Rail line (CN Guelph Subdivision)200 m
Distances from the map, not noise measurements. Visit at rush hour to judge for yourself.
Internet High-speed
50/10 Mbps or faster available here by cable, fibre or DSL (the federal high-speed target).
From the federal broadband map. Check exact speeds and providers for the address.
Roads, rail, airports and planned stations © OpenStreetMap contributors. Internet: Innovation, Science and Economic Development Canada, National Broadband Data.
Listed by RE/MAX A-B Realty Ltd.
Listing information provided by PropTx Innovations Inc. and TRREB; deemed reliable but not guaranteed accurate by PropTx.
Similar homes nearby
See more in St. Marys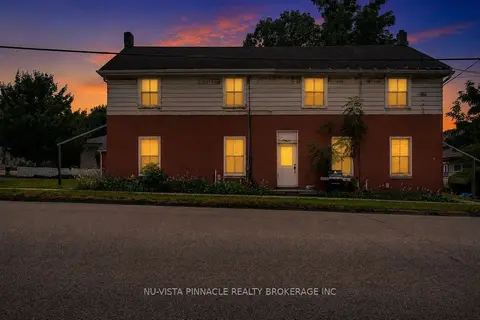
$749,000
Reduced $40,000
6 bd4 ba7 pk3000-3500 ft²
128 Park Street
St. Marys, St. Marys
Fourplex · MLS® X13584986 · NU-VISTA PINNACLE REALTY BROKERAGE INC
$749,000
Reduced $15,900
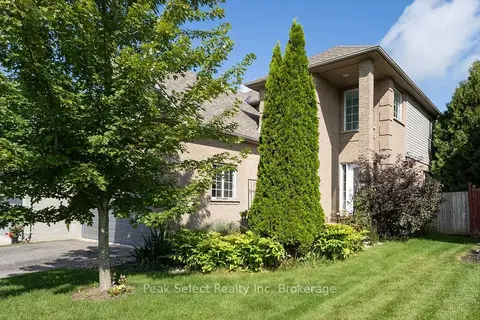
4 bd4 ba4 pk1500-2000 ft²
180 Ridgewood Crescent
St. Marys, St. Marys
Detached · MLS® X13720592 · Peak Select Realty Inc
$775,000
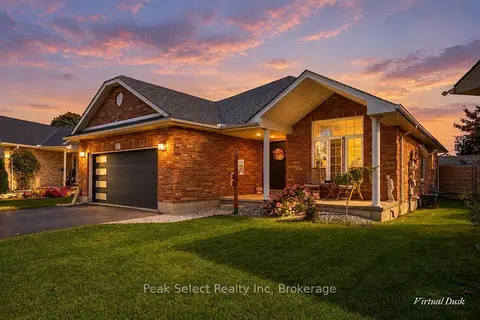
3 bd3 ba8 pk1100-1500 ft²
57 Parkhaven Crescent
St. Marys, St. Marys
Detached · MLS® X14029080 · Peak Select Realty Inc
$735,000
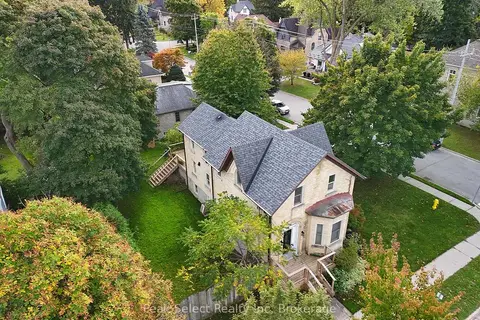
3 bd2 ba2 pk1500-2000 ft²
382 Queen Street E
St. Marys, St. Marys
Detached · MLS® X13068732 · Peak Select Realty Inc
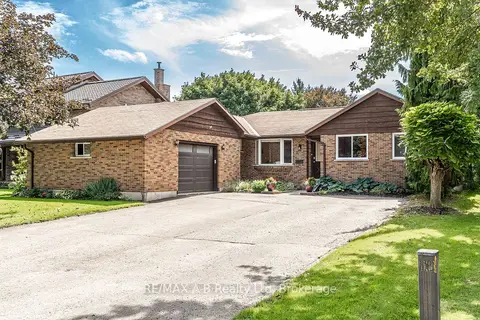
$735,000
2+1 bd3 ba8 pk1100-1500 ft²
332 Widder Street E
St. Marys, St. Marys
Detached · MLS® X13793310 · RE/MAX A-B Realty Ltd
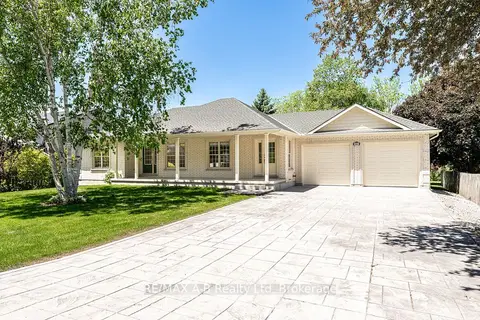
$799,900
Reduced $45,100
3 bd3 ba6 pk1500-2000 ft²
466 Water Street S
St. Marys, St. Marys
Detached · MLS® X13035060 · RE/MAX A-B Realty Ltd
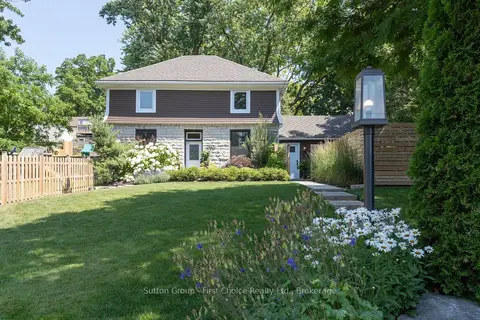
$699,900
3 bd3 ba4 pk1500-2000 ft²
293 Wellington Street S
St. Marys, St. Marys
Detached · MLS® X13585368 · Sutton Group - First Choice Realty Ltd.
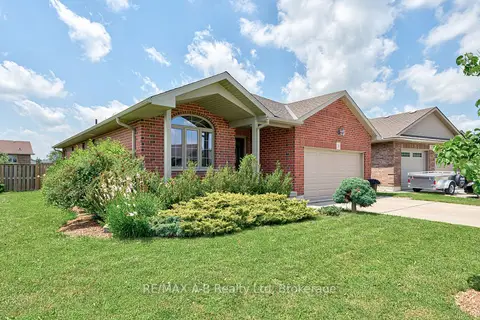 New
$699,900
2 bd2 ba6 pk1100-1500 ft²
131 Guest Court
St. Marys, St. Marys
Detached · MLS® X14100170 · RE/MAX A-B Realty Ltd