57 Parkhaven Crescent
St. Marys, St. Marys, N4X 1E7
$775,000
- 3 bedrooms
- 3 bathrooms
- 8 parking
- 1100-1500 sq ft
Listed 6 days ago · MLS® X14029080
About this home
Tucked on a quiet crescent in St. Marys, this brick bungalow backs onto open green space at Southvale Park.The backyard is the big draw. The lot is oversized and fully fenced, with a heated saltwater fibreglass pool installed in 2024 (6 ft at the deep end) and a hot tub. Patio doors off the kitchen open right onto the patio, and there's a gas line roughed in for the BBQ, perfect for backyard entertaining. Inside, the main floor has 3 bedrooms and 2 full baths. The primary fits a king bed and has its own 3-piece ensuite. The great room and foyer have engineered hardwood; the kitchen, with tile flooring and a pantry has doors leading to the patio. Interior doors on the main level have been upgraded to solid wood. The front hall closet has a laundry hookup if you'd like main floor laundry. Finished lower level adds a third full bath with a shower, a family room with a gas fireplace, a gym area, and a bonus room for whatever your family needs. There's also a large cold room and lots of storage. The attached double-car garage includes a hoist for sports enthusiasts. The big ticket items are done. Roof shingles 2020 with added vents, furnace 2022, front door 2021, garage door 2019, fence 2022, and upgraded amp service for an electric vehicle charger to be installed.
Details
- Type
- Detached
- Style
- Bungalow
- Age
- 16-30 years
- Size
- 1100-1500 sq ft
- Lot
- 32.24 × 130.18 ft
- Basement
- Full
- Garage
- Attached
- Kitchens
- 1
- Property tax
- $5,416 (2025)
- Neighbourhood
- St. Marys
- Municipality
- St. Marys
- Price per sq ft
- $596 (38% above detached houses in St. Marys, $433)
Interior
- Bedrooms
- 3 above ground
- Bathrooms
- 1 × 4-piece (main), 1 × 3-piece (lower), 1 × 3-piece (main)
- Rooms
- 6 above ground
- Family room or den
- Yes
- Fireplace
- Natural Gas
- Features
- Primary Bedroom - Main Floor, Water Softener, Water Heater
Heating, cooling and services
- Heating
- Forced Air, Gas
- Air conditioning
- Central Air
- Water and sewer
- Sewer
Building and exterior
- Style
- Bungalow
- Exterior
- Brick
- Roof
- Shingles
- Foundation
- Poured Concrete
- Age
- 16-30 years
- Faces
- North
- Pool
- Inground, Salt
- Outdoor
- Porch, Privacy, Patio, Landscaped, Gazebo
Parking
- Garage spaces
- 2
- Total parking
- 8
- Driveway and parking
- Private Double
Lot
- Size
- 32.24 × 130.18 ft (pie)
- Acreage
- < .50
More
- Possession
- Flexible
- Nearby
- Park, Rec./Commun.Centre
- Cross street
- James St S & Southvale Road
Rooms
| Room | Level | Size | Features |
|---|---|---|---|
| Foyer | Main | 1.7 × 2.13 m (5'7" × 7') | |
| Living Room | Main | 5.39 × 4.83 m (17'8" × 15'10") | |
| Dining Room | Main | 3.73 × 2.06 m (12'3" × 6'9") | |
| Kitchen | Main | 4.1 × 4.83 m (13'5" × 15'10") | |
| Bedroom | Main | 3.24 × 3.18 m (10'8" × 10'5") | |
| Primary Bedroom | Main | 3.73 × 4.23 m (12'3" × 13'11") | 3 Pc Ensuite |
| Bathroom | Main | 2.79 × 1.64 m (9'2" × 5'5") | 3 Pc Bath |
| Bedroom 2 | Main | 4.52 × 3.03 m (14'10" × 9'11") | |
| Bathroom | Main | 2.42 × 1.89 m (7'11" × 6'2") | 3 Pc Bath |
| Family Room | Lower | 5 × 8.81 m (16'5" × 28'11") | |
| Exercise Room | Lower | 6.59 × 3.59 m (21'7" × 11'9") | |
| Bathroom | Lower | 1.6 × 3.52 m (5'3" × 11'7") | 3 Pc Bath |
| Bathroom | Lower | 1.6 × 3.52 m (5'3" × 11'7") | |
| Study | Lower | 3.66 × 3.62 m (12' × 11'11") | |
| Other | Lower | 2.38 × 1.22 m (7'10" × 4') | |
| Other | Lower | 1.18 × 1.25 m (3'10" × 4'1") | |
| Cold Room/Cantina | Lower | 5.49 × 2.47 m (18' × 8'1") | |
| Laundry | Lower | 5.49 × 3.24 m (18' × 10'8") |
Location
Location is approximate. See nearby homes on the map
Recent sales nearby
See what similar homes within 1 km sold for in the last year. Create a free account or sign in to see them.
The neighbourhood
Getting around Car-dependent
No subway, LRT or GO station within a short trip.
Within a 10-minute walk: no grocery stores, 0 cafés and restaurants, 2 parks. Nearest park: Southvale Park (50 m).
Schools nearby
Elementary
- Little Falls Public School
EQAO: Gr 6 reading 92%, math 74%7 min walk - Holy Name of Mary School Catholic
EQAO: Gr 6 reading 92%, math 46%2.0 km
Secondary
- St. Marys District Collegiate Catholic14 min walk
EQAO: share of students meeting the provincial standard (2024–25). Ontario average: Gr 6 reading 86%, math 51%; Gr 9 math 55%; literacy test 83%.
Closest schools, not school zones. Check which school serves this address with the school board before relying on it.
Who lives here postal area N4X
- Owners / renters
- 80% / 20%
- Median household income
- $89,000
- Average age
- 45
- Children under 15
- 15%
- Homes
- 76% detached, 1% high-rise
- Population
- 9,946
Languages spoken most at home besides English: German 0.7%, Spanish 0.3%, Dutch 0.2%, Arabic 0.1%.
Distances are approximate. Places © OpenStreetMap contributors. Neighbourhood figures: Statistics Canada, 2021 Census. School results: EQAO via Ontario Data Catalogue (Open Government Licence – Ontario).
Living here
Commute
To downtown London: 31 km. Transit times · Driving times
Noise Nothing major nearby
No highway within 500 m, rail line within 300 m, or airport flight path nearby.
Distances from the map, not noise measurements. Visit at rush hour to judge for yourself.
Internet High-speed
50/10 Mbps or faster available here by cable, fibre or DSL (the federal high-speed target).
From the federal broadband map. Check exact speeds and providers for the address.
Roads, rail, airports and planned stations © OpenStreetMap contributors. Internet: Innovation, Science and Economic Development Canada, National Broadband Data.
Listed by Peak Select Realty Inc.
Listing information provided by PropTx Innovations Inc. and TRREB; deemed reliable but not guaranteed accurate by PropTx.
Similar homes nearby
See more in St. Marys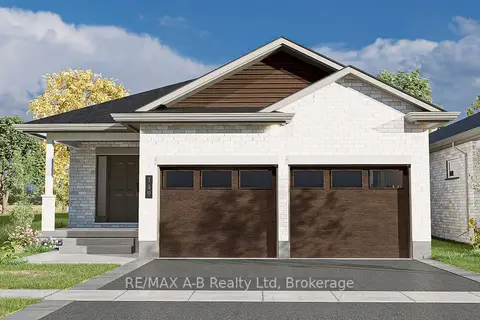
$757,212
Reduced $101,788
2 bd2 ba4 pk1500-2000 ft²
119 Glass Street
St. Marys, St. Marys
Detached · MLS® X12514354 · RE/MAX A-B Realty Ltd
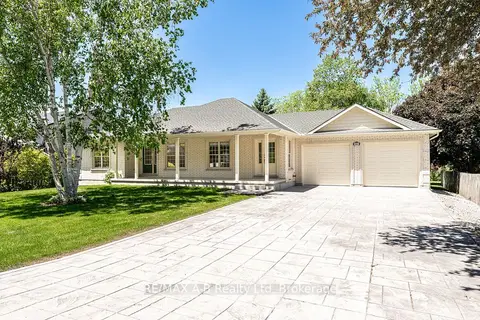
$799,900
Reduced $45,100
3 bd3 ba6 pk1500-2000 ft²
466 Water Street S
St. Marys, St. Marys
Detached · MLS® X13035060 · RE/MAX A-B Realty Ltd
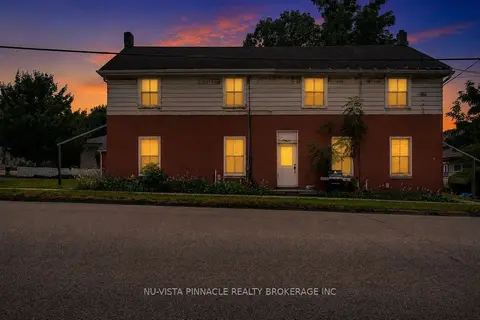
$749,000
Reduced $40,000
6 bd4 ba7 pk3000-3500 ft²
128 Park Street
St. Marys, St. Marys
Fourplex · MLS® X13584986 · NU-VISTA PINNACLE REALTY BROKERAGE INC
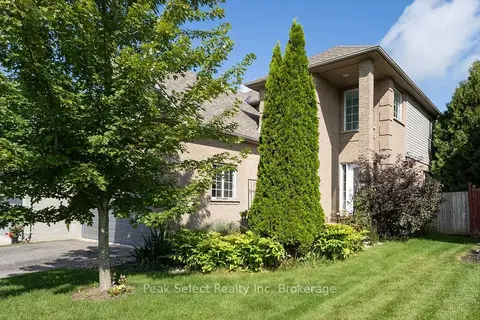
$749,000
Reduced $15,900
4 bd4 ba4 pk1500-2000 ft²
180 Ridgewood Crescent
St. Marys, St. Marys
Detached · MLS® X13720592 · Peak Select Realty Inc
$735,000
3 bd2 ba2 pk1500-2000 ft²
382 Queen Street E
St. Marys, St. Marys
Detached · MLS® X13068732 · Peak Select Realty Inc
$735,000
2+1 bd3 ba8 pk1100-1500 ft²
332 Widder Street E
St. Marys, St. Marys
Detached · MLS® X13793310 · RE/MAX A-B Realty Ltd
$825,000
3 bd2 ba9 pk1500-2000 ft²
318 Elizabeth Street
St. Marys, St. Marys
Detached · MLS® X13706430 · Peak Select Realty Inc
$845,900
4 bd3 ba7 pk2500-3000 ft²
84 Church Street N
St. Marys, St. Marys
Duplex · MLS® X13507384 · RE/MAX A-B Realty Ltd