466 Water Street S
St. Marys, St. Marys, N4X 1A1
$799,900
Reduced $45,100 from $845,000
- 3 bedrooms
- 3 bathrooms
- 6 parking
- 1500-2000 sq ft
Listed 180 days ago · MLS® X13035060
About this home
Built in 2010, this well-maintained home offers a thoughtful main floor layout with spacious rooms, abundant natural light, and true move-in ready appeal. Great curb appeal is highlighted by a mature birch tree, magnolia tree, and side garden that create an inviting front yard setting. The stunning backyard features mature trees and gardens backing onto the Thames River and Grand Trunk Walking Path, offering privacy and the chance to enjoy deer, bald eagles, and other natural wildlife. Numerous updates completed within the last year include a full interior repaint, all new interior and exterior pot lights, and updated light fixtures in the bedrooms and both main floor bathrooms. The main floor offers 3 good-sized bedrooms, with one easily suited as an additional sitting room or den, along with a dedicated mudroom with laundry. The kitchen opens directly onto the impressive new 15' x 30' exposed aggregate patio, complete with a covered powered awning and remote control. The basement provides excellent additional space for a rec room, hobby area, or storage. Completing the home is the oversized garage, freshly painted and finished with a brand new epoxy coated floor. Click on the virtual tour link, view the floor plans, photos and YouTube link and then call your REALTOR to schedule your private viewing of this great property!
Details
- Type
- Detached
- Style
- Bungalow
- Age
- 16-30 years
- Size
- 1500-2000 sq ft
- Lot
- 80.09 × 155.44 ft
- Basement
- Partially Finished
- Garage
- Attached
- Kitchens
- 1
- Property tax
- $5,228 (2025)
- Neighbourhood
- St. Marys
- Municipality
- St. Marys
- Price per sq ft
- $457 (6% above detached houses in St. Marys, $433)
Interior
- Bedrooms
- 3 above ground
- Bathrooms
- 1 × 2-piece (main), 1 × 4-piece (main), 1 × 3-piece (basement)
- Rooms
- 10 above ground + 2 below
- Family room or den
- Yes
- Fireplace
- No
- Features
- Auto Garage Door Remote, Primary Bedroom - Main Floor, Water Heater Owned, Water Softener, Workbench
Heating, cooling and services
- Heating
- Forced Air, Gas
- Air conditioning
- Central Air
- Water and sewer
- Sewer
Building and exterior
- Style
- Bungalow
- Exterior
- Brick
- Roof
- Asphalt Shingle
- Foundation
- Poured Concrete
- Age
- 16-30 years
- Faces
- West
- Outdoor
- Landscaped, Privacy, Patio, Garden Shed
- Waterfront
- Indirect
Parking
- Garage spaces
- 2
- Total parking
- 6
- Driveway and parking
- Private Double
Lot
- Size
- 80.09 × 155.44 ft (rectangular)
- Acreage
- < .50
More
- Possession
- Immediate
- Nearby
- River/Stream
- Cross street
- Between St. Maria Street and Perth Rd 123
Rooms
| Room | Level | Size | Features |
|---|---|---|---|
| Bathroom | Main | 2.09 × 0.09 m (6'10" × 0'4") | 2 Pc Bath |
| Bathroom | Main | 2.47 × 2.74 m (8'1" × 9') | 4 Pc Bath |
| Bedroom 2 | Main | 3.33 × 3.85 m (10'11" × 12'8") | |
| Bedroom 3 | Main | 4.12 × 2.99 m (13'6" × 9'10") | |
| Dining Room | Main | 4.25 × 2.86 m (13'11" × 9'5") | |
| Kitchen | Main | 3.04 × 3.84 m (10' × 12'7") | |
| Laundry | Main | 3.64 × 2.88 m (11'11" × 9'5") | |
| Living Room | Main | 4.76 × 5.28 m (15'7" × 17'4") | |
| Mud Room | Main | 2.05 × 3 m (6'9" × 9'10") | |
| Primary Bedroom | Main | 4.12 × 3.84 m (13'6" × 12'7") | |
| Bathroom | Basement | 1.51 × 3.37 m (4'11" × 11'1") | 3 Pc Bath |
| Recreation | Basement | 4.03 × 9.66 m (13'3" × 31'8") |
Location
Location is approximate. See nearby homes on the map
Recent sales nearby
See what similar homes within 1 km sold for in the last year. Create a free account or sign in to see them.
The neighbourhood
Getting around Car-dependent
No subway, LRT or GO station within a short trip.
Within a 10-minute walk: no grocery stores, 0 cafés and restaurants, 2 parks. Nearest park: Centennial Park (200 m).
Schools nearby
Elementary
- Little Falls Public School
EQAO: Gr 6 reading 92%, math 74%1.6 km - Holy Name of Mary School Catholic
EQAO: Gr 6 reading 92%, math 46%2.0 km
Secondary
- St. Marys District Collegiate Catholic1.5 km
EQAO: share of students meeting the provincial standard (2024–25). Ontario average: Gr 6 reading 86%, math 51%; Gr 9 math 55%; literacy test 83%.
Closest schools, not school zones. Check which school serves this address with the school board before relying on it.
Who lives here postal area N4X
- Owners / renters
- 80% / 20%
- Median household income
- $89,000
- Average age
- 45
- Children under 15
- 15%
- Homes
- 76% detached, 1% high-rise
- Population
- 9,946
Languages spoken most at home besides English: German 0.7%, Spanish 0.3%, Dutch 0.2%, Arabic 0.1%.
Distances are approximate. Places © OpenStreetMap contributors. Neighbourhood figures: Statistics Canada, 2021 Census. School results: EQAO via Ontario Data Catalogue (Open Government Licence – Ontario).
Living here
Commute
To downtown London: 30 km. Transit times · Driving times
Noise Nothing major nearby
No highway within 500 m, rail line within 300 m, or airport flight path nearby.
Distances from the map, not noise measurements. Visit at rush hour to judge for yourself.
Internet High-speed
50/10 Mbps or faster available here by cable, fibre or DSL (the federal high-speed target).
From the federal broadband map. Check exact speeds and providers for the address.
Roads, rail, airports and planned stations © OpenStreetMap contributors. Internet: Innovation, Science and Economic Development Canada, National Broadband Data.
Listed by RE/MAX A-B Realty Ltd.
Listing information provided by PropTx Innovations Inc. and TRREB; deemed reliable but not guaranteed accurate by PropTx.
Similar homes nearby
See more in St. Marys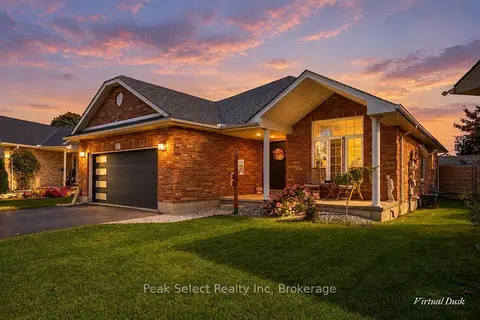
$775,000
3 bd3 ba8 pk1100-1500 ft²
57 Parkhaven Crescent
St. Marys, St. Marys
Detached · MLS® X14029080 · Peak Select Realty Inc
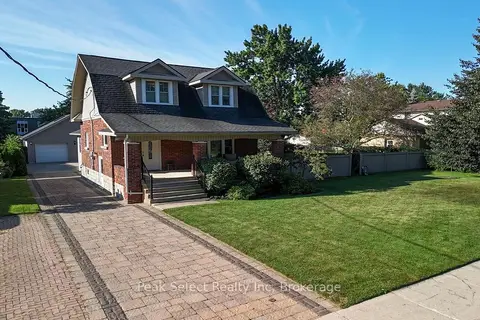
$825,000
3 bd2 ba9 pk1500-2000 ft²
318 Elizabeth Street
St. Marys, St. Marys
Detached · MLS® X13706430 · Peak Select Realty Inc
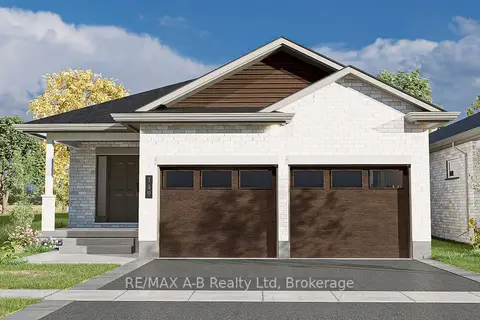
$757,212
Reduced $101,788
2 bd2 ba4 pk1500-2000 ft²
119 Glass Street
St. Marys, St. Marys
Detached · MLS® X12514354 · RE/MAX A-B Realty Ltd
$845,900
4 bd3 ba7 pk2500-3000 ft²
84 Church Street N
St. Marys, St. Marys
Duplex · MLS® X13507384 · RE/MAX A-B Realty Ltd
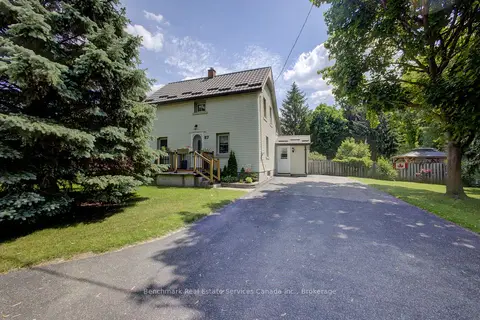
$849,900
3 bd1 ba4 pk1100-1500 ft²
87 St Andrew Street N
St. Marys, St. Marys
Detached · MLS® X13413768 · Benchmark Real Estate Services Canada Inc.
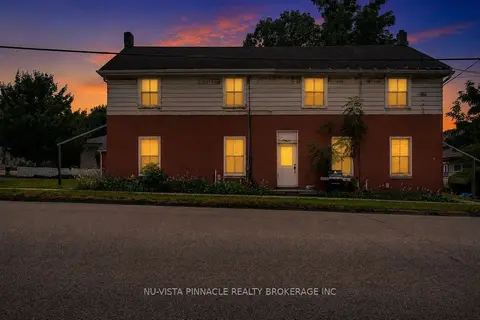
$749,000
Reduced $40,000
6 bd4 ba7 pk3000-3500 ft²
128 Park Street
St. Marys, St. Marys
Fourplex · MLS® X13584986 · NU-VISTA PINNACLE REALTY BROKERAGE INC
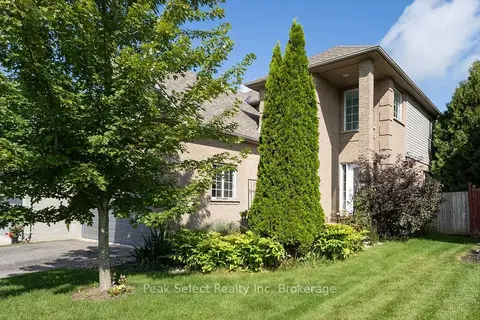
$749,000
Reduced $15,900
4 bd4 ba4 pk1500-2000 ft²
180 Ridgewood Crescent
St. Marys, St. Marys
Detached · MLS® X13720592 · Peak Select Realty Inc
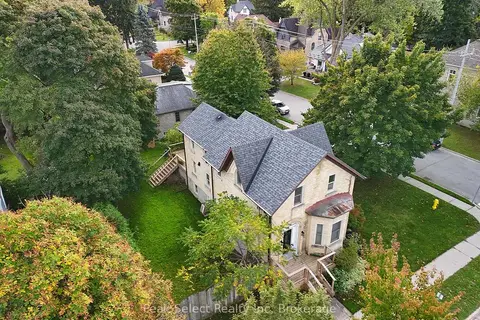
$735,000
3 bd2 ba2 pk1500-2000 ft²
382 Queen Street E
St. Marys, St. Marys
Detached · MLS® X13068732 · Peak Select Realty Inc