382 Queen Street E
St. Marys, St. Marys, N4X 1B2
$735,000
- 3 bedrooms
- 2 bathrooms
- 2 parking
- 1500-2000 sq ft
Listed 171 days ago · MLS® X13068732
About this home
This 1890 solid-brick charmer is in need of a date for the upcoming ball! Welcome to 382 Queen St. E. in St. Marys, an elegant 2-story home whose interior has been completely modernized yet still retains the appeal and charisma of days gone by. Inside the front entrance a sweeping staircase curves upward to the second floor, where 3 bedrooms and a fully renovated 4-piece bath are housed. The Primary bedroom measures an impressive 13.81' x 17.29' and boosts a natural gas fireplace, built-in wall-to-wall closets, and a back staircase leading directly down to the kitchen for quick access to that essential first coffee of the day. The main floor is absolutely stunning and completely revamped, with a 2-piece washroom, main floor laundry and coffered ceilings from the kitchen to the dining and living rooms. The kitchen itself is a chef's dream, featuring modern cabinetry, a huge centre island, new countertops including a large section of freshly-oiled walnut to roll dough or for use as a cutting board. The main event within the kitchen, however, is the impressive built-in wine cooler unit under the staircase, with space to hold enough wine, water or pop to serve a large gala. Off the kitchen is space to prepare cocktails or have a coffee bar and features a mini-fridge, cabinets and counter. A formal dining room and living room complete the space. Come and see this stunner for yourself, then follow up with a short minutes-long stroll to the incredible shops and restaurants that downtown has to offer. St. Marys, known as "The Stonetown" - come for a day and stay for a lifetime!
Details
- Type
- Detached
- Style
- 2-Storey
- Age
- 100+ years
- Size
- 1500-2000 sq ft
- Lot
- 75 × 100 ft
- Basement
- Full, Unfinished
- Garage
- None
- Kitchens
- 1
- Property tax
- $4,085 (2025)
- Neighbourhood
- St. Marys
- Municipality
- St. Marys
- Price per sq ft
- $420 (about the same as detached houses in St. Marys)
Interior
- Bedrooms
- 3 above ground
- Bathrooms
- 1 × 2-piece (main), 1 × 4-piece (second)
- Rooms
- 10 above ground
- Family room or den
- Yes
- Fireplace
- Natural Gas
- Features
- Water Softener, Water Heater Owned, Bar Fridge, Carpet Free
Heating, cooling and services
- Heating
- Forced Air, Gas
- Air conditioning
- Central Air
- Water and sewer
- Sewer
Building and exterior
- Style
- 2-Storey
- Exterior
- Brick
- Roof
- Shingles
- Foundation
- Stone
- Age
- 100+
- Faces
- South
- Outdoor
- Deck, Year Round Living, Privacy, Porch, Porch Enclosed, Landscaped, Fence - Partial
Parking
- Total parking
- 2
- Driveway and parking
- Private Double
Lot
- Size
- 75 × 100 ft (rectangular)
- Acreage
- < .50
More
- Possession
- TBA
- Nearby
- Golf, Library, Park, Place Of Worship, School, Rec./Commun.Centre
- Cross street
- Queen St E. and St. Andrew St.
Rooms
| Room | Level | Size | Features |
|---|---|---|---|
| Foyer | Main | 2.26 × 3.72 m (7'5" × 12'2") | Curved Stairs, Carpet Free |
| Living Room | Main | 3.76 × 5.06 m (12'4" × 16'7") | Coffered Ceiling(s), Bay Window, Carpet Free |
| Dining Room | Main | 3.76 × 3.06 m (12'4" × 10') | Coffered Ceiling(s), Carpet Free |
| Other | Main | 226 × 2.84 m (741'6" × 9'4") | B/I Bar, Dry Bar, Pantry |
| Kitchen | Main | 4.23 × 6.08 m (13'11" × 19'11") | Centre Island, Breakfast Bar, Coffered Ceiling(s) |
| Sunroom | Main | 1.72 × 3.55 m (5'8" × 11'8") | Carpet Free |
| Laundry | Main | 1.81 × 2.41 m (5'11" × 7'11") | 2 Pc Bath, Tile Floor |
| Primary Bedroom | Second | 4.21 × 5.27 m (13'10" × 17'3") | W/W Closet, Gas Fireplace, Carpet Free |
| Bedroom 2 | Second | 3.48 × 3.02 m (11'5" × 9'11") | Closet Organizers, Carpet Free |
| Bedroom 3 | Second | 6.09 × 2.95 m (20' × 9'8") | Closet, Carpet Free |
History of this address
3 earlier listings at this address, with sold and leased prices. Create a free account or sign in to see them.
Listed by Peak Select Realty Inc.
Listing information provided by PropTx Innovations Inc. and TRREB; deemed reliable but not guaranteed accurate by PropTx.
Similar homes nearby
See more in St. Marys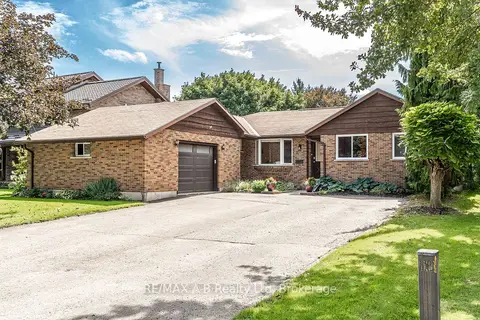
$735,000
2+1 bd3 ba8 pk1100-1500 ft²
332 Widder Street E
St. Marys, St. Marys
Detached · MLS® X13793310 · RE/MAX A-B Realty Ltd
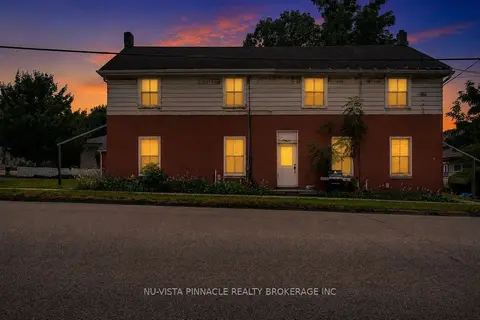
$749,000
Reduced $40,000
6 bd4 ba7 pk3000-3500 ft²
128 Park Street
St. Marys, St. Marys
Fourplex · MLS® X13584986 · NU-VISTA PINNACLE REALTY BROKERAGE INC
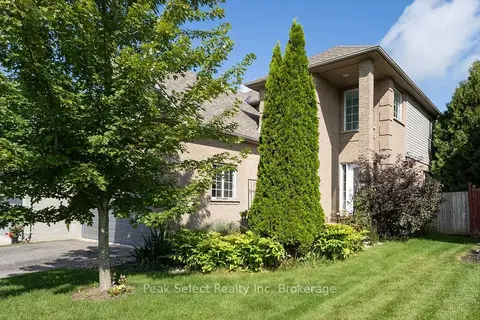
$749,000
Reduced $15,900
4 bd4 ba4 pk1500-2000 ft²
180 Ridgewood Crescent
St. Marys, St. Marys
Detached · MLS® X13720592 · Peak Select Realty Inc
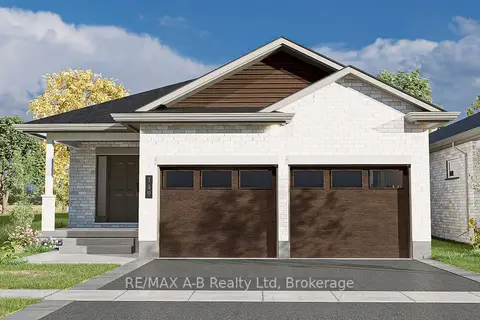
$757,212
Reduced $101,788
2 bd2 ba4 pk1500-2000 ft²
119 Glass Street
St. Marys, St. Marys
Detached · MLS® X12514354 · RE/MAX A-B Realty Ltd
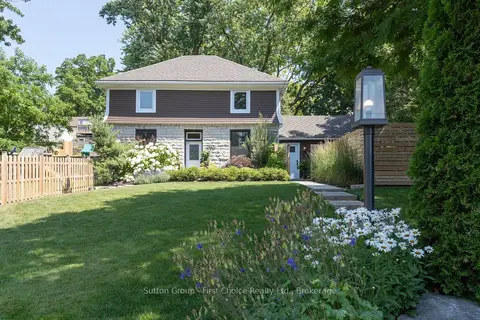
$699,900
3 bd3 ba4 pk1500-2000 ft²
293 Wellington Street S
St. Marys, St. Marys
Detached · MLS® X13585368 · Sutton Group - First Choice Realty Ltd.
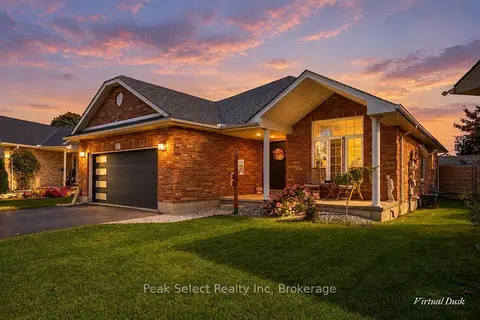
$775,000
3 bd3 ba8 pk1100-1500 ft²
57 Parkhaven Crescent
St. Marys, St. Marys
Detached · MLS® X14029080 · Peak Select Realty Inc
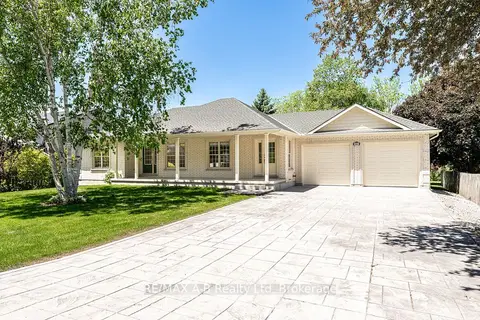
$799,900
Reduced $45,100
3 bd3 ba6 pk1500-2000 ft²
466 Water Street S
St. Marys, St. Marys
Detached · MLS® X13035060 · RE/MAX A-B Realty Ltd
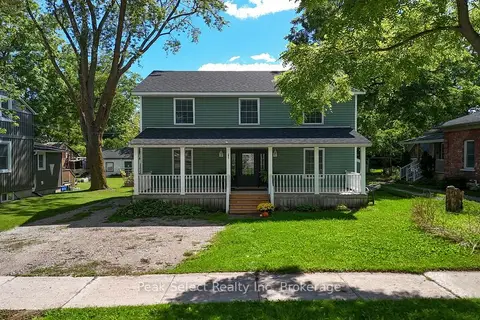
$649,000
4 bd4 ba3 pk1500-2000 ft²
202 Queen Street W
St. Marys, St. Marys
Detached · MLS® X13772628 · Peak Select Realty Inc