332 Widder Street E
St. Marys, St. Marys, N4X 1A6
$735,000
- 2+1 bedrooms
- 3 bathrooms
- 8 parking
- 1100-1500 sq ft
Listed 34 days ago · MLS® X13793310
About this home
Welcome to 332 Widder Street East, a well-maintained brick bungalow in a highly sought-after location backing onto parkland and Trout Creek. The main floor features a bright, open-concept kitchen, living and dining area, with updates including the kitchen in 2021 and main bathroom in 2019. The spacious primary bedroom offers a walkout to the upper deck, overlooking the creek and surrounding green space. The deck is a standout feature, with a covered portion equipped with roll-down awnings extending to floor level, creating a cool, shaded space in the summer and a cozy retreat in the spring and fall. A fire table adds to the comfort and makes this a space you can enjoy much of the year. The finished lower-level walkout provides a large recreation room, third bedroom, office/den and plenty of storage, with new flooring in 2026. The lower patio is wired for a hot tub, adding further options for outdoor living. The layout also offers an easy opportunity to add main-floor laundry near the garage entry, if desired. Other updates include plumbing, wiring and electrical panel (2018), furnace, central air and ductwork (2016), eavestroughs (2017), and additional recent improvements in 2026. An insulated 1.5-car garage with 60-amp panel and large driveway provides plenty of parking, storage and flexibility for a variety of lifestyles. Click on the virtual tour link, view the floor plans, photos and YouTube link and then call your REALTOR to schedule your private viewing of this great property!
Details
- Type
- Detached
- Style
- Bungalow
- Age
- 31-50 years
- Size
- 1100-1500 sq ft
- Lot
- 60 × 200 ft
- Basement
- Walk-Out, Finished
- Garage
- Attached
- Kitchens
- 1
- Property tax
- $4,915 (2025)
- Neighbourhood
- St. Marys
- Municipality
- St. Marys
- Price per sq ft
- $565 (27% above detached houses in St. Marys, $445)
Interior
- Bedrooms
- 2 above ground + 1 below
- Bathrooms
- 1 × 3-piece (main), 1 × 4-piece (basement), 1 × 2-piece (main)
- Rooms
- 7 above ground + 7 below
- Family room or den
- No
- Fireplace
- No
- Features
- Primary Bedroom - Main Floor, Water Heater Owned, Water Softener
Heating, cooling and services
- Heating
- Forced Air, Gas
- Air conditioning
- Central Air
- Water and sewer
- Sewer
Building and exterior
- Style
- Bungalow
- Exterior
- Brick
- Roof
- Asphalt Shingle
- Foundation
- Poured Concrete
- Age
- 31-50 years
- Faces
- South
- Outdoor
- Deck, Patio
Parking
- Garage spaces
- 1.5
- Total parking
- 7.5
- Driveway and parking
- Private Double
Lot
- Size
- 60 × 200 ft (rectangular)
- Acreage
- < .50
More
- Possession
- Flexible
- Cross street
- St. John St North
Rooms
| Room | Level | Size | Features |
|---|---|---|---|
| Dining Room | Main | 2.72 × 4.52 m (8'11" × 14'10") | |
| Kitchen | Main | 6.79 × 3.9 m (22'3" × 12'10") | |
| Primary Bedroom | Main | 3.66 × 5.38 m (12' × 17'8") | |
| Bedroom 2 | Main | 2.69 × 2.45 m (8'10" × 8') | |
| Living Room | Main | 4.06 × 4.5 m (13'4" × 14'9") | |
| Mud Room | Main | 2.21 × 2.79 m (7'3" × 9'2") | |
| Bathroom | Main | 4.32 × 2.5 m (14'2" × 8'2") | 3 Pc Bath |
| Bathroom | Main | 2.2 × 0.92 m (7'3" × 3') | 2 Pc Bath |
| Bathroom | Basement | 2.45 × 1.68 m (8' × 5'6") | 4 Pc Bath |
| Bedroom 3 | Basement | 3.91 × 3.34 m (12'10" × 10'11") | |
| Den | Basement | 2.63 × 3.19 m (8'8" × 10'6") | |
| Office | Basement | 3.12 × 3.05 m (10'3" × 10') | |
| Recreation | Basement | 3.91 × 10.31 m (12'10" × 33'10") | |
| Other | Basement | 2.38 × 1.61 m (7'10" × 5'3") | |
| Utility Room | Basement | 4.85 × 1.77 m (15'11" × 5'10") |
History of this address
1 earlier listing at this address, with sold and leased prices. Create a free account or sign in to see them.
Location
Location is approximate. See nearby homes on the map
Recent sales nearby
See what similar homes within 1 km sold for in the last year. Create a free account or sign in to see them.
The neighbourhood
Getting around Somewhat walkable
No subway, LRT or GO station within a short trip.
Within a 10-minute walk: 1 grocery store, 6 cafés and restaurants, 5 parks, 2 pharmacies. Nearest grocery: Foodland (850 m). Nearest park: Rotary Park (100 m).
Schools nearby
Elementary
- Holy Name of Mary School Catholic
EQAO: Gr 6 reading 92%, math 46%5 min walk - Little Falls Public School
EQAO: Gr 6 reading 92%, math 74%1.4 km
Secondary
- St. Marys District Collegiate Catholic14 min walk
EQAO: share of students meeting the provincial standard (2024–25). Ontario average: Gr 6 reading 86%, math 51%; Gr 9 math 55%; literacy test 83%.
Closest schools, not school zones. Check which school serves this address with the school board before relying on it.
Who lives here postal area N4X
- Owners / renters
- 80% / 20%
- Median household income
- $89,000
- Average age
- 45
- Children under 15
- 15%
- Homes
- 76% detached, 1% high-rise
- Population
- 9,946
Languages spoken most at home besides English: German 0.7%, Spanish 0.3%, Dutch 0.2%, Arabic 0.1%.
Distances are approximate. Places © OpenStreetMap contributors. Neighbourhood figures: Statistics Canada, 2021 Census. School results: EQAO via Ontario Data Catalogue (Open Government Licence – Ontario).
Living here
Commute
To downtown London: 32 km. Transit times · Driving times
Noise 1 source nearby
- 🚆 Rail line (CN Guelph Subdivision)100 m
Distances from the map, not noise measurements. Visit at rush hour to judge for yourself.
Internet High-speed
50/10 Mbps or faster available here by cable, fibre or DSL (the federal high-speed target).
From the federal broadband map. Check exact speeds and providers for the address.
Roads, rail, airports and planned stations © OpenStreetMap contributors. Internet: Innovation, Science and Economic Development Canada, National Broadband Data.
Listed by RE/MAX A-B Realty Ltd.
Listing information provided by PropTx Innovations Inc. and TRREB; deemed reliable but not guaranteed accurate by PropTx.
Similar homes nearby
See more in St. Marys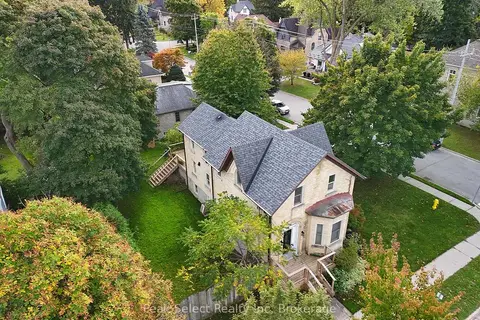
$735,000
3 bd2 ba2 pk1500-2000 ft²
382 Queen Street E
St. Marys, St. Marys
Detached · MLS® X13068732 · Peak Select Realty Inc
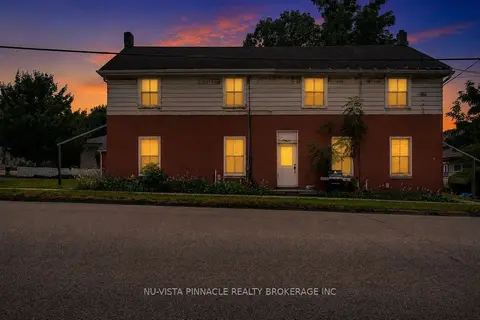
$749,000
Reduced $40,000
6 bd4 ba7 pk3000-3500 ft²
128 Park Street
St. Marys, St. Marys
Fourplex · MLS® X13584986 · NU-VISTA PINNACLE REALTY BROKERAGE INC
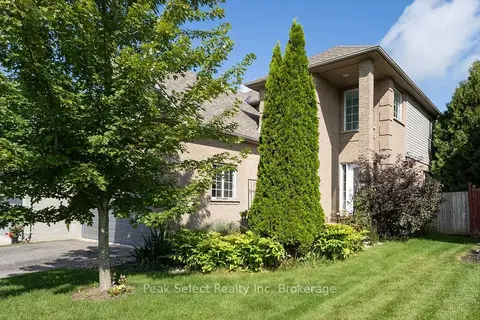
$749,000
Reduced $15,900
4 bd4 ba4 pk1500-2000 ft²
180 Ridgewood Crescent
St. Marys, St. Marys
Detached · MLS® X13720592 · Peak Select Realty Inc
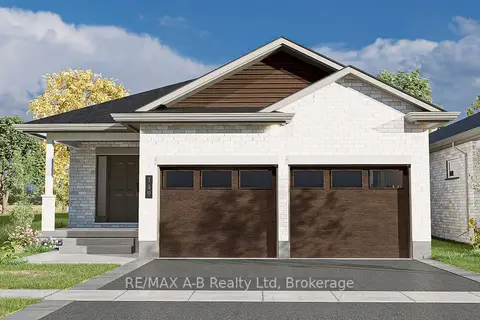
$757,212
Reduced $101,788
2 bd2 ba4 pk1500-2000 ft²
119 Glass Street
St. Marys, St. Marys
Detached · MLS® X12514354 · RE/MAX A-B Realty Ltd
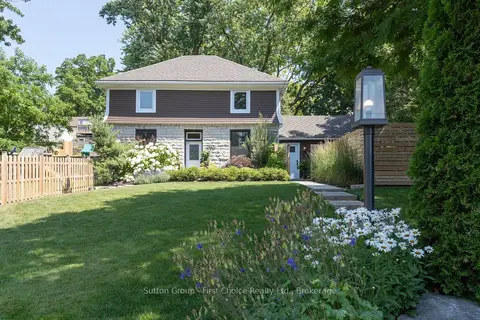
$699,900
3 bd3 ba4 pk1500-2000 ft²
293 Wellington Street S
St. Marys, St. Marys
Detached · MLS® X13585368 · Sutton Group - First Choice Realty Ltd.
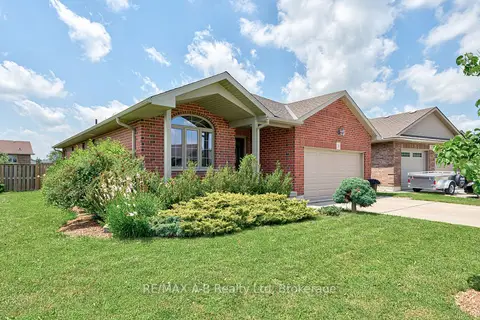 New
$699,900
2 bd2 ba6 pk1100-1500 ft²
131 Guest Court
St. Marys, St. Marys
Detached · MLS® X14100170 · RE/MAX A-B Realty Ltd
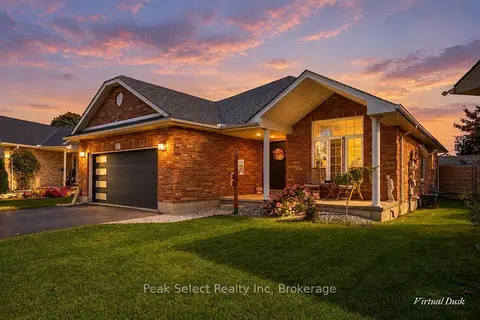
$775,000
3 bd3 ba8 pk1100-1500 ft²
57 Parkhaven Crescent
St. Marys, St. Marys
Detached · MLS® X14029080 · Peak Select Realty Inc
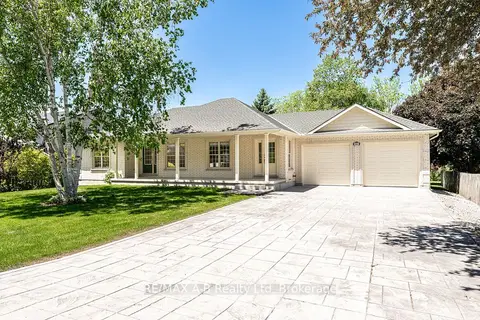
$799,900
Reduced $45,100
3 bd3 ba6 pk1500-2000 ft²
466 Water Street S
St. Marys, St. Marys
Detached · MLS® X13035060 · RE/MAX A-B Realty Ltd