131 Guest Court
St. Marys, St. Marys, N4X 1E5
$699,900
- 2 bedrooms
- 2 bathrooms
- 6 parking
- 1100-1500 sq ft
Listed today · MLS® X14100170
About this home
This solid brick bungalow in a desirable area of St. Marys is "just right", offering the perfect balance of character, comfort and flexibility for families, couples or single owners alike. It's unique floor plan provides a thoughtful open design, creating inviting living spaces while keeping the kitchen in a space of its own. The main floor features laundry and two bedrooms, including a spacious primary suite with a walk-in closet and ensuite complete with an enlarged shower and jet tub. Downstairs, a generous finished family room is complemented by a versatile room to transform to a 3rd bedroom. There is a rough in for an additional bathroom. Off the bright dining area, a partially covered seating area faces southwest, providing beautiful sunset views over landscaped gardens featuring viburnum, a weeping cherry and mature trees that attract a variety of birds. The large lot creates a wonderful sense of space and privacy, while a Pinehaven shed provides convenient storage for gardening tools and supplies. A warm gas fireplace creates a welcoming focal point in the living room, which overlooks the generous backyard. The bright, finished double garage is paired with a concrete driveway and includes a New NEMA 1450 outlet for convenient Level 2 EV charging. The location offers an exceptional lifestyle. Scenic trails begin just down the street, while the dog park and children's playground are both only a three-minute walk away. Broken Rail Brewing Company, located in a restored 19th-century train station is just a short stroll from your front door. Offering character, privacy and valuable wall space for artwork, bookshelves and furniture placement, this home stands apart from many contemporary open-concept designs. Combining timeless appeal, practical living spaces, a beautiful lot and a vibrant walkable location, 131 Guest Court truly earns its Goldilocks seal of approval.
Details
- Type
- Detached
- Style
- Bungalow
- Age
- 6-15 years
- Size
- 1100-1500 sq ft
- Lot
- 90.78 × 134.84 ft
- Basement
- Full, Partially Finished
- Garage
- Attached
- Kitchens
- 1
- Property tax
- $4,962 (2026)
- Neighbourhood
- St. Marys
- Municipality
- St. Marys
- Price per sq ft
- $538 (21% above detached houses in St. Marys, $445)
Interior
- Bedrooms
- 2 above ground
- Bathrooms
- 1 × 4-piece, 1 × 4-piece
- Rooms
- 9 above ground
- Family room or den
- Yes
- Fireplace
- Natural Gas
- Features
- Auto Garage Door Remote, Sump Pump, Water Softener
Heating, cooling and services
- Heating
- Forced Air, Gas
- Air conditioning
- Central Air
- Water and sewer
- Sewer
Building and exterior
- Style
- Bungalow
- Exterior
- Brick
- Roof
- Asphalt Shingle
- Foundation
- Poured Concrete
- Age
- 6-15 years
- Faces
- East
Parking
- Garage spaces
- 2
- Total parking
- 6
Lot
- Size
- 90.78 × 134.84 ft
More
- Possession
- Flexible
- Cross street
- Glass Street
Rooms
| Room | Level | Size | Features |
|---|---|---|---|
| Bathroom | Main | 2.59 × 2.41 m (8'6" × 7'11") | |
| Bathroom | Main | 3.12 × 2.58 m (10'3" × 8'6") | |
| Bedroom | Main | 3 × 3.38 m (9'10" × 11'1") | |
| Dining Room | Main | 3.06 × 3.7 m (10' × 12'2") | |
| Kitchen | Main | 3.09 × 3.36 m (10'2" × 11') | |
| Laundry | Main | 2.27 × 1.73 m (7'5" × 5'8") | |
| Living Room | Main | 3.89 × 5.41 m (12'9" × 17'9") | |
| Primary Bedroom | Main | 3.65 × 4.28 m (12' × 14'1") | |
| Den | Basement | 4.46 × 4.39 m (14'8" × 14'5") | |
| Recreation | Basement | 6.01 × 8.61 m (19'9" × 28'3") | |
| Utility Room | Basement | 2.88 × 2.3 m (9'5" × 7'7") | |
| Other | Basement | 2.83 × 1.73 m (9'3" × 5'8") | |
| Other | Basement | 4.72 × 4.78 m (15'6" × 15'8") |
History of this address
2 earlier listings at this address, with sold and leased prices. Create a free account or sign in to see them.
Location
Location is approximate. See nearby homes on the map
Recent sales nearby
See what similar homes within 1 km sold for in the last year. Create a free account or sign in to see them.
The neighbourhood
Getting around Car-dependent
No subway, LRT or GO station within a short trip.
Within a 10-minute walk: no grocery stores, 0 cafés and restaurants, 0 parks.
Schools nearby
Elementary
- Holy Name of Mary School Catholic
EQAO: Gr 6 reading 92%, math 46%15 min walk - Little Falls Public School
EQAO: Gr 6 reading 92%, math 74%2.3 km
Secondary
- St. Marys District Collegiate Catholic1.8 km
EQAO: share of students meeting the provincial standard (2024–25). Ontario average: Gr 6 reading 86%, math 51%; Gr 9 math 55%; literacy test 83%.
Closest schools, not school zones. Check which school serves this address with the school board before relying on it.
Who lives here postal area N4X
- Owners / renters
- 80% / 20%
- Median household income
- $89,000
- Average age
- 45
- Children under 15
- 15%
- Homes
- 76% detached, 1% high-rise
- Population
- 9,946
Languages spoken most at home besides English: German 0.7%, Spanish 0.3%, Dutch 0.2%, Arabic 0.1%.
Distances are approximate. Places © OpenStreetMap contributors. Neighbourhood figures: Statistics Canada, 2021 Census. School results: EQAO via Ontario Data Catalogue (Open Government Licence – Ontario).
Living here
Commute
To downtown London: 33 km. Transit times · Driving times
Noise 1 source nearby
- 🚆 Rail line (CN Guelph Subdivision)150 m
Distances from the map, not noise measurements. Visit at rush hour to judge for yourself.
Internet High-speed
50/10 Mbps or faster available here by cable, fibre or DSL (the federal high-speed target).
From the federal broadband map. Check exact speeds and providers for the address.
Roads, rail, airports and planned stations © OpenStreetMap contributors. Internet: Innovation, Science and Economic Development Canada, National Broadband Data.
Listed by RE/MAX A-B Realty Ltd.
Listing information provided by PropTx Innovations Inc. and TRREB; deemed reliable but not guaranteed accurate by PropTx.
Similar homes nearby
See more in St. Marys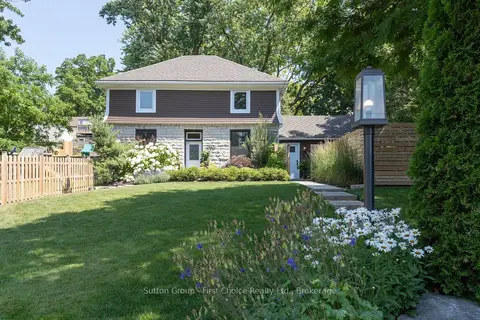
$699,900
3 bd3 ba4 pk1500-2000 ft²
293 Wellington Street S
St. Marys, St. Marys
Detached · MLS® X13585368 · Sutton Group - First Choice Realty Ltd.
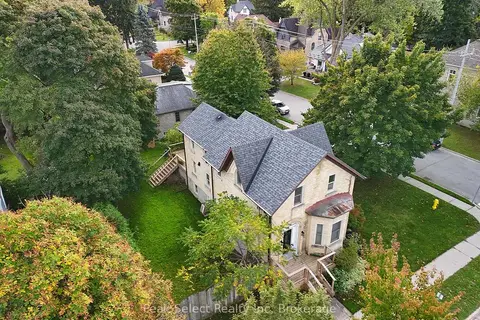
$735,000
3 bd2 ba2 pk1500-2000 ft²
382 Queen Street E
St. Marys, St. Marys
Detached · MLS® X13068732 · Peak Select Realty Inc
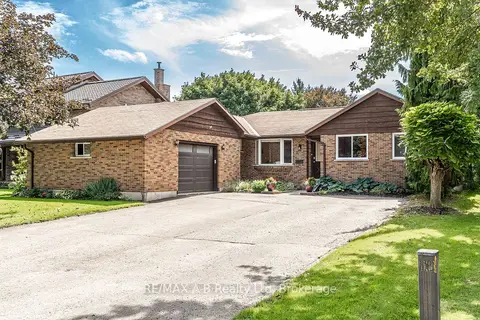
$735,000
2+1 bd3 ba8 pk1100-1500 ft²
332 Widder Street E
St. Marys, St. Marys
Detached · MLS® X13793310 · RE/MAX A-B Realty Ltd
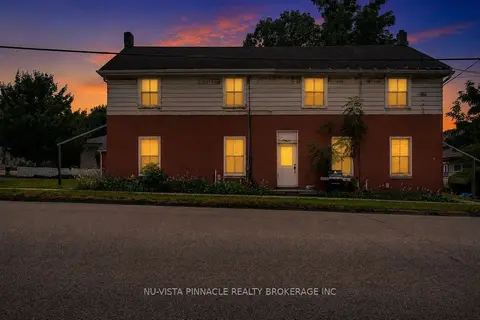
$749,000
Reduced $40,000
6 bd4 ba7 pk3000-3500 ft²
128 Park Street
St. Marys, St. Marys
Fourplex · MLS® X13584986 · NU-VISTA PINNACLE REALTY BROKERAGE INC
$749,000
Reduced $15,900
4 bd4 ba4 pk1500-2000 ft²
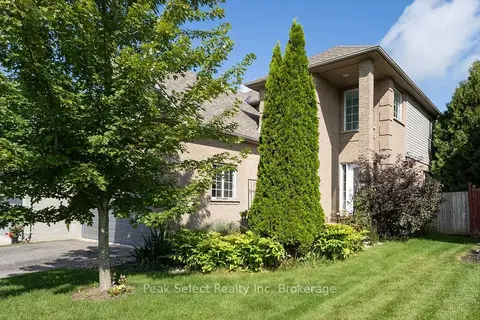
180 Ridgewood Crescent
St. Marys, St. Marys
Detached · MLS® X13720592 · Peak Select Realty Inc
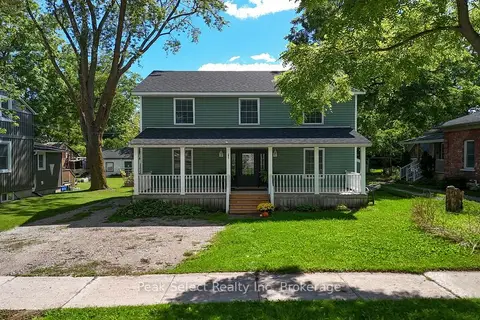
$649,000
4 bd4 ba3 pk1500-2000 ft²
202 Queen Street W
St. Marys, St. Marys
Detached · MLS® X13772628 · Peak Select Realty Inc
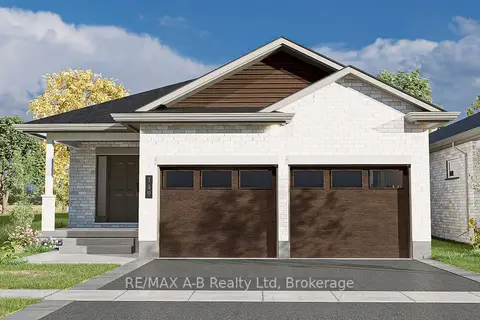
$757,212
Reduced $101,788
2 bd2 ba4 pk1500-2000 ft²
119 Glass Street
St. Marys, St. Marys
Detached · MLS® X12514354 · RE/MAX A-B Realty Ltd
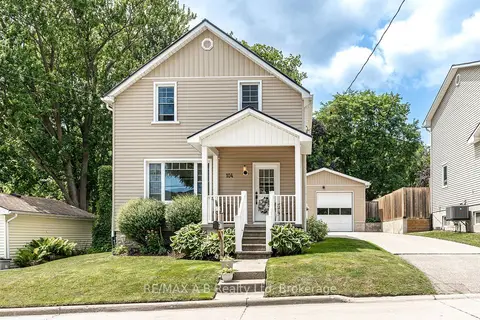
$639,900
3 bd2 ba5 pk1100-1500 ft²
104 Ontario Street S
St. Marys, St. Marys
Detached · MLS® X13638318 · RE/MAX A-B Realty Ltd