318 Elizabeth Street
St. Marys, St. Marys, N4X 1C8
$825,000
- 3 bedrooms
- 2 bathrooms
- 9 parking
- 1500-2000 sq ft
Listed 57 days ago · MLS® X13706430
About this home
This one has the whole package, and it starts in the backyard. It's an outdoor oasis with a heated on-ground pool wrapped in decking, a covered gazebo patio for dinners, raised garden beds, and mature trees for privacy. Out front there's a covered porch made for morning coffee. Off the back, you get a deck and a side patio that tie the whole yard together.The detached garage is the showstopper. Oversized, double car, heated, with a workshop and a loft above. There's a concrete drive at the garage plus a paver drive out front, so there's parking for everyone.Inside, the layout just works. Three bedrooms, one and a half baths, and an addition that added a bright family room, main floor laundry, and a powder room. The kitchen and baths are updated, and there's a formal dining room for dinners with the family. The upstairs full bath is a treat, with a soaker tub and a separate oversized shower.The big items are done. Roof with ice and rain shield (2023), furnace and A/C (2021), hot water tank and water softener (2021), and in 2003 the home was taken to the studs with new wiring, plumbing, windows and spray foam. There's even an EV charger in the garage.Location seals it. Walking distance to schools, parks, the rec centre and downtown St. Marys. If you don't know the Stonetown, you're in for a treat. Think limestone heritage buildings, the spring-fed quarry, great local shops and restaurants, and a real sense of community. Small-town Ontario at its best.
Details
- Type
- Detached
- Style
- 1 1/2 Storey
- Age
- 100+ years
- Size
- 1500-2000 sq ft
- Lot
- 90.22 × 150.37 ft
- Basement
- Partially Finished
- Garage
- Detached
- Kitchens
- 1
- Property tax
- $5,278 (2026)
- Neighbourhood
- St. Marys
- Municipality
- St. Marys
- Price per sq ft
- $471 (6% above detached houses in St. Marys, $445)
Interior
- Bedrooms
- 3 above ground
- Bathrooms
- 1 × 2-piece (main), 1 × 4-piece (upper)
- Rooms
- 5 above ground
- Family room or den
- Yes
- Fireplace
- Natural Gas, Living Room
- Features
- Auto Garage Door Remote, Carpet Free, Central Vacuum, Water Heater, Water Softener
Heating, cooling and services
- Heating
- Forced Air, Gas
- Air conditioning
- Central Air
- Water and sewer
- Sewer
Building and exterior
- Style
- 1 1/2 Storey
- Exterior
- Brick
- Roof
- Shingles
- Foundation
- Concrete
- Age
- 100+
- Faces
- North
- Pool
- On Ground
- Outdoor
- Deck, Landscape Lighting, Landscaped, Lighting, Patio, Porch, Porch Enclosed, Fence - Full, Gazebo, Garden Shed
Parking
- Garage spaces
- 3
- Total parking
- 9
- Driveway and parking
- Private
Lot
- Size
- 90.22 × 150.37 ft (rectangular)
- Acreage
- < .50
More
- Possession
- Flexible
- Nearby
- School
- Cross street
- Queen Street E and James Street S
Rooms
| Room | Level | Size | Features |
|---|---|---|---|
| Foyer | Main | 1.73 × 3.5 m (5'8" × 11'6") | |
| Living Room | Main | 4.76 × 3.5 m (15'7" × 11'6") | |
| Dining Room | Main | 4.58 × 3.9 m (15' × 12'10") | |
| Kitchen | Main | 3.59 × 3.9 m (11'9" × 12'10") | |
| Family Room | Main | 4.71 × 5.2 m (15'5" × 17'1") | |
| Laundry | Main | 1.64 × 3 m (5'5" × 9'10") | |
| Primary Bedroom | Second | 3.55 × 3.45 m (11'8" × 11'4") | |
| Bedroom 2 | Second | 3.14 × 3.41 m (10'4" × 11'2") | |
| Bedroom 3 | Second | 3.23 × 3.41 m (10'7" × 11'2") | |
| Office | Lower | 4.74 × 3.31 m (15'7" × 10'10") | |
| Utility Room | Lower | 2.42 × 3.83 m (7'11" × 12'7") |
Location
Location is approximate. See nearby homes on the map
Recent sales nearby
See what similar homes within 1 km sold for in the last year. Create a free account or sign in to see them.
The neighbourhood
Getting around Somewhat walkable
No subway, LRT or GO station within a short trip.
Within a 10-minute walk: 1 grocery store, 6 cafés and restaurants, 6 parks, 2 pharmacies. Nearest grocery: Foodland (550 m). Nearest park: East Ward Park (150 m).
Schools nearby
Elementary
- Little Falls Public School
EQAO: Gr 6 reading 92%, math 74%11 min walk - Holy Name of Mary School Catholic
EQAO: Gr 6 reading 92%, math 46%14 min walk
Secondary
- St. Marys District Collegiate Catholic3 min walk
EQAO: share of students meeting the provincial standard (2024–25). Ontario average: Gr 6 reading 86%, math 51%; Gr 9 math 55%; literacy test 83%.
Closest schools, not school zones. Check which school serves this address with the school board before relying on it.
Who lives here postal area N4X
- Owners / renters
- 80% / 20%
- Median household income
- $89,000
- Average age
- 45
- Children under 15
- 15%
- Homes
- 76% detached, 1% high-rise
- Population
- 9,946
Languages spoken most at home besides English: German 0.7%, Spanish 0.3%, Dutch 0.2%, Arabic 0.1%.
Distances are approximate. Places © OpenStreetMap contributors. Neighbourhood figures: Statistics Canada, 2021 Census. School results: EQAO via Ontario Data Catalogue (Open Government Licence – Ontario).
Living here
Commute
To downtown London: 31 km. Transit times · Driving times
Noise 1 source nearby
- 🚆 Rail line (CN Guelph Subdivision)100 m
Distances from the map, not noise measurements. Visit at rush hour to judge for yourself.
Internet High-speed
50/10 Mbps or faster available here by cable, fibre or DSL (the federal high-speed target).
From the federal broadband map. Check exact speeds and providers for the address.
Roads, rail, airports and planned stations © OpenStreetMap contributors. Internet: Innovation, Science and Economic Development Canada, National Broadband Data.
Listed by Peak Select Realty Inc.
Listing information provided by PropTx Innovations Inc. and TRREB; deemed reliable but not guaranteed accurate by PropTx.
Similar homes nearby
See more in St. Marys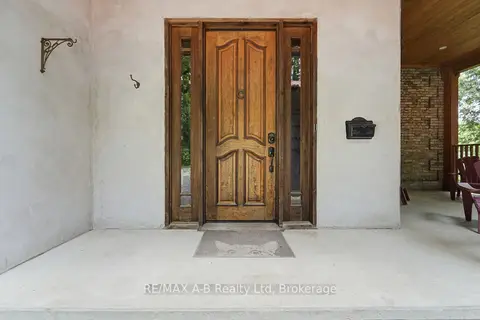
$845,900
4 bd3 ba7 pk2500-3000 ft²
84 Church Street N
St. Marys, St. Marys
Duplex · MLS® X13507384 · RE/MAX A-B Realty Ltd
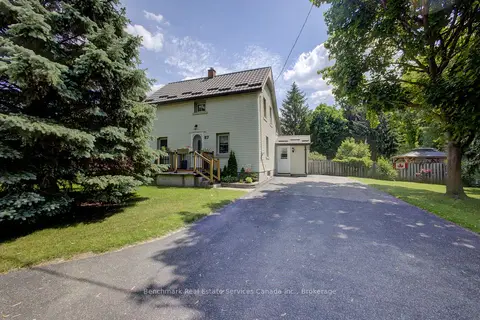
$849,900
3 bd1 ba4 pk1100-1500 ft²
87 St Andrew Street N
St. Marys, St. Marys
Detached · MLS® X13413768 · Benchmark Real Estate Services Canada Inc.
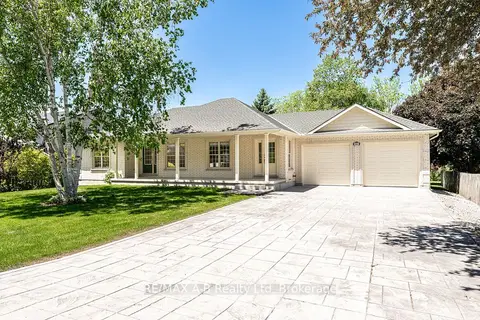
$799,900
Reduced $45,100
3 bd3 ba6 pk1500-2000 ft²
466 Water Street S
St. Marys, St. Marys
Detached · MLS® X13035060 · RE/MAX A-B Realty Ltd
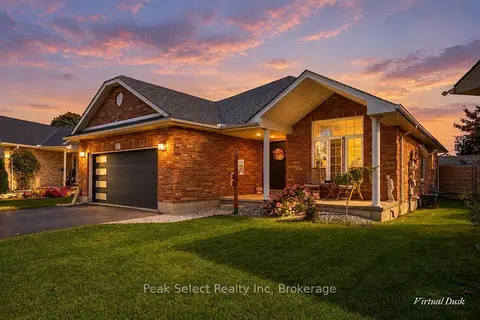
$775,000
3 bd3 ba8 pk1100-1500 ft²
57 Parkhaven Crescent
St. Marys, St. Marys
Detached · MLS® X14029080 · Peak Select Realty Inc
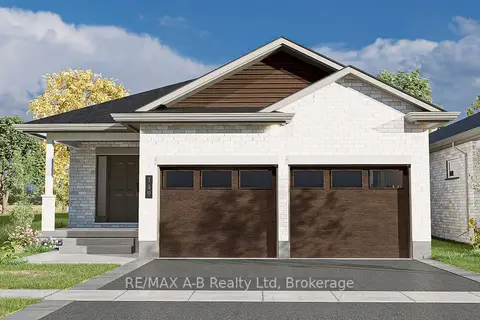
$757,212
Reduced $101,788
2 bd2 ba4 pk1500-2000 ft²
119 Glass Street
St. Marys, St. Marys
Detached · MLS® X12514354 · RE/MAX A-B Realty Ltd
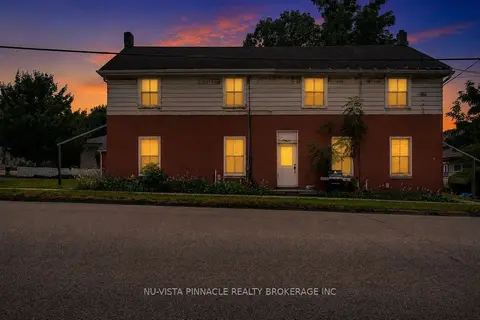
$749,000
Reduced $40,000
6 bd4 ba7 pk3000-3500 ft²
128 Park Street
St. Marys, St. Marys
Fourplex · MLS® X13584986 · NU-VISTA PINNACLE REALTY BROKERAGE INC
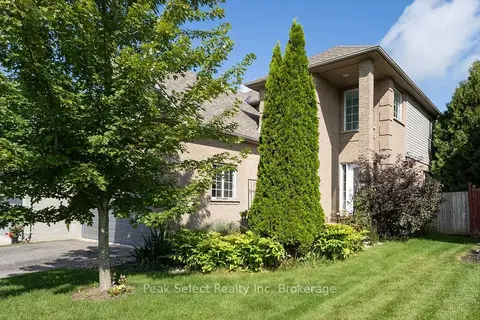
$749,000
Reduced $15,900
4 bd4 ba4 pk1500-2000 ft²
180 Ridgewood Crescent
St. Marys, St. Marys
Detached · MLS® X13720592 · Peak Select Realty Inc
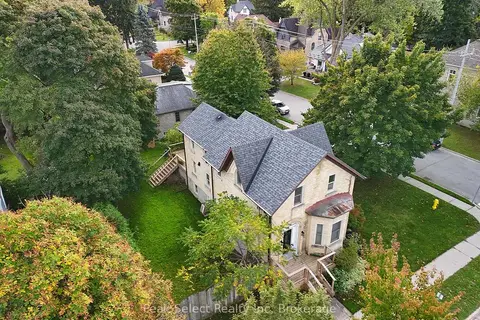
$735,000
3 bd2 ba2 pk1500-2000 ft²
382 Queen Street E
St. Marys, St. Marys
Detached · MLS® X13068732 · Peak Select Realty Inc