84 Church Street N
St. Marys, St. Marys, N4X 1A3
$845,900
- 4 bedrooms
- 3 bathrooms
- 7 parking
- 2500-3000 sq ft
Listed 112 days ago · MLS® X13507384
About this home
Tucked away on a beautifully secluded, tree-lined lot, this remarkable yellow brick century home displays timeless character with thoughtful modern updates. Rich in history, this distinguished residence was built in 1890 for Susan Morphy before becoming the home of Dr. James J. Hall, one of St. Marys' early physicians. It was later owned by Dr. Thomas Sparks, who lovingly restored the home while preserving its historic charm for generations to come. Step inside to discover spacious principal rooms filled with warmth, original character, and enduring craftsmanship. At the heart of the home is a beautifully renovated kitchen featuring soft-close cabinetry, butcher block countertops, a centre island, pantry, and an inviting layout designed for everyday living and entertaining. The renovated main-floor bathroom offers the luxury of in-floor heating, creating a spa-like retreat, while modern updates throughout complement the home's rich heritage without compromising its authentic character. Adding exceptional versatility is the fully self-contained lower-level apartment, complete with its own private entrance, laneway access, kitchen, bathroom, bedroom, laundry, and separate living space-ideal for extended family, guests, or generating rental income. Set on 0.34 acres and surrounded by mature trees, the property offers an exceptional sense of privacy. Two driveways, a detached garage, and a detached workshop provide ample space for vehicles, hobbies, and storage. This is more than a home-it's an opportunity to own a beautifully preserved piece of St. Marys' history. Don't miss your chance to become the next steward of this extraordinary property and carry its remarkable legacy into the future.
Details
- Type
- Duplex
- Style
- 2-Storey
- Age
- 100+ years
- Size
- 2500-3000 sq ft
- Lot
- 128.7 × 150.38 ft
- Basement
- Partially Finished, Walk-Out
- Garage
- Detached
- Kitchens
- 2
- Property tax
- $6,187 (2026)
- Neighbourhood
- St. Marys
- Municipality
- St. Marys
Interior
- Bedrooms
- 4 above ground
- Bathrooms
- 1 × 3-piece (basement), 1 × 4-piece (main), 1 × 4-piece (main)
- Rooms
- 10 above ground
- Family room or den
- Yes
- Fireplace
- Natural Gas
- Features
- Guest Accommodations
Heating, cooling and services
- Heating
- Radiant, Gas
- Air conditioning
- Window Unit(s)
- Water and sewer
- Sewer
Building and exterior
- Style
- 2-Storey
- Exterior
- Brick
- Roof
- Asphalt Shingle
- Foundation
- Stone
- Age
- 100+
- Faces
- West
- Outdoor
- Deck, Porch, Landscaped, Workshop
Parking
- Garage spaces
- 1
- Total parking
- 7
Lot
- Size
- 128.7 × 150.38 ft (irregular)
- Acreage
- < .50
More
- Possession
- To be determined
- Cross street
- Queen & Church
Rooms
| Room | Level | Size | Features |
|---|---|---|---|
| Mud Room | Main | 2.65 × 3.16 m (8'8" × 10'4") | |
| Living Room | Main | 4.67 × 7.09 m (15'4" × 23'3") | |
| Kitchen | Main | 4.27 × 3.8 m (14' × 12'6") | |
| Dining Room | Main | 6.66 × 3.86 m (21'10" × 12'8") | |
| Office | Main | 3.52 × 2.73 m (11'7" × 8'11") | |
| Foyer | Main | 3.25 × 3.38 m (10'8" × 11'1") | |
| Primary Bedroom | Second | 3.96 × 5.49 m (13' × 18') | |
| Bedroom 2 | Second | 3.61 × 3.6 m (11'10" × 11'10") | |
| Bedroom 3 | Second | 3.96 × 5.1 m (13' × 16'9") | |
| Bathroom | Second | 2.38 × 2.14 m (7'10" × 7') | 4 Pc Bath |
| Office | Second | 2.29 × 3.92 m (7'6" × 12'10") | |
| Laundry | Second | 2.38 × 3.49 m (7'10" × 11'5") | |
| Kitchen | Basement | 4.74 × 3.05 m (15'7" × 10') | |
| Bedroom | Basement | 3.66 × 4.43 m (12' × 14'6") | |
| Bathroom | Basement | 3.16 × 5.83 m (10'4" × 19'2") | |
| Utility Room | Basement | 6.13 × 3.78 m (20'1" × 12'5") | |
| Other | Basement | 4.7 × 3.8 m (15'5" × 12'6") | |
| Other | Basement | 3.82 × 5.82 m (12'6" × 19'1") |
Location
Location is approximate. See nearby homes on the map
Recent sales nearby
See what similar homes within 1 km sold for in the last year. Create a free account or sign in to see them.
The neighbourhood
Getting around Somewhat walkable
No subway, LRT or GO station within a short trip.
Within a 10-minute walk: 1 grocery store, 5 cafés and restaurants, 7 parks, 2 pharmacies. Nearest grocery: Foodland (600 m). Nearest park: Millenium Park (200 m).
Schools nearby
Elementary
- Holy Name of Mary School Catholic
EQAO: Gr 6 reading 92%, math 46%4 min walk - Little Falls Public School
EQAO: Gr 6 reading 92%, math 74%1.5 km
Secondary
- St. Marys District Collegiate Catholic15 min walk
EQAO: share of students meeting the provincial standard (2024–25). Ontario average: Gr 6 reading 86%, math 51%; Gr 9 math 55%; literacy test 83%.
Closest schools, not school zones. Check which school serves this address with the school board before relying on it.
Who lives here postal area N4X
- Owners / renters
- 80% / 20%
- Median household income
- $89,000
- Average age
- 45
- Children under 15
- 15%
- Homes
- 76% detached, 1% high-rise
- Population
- 9,946
Languages spoken most at home besides English: German 0.7%, Spanish 0.3%, Dutch 0.2%, Arabic 0.1%.
Distances are approximate. Places © OpenStreetMap contributors. Neighbourhood figures: Statistics Canada, 2021 Census. School results: EQAO via Ontario Data Catalogue (Open Government Licence – Ontario).
Living here
Commute
To downtown London: 32 km. Transit times · Driving times
Noise Nothing major nearby
No highway within 500 m, rail line within 300 m, or airport flight path nearby.
Distances from the map, not noise measurements. Visit at rush hour to judge for yourself.
Internet High-speed
50/10 Mbps or faster available here by cable, fibre or DSL (the federal high-speed target).
From the federal broadband map. Check exact speeds and providers for the address.
Roads, rail, airports and planned stations © OpenStreetMap contributors. Internet: Innovation, Science and Economic Development Canada, National Broadband Data.
Listed by RE/MAX A-B Realty Ltd.
Listing information provided by PropTx Innovations Inc. and TRREB; deemed reliable but not guaranteed accurate by PropTx.
Similar homes nearby
See more in St. Marys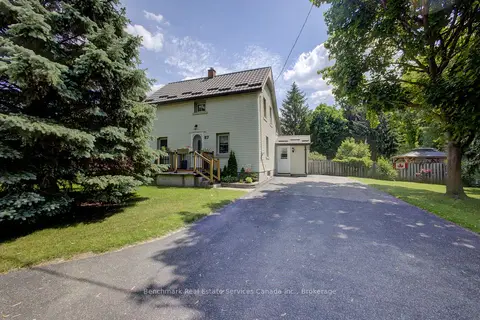
$849,900
3 bd1 ba4 pk1100-1500 ft²
87 St Andrew Street N
St. Marys, St. Marys
Detached · MLS® X13413768 · Benchmark Real Estate Services Canada Inc.
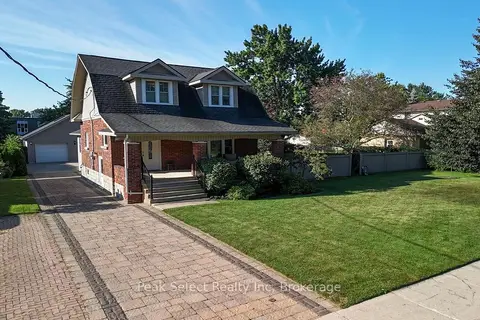
$825,000
3 bd2 ba9 pk1500-2000 ft²
318 Elizabeth Street
St. Marys, St. Marys
Detached · MLS® X13706430 · Peak Select Realty Inc
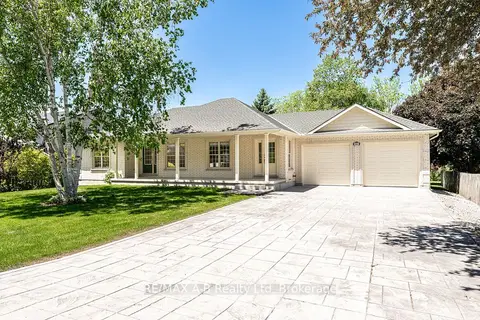
$799,900
Reduced $45,100
3 bd3 ba6 pk1500-2000 ft²
466 Water Street S
St. Marys, St. Marys
Detached · MLS® X13035060 · RE/MAX A-B Realty Ltd
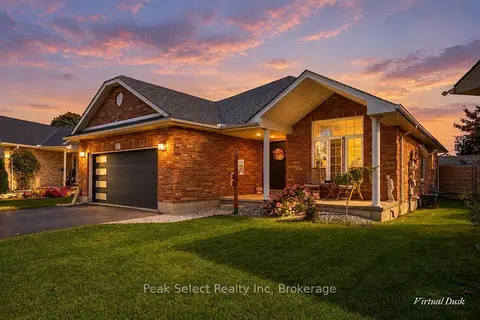
$775,000
3 bd3 ba8 pk1100-1500 ft²
57 Parkhaven Crescent
St. Marys, St. Marys
Detached · MLS® X14029080 · Peak Select Realty Inc
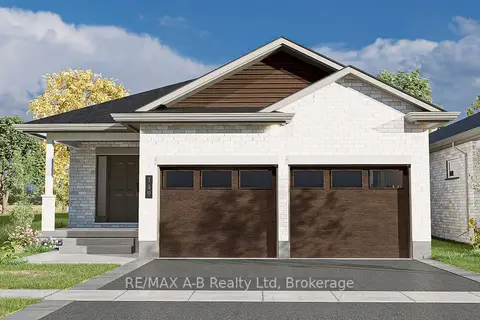
$757,212
Reduced $101,788
2 bd2 ba4 pk1500-2000 ft²
119 Glass Street
St. Marys, St. Marys
Detached · MLS® X12514354 · RE/MAX A-B Realty Ltd
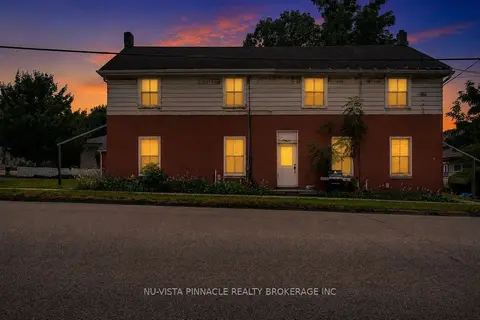
$749,000
Reduced $40,000
6 bd4 ba7 pk3000-3500 ft²
128 Park Street
St. Marys, St. Marys
Fourplex · MLS® X13584986 · NU-VISTA PINNACLE REALTY BROKERAGE INC
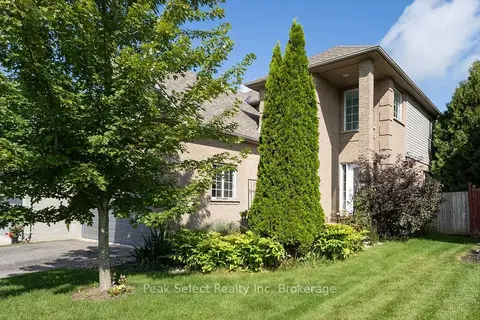
$749,000
Reduced $15,900
4 bd4 ba4 pk1500-2000 ft²
180 Ridgewood Crescent
St. Marys, St. Marys
Detached · MLS® X13720592 · Peak Select Realty Inc
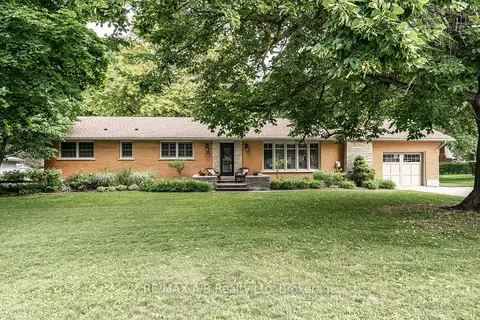
$949,900
3 bd3 ba5 pk1500-2000 ft²
491 Elizabeth Street
St. Marys, St. Marys
Detached · MLS® X13088774 · RE/MAX A-B Realty Ltd