3411 LANSDOWN Drive
Palmer, Burlington, L7M1S5
Listed by Royal LePage Macro Realty
$1,199,999
- 5 bedrooms
- 3 bathrooms
- 4 parking
- 1925 sq ft
Listed 111 days ago · MLS® 40844330
About this home
Five bedrooms above grade, three full bathrooms, and a double garage on a quiet, tree-lined street. A rare combination in family-friendly Palmer, where most homes offer three bedrooms and a single-car garage. A major 2013 renovation added the entire third floor along with new electrical and plumbing, transforming the original 1974 backsplit into a home built around how families actually live. The main floor is open concept with hardwood throughout and an updated kitchen featuring quartz counters and stainless appliances. A built-in workspace at the end of the kitchen offers room for two, ideal for homework, remote work, or morning coffee. A bright three-season sunroom with heater makes the space usable year-round. The primary bedroom sits on the third floor with a walk-in closet. Two more bedrooms on the same level share a five-piece bath. Two additional bedrooms on the second floor share a four-piece. The finished basement adds a family room with brick fireplace surround (currently non-operational, gas insert possible) and a three-piece bath. Outside, a newer wood-burning sauna offers a spa-quality retreat, fresh, beautifully built, and large enough to share. Newer furnace and tankless water heater (2025). Close to schools, parks, playgrounds, creek trails, and shopping, with quick access to the QEW and 407. Quick close available. (id:66966)
Details
- Type
- Detached
- Style
- Multi-level
- Size
- 1925 sq ft
- Basement
- Partially finished, Full
- Garage
- Garage
- Property tax
- $6,142
- Neighbourhood
- Palmer
- Municipality
- Burlington
Interior
- Bedrooms
- 5 above ground
- Fireplace
- No
- Appliances
- Washer, Refrigerator, Dishwasher, Stove, Dryer, Window Coverings, Garage door opener
Heating, cooling and services
- Heating
- Forced air, Natural gas
- Air conditioning
- Central air conditioning
- Water and sewer
- Municipal sewage system
Building and exterior
- Style
- Multi-level
- Year built
- 1974
- Outdoor
- Brick, Aluminum siding
Parking
- Total parking
- 4
- Driveway and parking
- Attached Garage
Rooms
| Room | Level | Size | Features |
|---|---|---|---|
| Laundry room | Basement | 7'2'' x 9'10'' | |
| 3pc Bathroom | Basement | ||
| Family room | Basement | 17'2'' x 11'11'' | |
| 5pc Bathroom | Third level | ||
| Bedroom | Third level | 11'2'' x 8'10'' | |
| Bedroom | Third level | 15'6'' x 9'10'' | |
| Primary Bedroom | Third level | 9'8'' x 15'2'' | |
| 4pc Bathroom | Second level | ||
| Bedroom | Second level | 9'0'' x 12'8'' | |
| Bedroom | Second level | 12'9'' x 10'2'' | |
| Sunroom | Main level | 11'7'' x 15'6'' | |
| Dining room | Main level | 9'10'' x 9'9'' | |
| Living room | Main level | 14'2'' x 12'0'' | |
| Kitchen | Main level | 20'0'' x 8'7'' |
Location
Location is approximate. See nearby homes on the map
Listed by Royal LePage Macro Realty.

REALTOR®, REALTORS®, and the REALTOR® logo are certification marks that are owned by REALTOR® Canada Inc. and licensed exclusively to The Canadian Real Estate Association (CREA). These certification marks identify real estate professionals who are members of CREA and who must abide by CREA’s By-Laws, Rules, and the REALTOR® Code. The MLS® trademark and the MLS® logo are owned by CREA and identify the professional real estate services provided by members of CREA.
The information contained on this site is based in whole or in part on information that is provided by members of The Canadian Real Estate Association, who are responsible for its accuracy. CREA reproduces and distributes this information as a service for its members and assumes no responsibility for its accuracy.
Similar homes nearby
See more in Burlington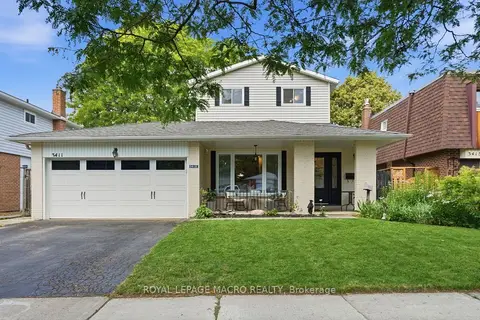 Open Sun 2 pm
📷 44🎥 Tour
$1,199,999
Reduced $124,901 (↓ 9%)
≈ $5,255/mo mortgage · 20% down
5 bd3 ba4 pk1500-2000 ft²
3411 Lansdown Drive
Palmer, Burlington
School 6 min walkPark nearby
Detached · MLS® W13515554 · ROYAL LEPAGE MACRO REALTY
 📷 38🎥 Tour
$1,199,999
Reduced $50,000 (↓ 4%)
≈ $5,255/mo mortgage · 20% down
3 bd3 ba3 pk1500-2000 ft²
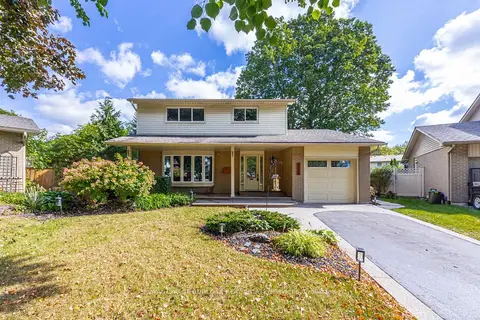
3148 Terraview Court
Palmer, Burlington
GO station 2.8 kmWalkableSchool 3 min walk
Detached · MLS® W13818408 · ROYAL LEPAGE BURLOAK REAL ESTATE SERVICES
 📷 39
$1,199,999
3 bd3 ba3 pk2319 ft²
3148 TERRAVIEW Court
Palmer, Burlington
Detached · MLS® 40865457 · Royal LePage Burloak Real Estate Services
 📷 39
$1,099,000
≈ $4,813/mo mortgage · 20% down
3 bd4 ba4 pk1100-1500 ft²
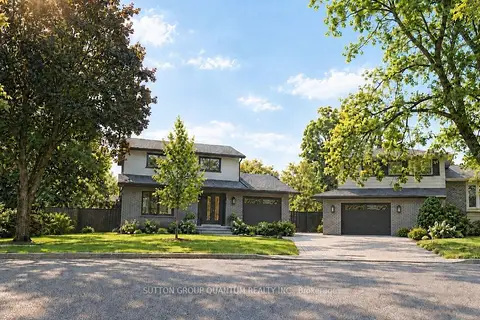
1237 Sycamore Drive
Palmer, Burlington
PoolGO station 2.4 kmSchool 6 min walk
Detached · MLS® W13811936 · SUTTON GROUP QUANTUM REALTY INC.
 📷 44
$1,099,000
≈ $4,813/mo mortgage · 20% down
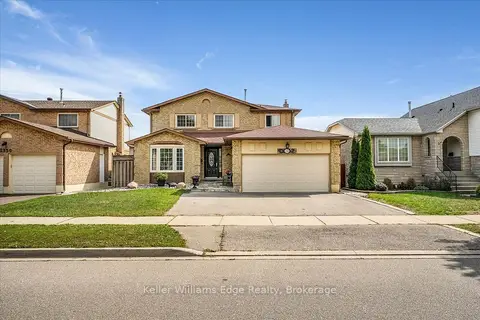
4 bd3 ba4 pk2000-2500 ft²
3346 Palmer Drive
Palmer, Burlington
School 4 min walkPark nearby
Detached · MLS® W13821888 · Keller Williams Edge Realty
 📷 49
$1,375,000
Reduced $24,000 (↓ 2%)
≈ $6,021/mo mortgage · 20% down
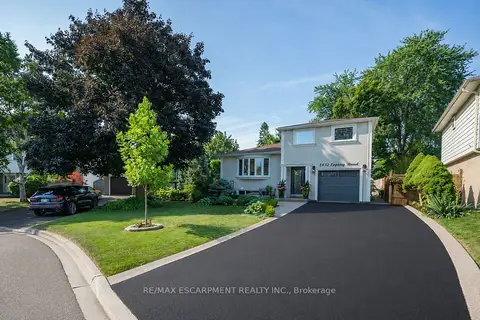
3 bd4 ba7 pk1500-2000 ft²
1482 Epping Road
Palmer, Burlington
PoolWalkableSchool 4 min walk
Detached · MLS® W13607382 · RE/MAX ESCARPMENT REALTY INC.
 📷 48
$999,000
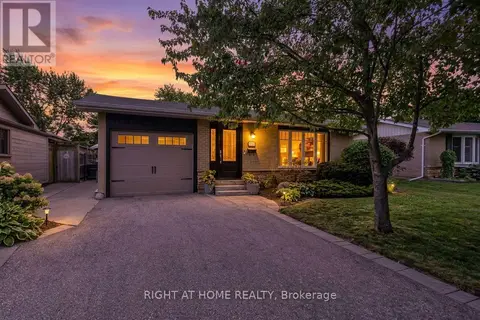
3 bd2 ba3 pk
1432 DEWBOURNE CRESCENT
Palmer, Burlington
Detached · MLS® W14012066
 📷 42🎥 Tour
$998,000
≈ $4,370/mo mortgage · 20% down
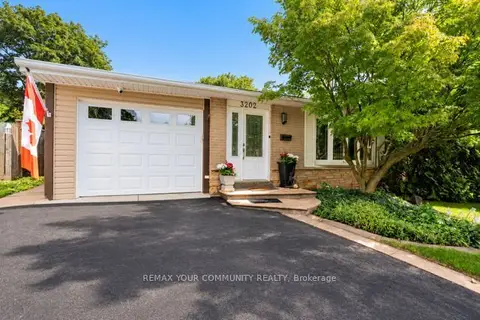
3 bd2 ba3 pk1100-1500 ft²
3202 Centennial Drive E
Palmer, Burlington
Basement suitePool
Detached · MLS® W13865670 · REMAX YOUR COMMUNITY REALTY