1432 DEWBOURNE CRESCENT
Palmer, Burlington, L7M1E7
Listed by a member brokerage
$999,000
- 3 bedrooms
- 2 bathrooms
- 3 parking
Listed 8 days ago · MLS® W14012066
About this home
Welcome to 1432 Dewbourne Crescent, a beautiful three-level backsplit nestled on a mature, family-friendly street in Burlington's desirable Palmer neighbourhood. Set on a 48 x 99 ft lot, this lovingly maintained home offers the space, setting and warmth that families are looking for. The heart of the home is the bright, open-concept main level, featuring a beautifully updated kitchen with a large island that creates the perfect gathering place for entertaining, family meals and everyday life. The generous layout also offers separate dining and living room areas, providing plenty of space for hosting family and friends while still enjoying comfortable quality time together. This three-bedroom, two-bathroom home has been thoughtfully updated over the years, including a stunning five-piece bathroom renovation in 2017 with a freestanding tub, large separate shower and skylight that fills the space with natural light. The kitchen skylight was replaced in 2018, the roof was completed approximately in 2015, and the driveway curbing, pathway and front steps were updated in 2021. The bathroom skylight was replaced in 2024, and both the furnace and air conditioner were replaced in 2024 and are owned. The primary bedroom closet was recently replaced in August 2026. Outside, enjoy beautifully landscaped front and rear yards, an attached garage and parking for three. One of the home's most special features is its location backing directly onto green space at Sycamore Park and elementary school, offering a wonderful natural backdrop and easy access to outdoor recreation. Located close to parks, schools, amenities and highway access, this is a neighbourhood where families can settle in and enjoy everything the area has to offer! (id:66966)
Details
- Type
- Detached
- Basement
- Finished, Full
- Garage
- Garage
- Property tax
- $5,822
- Neighbourhood
- Palmer
- Municipality
- Burlington (Palmer)
Interior
- Bedrooms
- 3 above ground
- Fireplace
- Yes
- Appliances
- Washer, Central Vacuum, Gas stove(s), Dishwasher, Wine Fridge, Dryer, Microwave, Hood Fan, Window Coverings, Garage door opener
Heating, cooling and services
- Heating
- Forced air, Natural gas
- Air conditioning
- Central air conditioning
- Water and sewer
- Sanitary sewer
Building and exterior
- Foundation
- Concrete
- Outdoor
- Brick
Parking
- Total parking
- 3
- Driveway and parking
- Garage
Rooms
| Room | Level | Size | Features |
|---|---|---|---|
| Living room | Main level | 5.4 × 3.78 m (17'9" × 12'5") | |
| Kitchen | Main level | 3.73 × 4.44 m (12'3" × 14'7") | |
| Dining room | Main level | 3.55 × 3.27 m (11'8" × 10'9") | |
| Foyer | Main level | 1.85 × 3.78 m (6'1" × 12'5") | |
| Bedroom | Second level | 3.68 × 3.37 m (12'1" × 11'1") | |
| Bedroom 2 | Second level | 3.6 × 4.14 m (11'10" × 13'7") | |
| Bedroom 3 | Second level | 2.61 × 3.7 m (8'7" × 12'2") | |
| Recreational, Games room | Basement | 7.34 × 7.16 m (24'1" × 23'6") |
Location
Location is approximate. See nearby homes on the map
Listed by a member brokerage.

REALTOR®, REALTORS®, and the REALTOR® logo are certification marks that are owned by REALTOR® Canada Inc. and licensed exclusively to The Canadian Real Estate Association (CREA). These certification marks identify real estate professionals who are members of CREA and who must abide by CREA’s By-Laws, Rules, and the REALTOR® Code. The MLS® trademark and the MLS® logo are owned by CREA and identify the professional real estate services provided by members of CREA.
The information contained on this site is based in whole or in part on information that is provided by members of The Canadian Real Estate Association, who are responsible for its accuracy. CREA reproduces and distributes this information as a service for its members and assumes no responsibility for its accuracy.
Similar homes nearby
See more in Burlington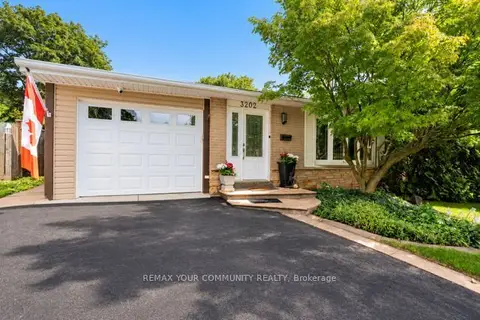 📷 42🎥 Tour
$998,000
≈ $4,370/mo mortgage · 20% down
3 bd2 ba3 pk1100-1500 ft²
3202 Centennial Drive E
Palmer, Burlington
Basement suitePool
Detached · MLS® W13865670 · REMAX YOUR COMMUNITY REALTY
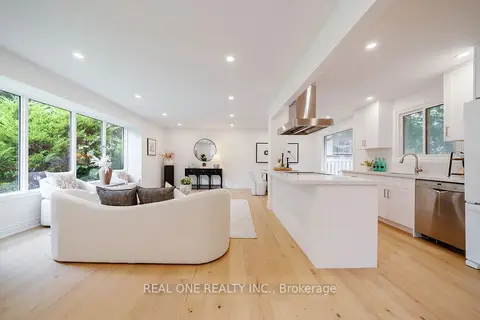 📷 42
$990,000
≈ $4,335/mo mortgage · 20% down
3+1 bd2 ba2 pk1100-1500 ft²
3148 Bentworth Drive
Palmer, Burlington
Basement suiteGO station 2.9 kmWalkable
Detached · MLS® W13875866 · REAL ONE REALTY INC.
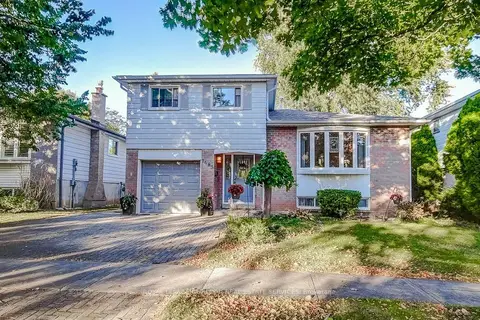 New
📷 40
$959,900
≈ $4,203/mo mortgage · 20% down
3 bd2 ba3 pk1100-1500 ft²
1485 Newlands Crescent
Palmer, Burlington
WalkableSchool 4 min walkPark nearby
Detached · MLS® W14096848 · ROYAL LEPAGE BURLOAK REAL ESTATE SERVICES
 New
📷 38
$959,900
3 bd2 ba3 pk1851 ft²
1485 NEWLANDS Crescent
Palmer, Burlington
Detached · MLS® 40872334 · Royal LePage Burloak Real Estate Services
 📷 48
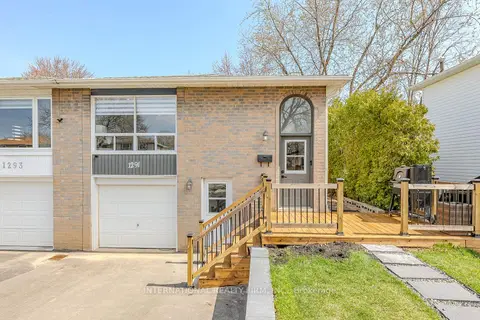
$929,900
Reduced $70,099 (↓ 7%)
≈ $4,072/mo mortgage · 20% down
3+2 bd4 ba5 pk1100-1500 ft²
1291 Consort Crescent
Palmer, Burlington
Basement suiteGO station 2.7 kmSchool 5 min walk
Semi-Detached · MLS® W13781908 · INTERNATIONAL REALTY FIRM, INC.
 Open Sat 2 pm
📷 46🎥 Tour
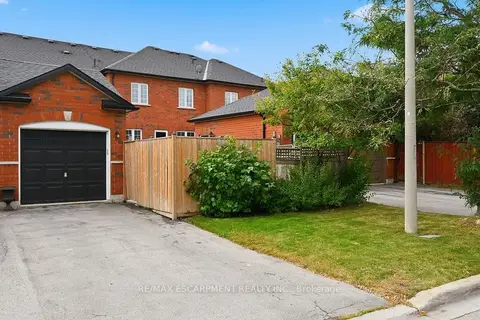
$919,900
≈ $4,028/mo mortgage · 20% down
3 bd4 ba3 pk1500-2000 ft²
5035 Corporate Drive
Palmer, Burlington
GO station 2.3 kmWalkablePark nearby
Att/Row/Townhouse · MLS® W13881724 · RE/MAX ESCARPMENT REALTY INC.
 📷 50
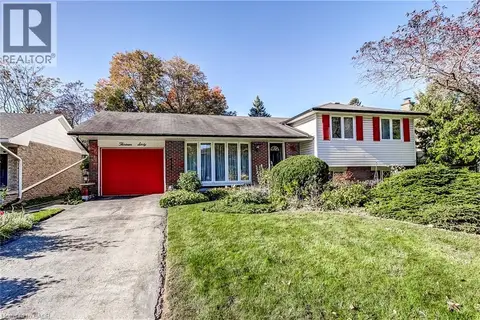
$919,900
3+1 bd2 ba2 pk2212 ft²
1360 MAJESTIC Drive
Palmer, Burlington
Pool
Detached · MLS® 40868993 · Keller Williams Edge Realty
 📷 39
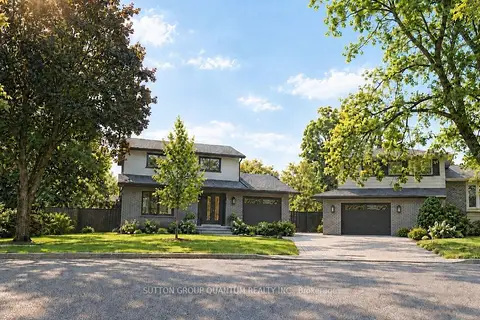
$1,099,000
≈ $4,813/mo mortgage · 20% down
3 bd4 ba4 pk1100-1500 ft²
1237 Sycamore Drive
Palmer, Burlington
PoolGO station 2.4 kmSchool 6 min walk
Detached · MLS® W13811936 · SUTTON GROUP QUANTUM REALTY INC.