1237 Sycamore Drive
Palmer, Burlington, L7M 1G8
$1,099,000
- 3 bedrooms
- 4 bathrooms
- 4 parking
- 1100-1500 sq ft
Listed 28 days ago · MLS® W13811936
About this home
Welcome to 1237 Sycamore Drive - a substantially renovated detached family home situated on a quiet, established cul-de-sac in Burlington's desirable Palmer neighbourhood.The original four-bedroom layout has been thoughtfully redesigned into three more comfortable bedrooms. The spacious primary bedroom now features a large, newly created ensuite bathroom with a window, as well as a walk-in closet - a significant improvement over the home's original layout, where all four bedrooms shared a single bathroom.The extensive renovation includes new flooring throughout, pot lights, fully renovated bathrooms and a finished basement. The bright, modernized interior offers a practical family layout with only the final finishing touches remaining.Outside, the property provides a large, private backyard with an inground pool. An attached single garage is complemented by a generous driveway accommodating approximately three to four additional vehicles, depending on their size.Conveniently located close to schools, parks, shopping, the QEW and Highway 407. Priced very competitively in relation to recent neighbourhood sales, this property offers buyers the opportunity to purchase a substantially renovated family home without facing the expense, delays and inconvenience of completing a major renovation themselves.The sellers are committed to achieving a timely sale, and a quick closing is preferred.
Details
- Type
- Detached
- Style
- 2-Storey
- Size
- 1100-1500 sq ft
- Lot
- 36.28 × 122.26 ft
- Basement
- Finished, Full
- Garage
- Attached
- Kitchens
- 1
- Property tax
- $4,669 (2025)
- Neighbourhood
- Palmer
- Municipality
- Burlington
- Price per sq ft
- $845 (13% above detached houses in Palmer, $750)
Interior
- Bedrooms
- 3 above ground
- Bathrooms
- 1 × 2-piece (main), 2 × 4-piece (second), 1 × 3-piece (basement)
- Rooms
- 7 above ground + 2 below
- Family room or den
- No
- Fireplace
- No
- Features
- Carpet Free
Heating, cooling and services
- Heating
- Forced Air, Gas
- Air conditioning
- Central Air
Building and exterior
- Style
- 2-Storey
- Exterior
- Brick, Vinyl Siding
- Roof
- Fibreglass Shingle
- Foundation
- Concrete
- Faces
- North
- Pool
- Inground
Parking
- Garage spaces
- 1
- Total parking
- 4
Lot
- Size
- 36.28 × 122.26 ft (pie)
- Acreage
- < .50
More
- Possession
- TBA
- Nearby
- Cul de Sac/Dead End
- Cross street
- Guelph Line/Centennial
Rooms
| Room | Level | Size | Features |
|---|---|---|---|
| Living Room | Main | 4.41 × 4.8 m (14'6" × 15'9") | Laminate, Pot Lights, 4 Pc Bath |
| Dining Room | Main | 3 × 2.89 m (9'10" × 9'6") | Laminate, Combined w/Great Rm, Overlooks Backyard |
| Kitchen | Main | 4.3 × 2.74 m (14'1" × 9') | Granite Counters, Modern Kitchen, Stainless Steel Appl |
| Breakfast | Main | 2.8 × 2.6 m (9'2" × 8'6") | Walk-Out, Sliding Doors, Combined w/Kitchen |
| Primary Bedroom | Second | 4.17 × 3.27 m (13'8" × 10'9") | 3 Pc Ensuite, Walk-In Closet(s), Laminate |
| Bedroom 2 | Second | 3.27 × 2.94 m (10'9" × 9'8") | Large Closet, Laminate |
| Bedroom 3 | Second | 2.9 × 2.4 m (9'6" × 7'10") | |
| Bedroom 4 | Second | 2.92 × 3.25 m (9'7" × 10'8") | |
| Bathroom | Second | ||
| Recreation | Basement | 6.57 × 3.45 m (21'7" × 11'4") | Laminate, Pot Lights |
| Bedroom 4 | Basement | 3.58 × 3.27 m (11'9" × 10'9") | Laminate |
| Office | Basement | 3.3 × 2.6 m (10'10" × 8'6") | Broadloom |
History of this address
3 earlier listings at this address, with sold and leased prices. Create a free account or sign in to see them.
Location
Location is approximate. See nearby homes on the map
Recent sales nearby
See what similar homes within 1 km sold for in the last year. Create a free account or sign in to see them.
The neighbourhood
Getting around Somewhat walkable
- 🚆 Burlington GO2.4 km
Within a 10-minute walk: 1 grocery store, 6 cafés and restaurants, 3 parks, 1 pharmacy. Nearest grocery: Food Basics (900 m). Nearest park: Sycamore Park (400 m).
Schools nearby
Elementary
- Dr. Charles Best Public School
EQAO: Gr 3 reading 82%, math 79%7 min walk - Canadian Martyrs Catholic Elementary School Catholic
EQAO: Gr 6 reading 90%, math 73%11 min walk - Sir Ernest Macmillan Public School
EQAO: Gr 6 reading 91%, math 57%11 min walk - Clarksdale Public School
EQAO: Gr 6 reading 96%, math 72%16 min walk
Secondary
- M. M. Robinson High School
EQAO: Gr 9 math 58%, literacy test 86%1.4 km - Notre Dame Catholic Secondary School Catholic
EQAO: Gr 9 math 67%, literacy test 88%2.4 km
EQAO: share of students meeting the provincial standard (2024–25). Ontario average: Gr 6 reading 86%, math 51%; Gr 9 math 55%; literacy test 83%.
Closest schools, not school zones. Check which school serves this address with the school board before relying on it.
Who lives here postal area L7M
- Owners / renters
- 90% / 10%
- Median household income
- $131,000
- Average age
- 41
- Children under 15
- 18%
- Homes
- 57% detached, 0% high-rise
- Commute by transit
- 4%
- Population
- 48,498
Languages spoken most at home besides English: Punjabi (Panjabi) 1.5%, Mandarin 1.2%, Arabic 1.2%, Spanish 1.1%.
Safety
Crime Severity Index for Halton Region (Oakville/Burlington) police: 31 vs 57 for Ontario (2025).
Police-reported figures for the whole police service area, not this street. Rates use the area’s resident population.
Distances are approximate. Places © OpenStreetMap contributors. Neighbourhood figures: Statistics Canada, 2021 Census. School results: EQAO via Ontario Data Catalogue (Open Government Licence – Ontario). Crime Severity Index: Statistics Canada.
Living here
Commute
To downtown Hamilton: 13 km. Transit times · Driving times
Noise Nothing major nearby
No highway within 500 m, rail line within 300 m, or airport flight path nearby.
Distances from the map, not noise measurements. Visit at rush hour to judge for yourself.
Internet High-speed
50/10 Mbps or faster available here by cable, fibre or DSL (the federal high-speed target).
From the federal broadband map. Check exact speeds and providers for the address.
Roads, rail, airports and planned stations © OpenStreetMap contributors. Internet: Innovation, Science and Economic Development Canada, National Broadband Data.
Listed by SUTTON GROUP QUANTUM REALTY INC..
Listing information provided by PropTx Innovations Inc. and TRREB; deemed reliable but not guaranteed accurate by PropTx.
Similar homes nearby
See more in Burlington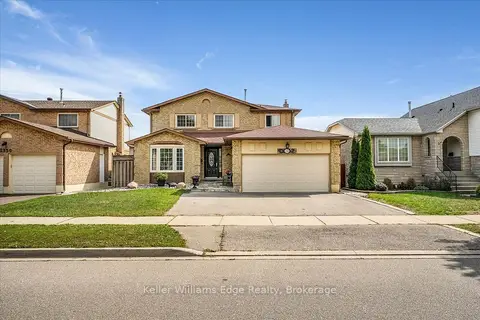
$1,099,000
4 bd3 ba4 pk2000-2500 ft²
3346 Palmer Drive
Palmer, Burlington
Detached · MLS® W13821888 · Keller Williams Edge Realty
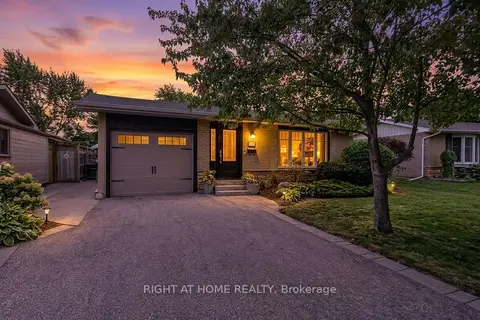
$999,000
3 bd2 ba3 pk1100-1500 ft²
1432 Dewbourne Crescent
Palmer, Burlington
Detached · MLS® W14012066 · RIGHT AT HOME REALTY
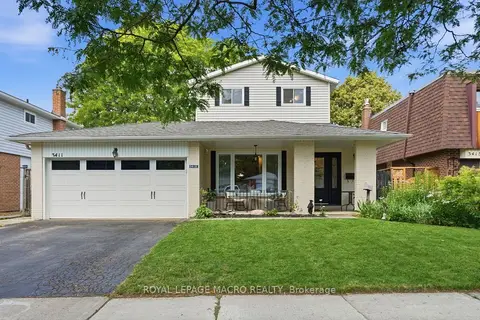
$1,199,999
Reduced $124,901
5 bd3 ba4 pk1500-2000 ft²
3411 Lansdown Drive
Palmer, Burlington
Detached · MLS® W13515554 · ROYAL LEPAGE MACRO REALTY
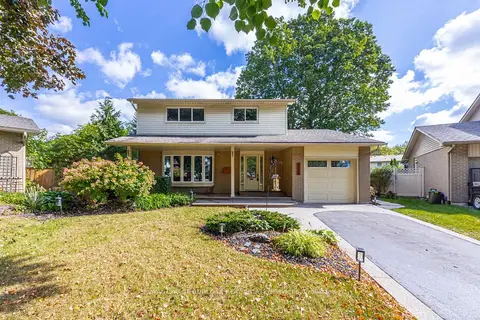
$1,199,999
Reduced $50,000
3 bd3 ba3 pk1500-2000 ft²
3148 Terraview Court
Palmer, Burlington
Detached · MLS® W13818408 · ROYAL LEPAGE BURLOAK REAL ESTATE SERVICES
$998,000
3 bd2 ba3 pk1100-1500 ft²
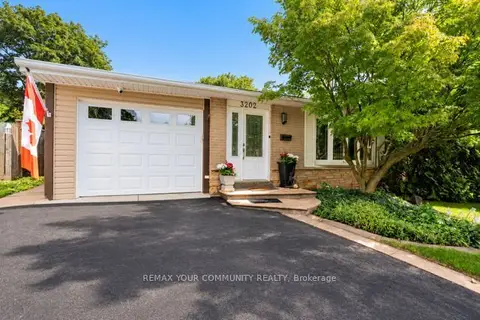
3202 Centennial Drive E
Palmer, Burlington
Detached · MLS® W13865670 · REMAX YOUR COMMUNITY REALTY
$990,000
3+1 bd2 ba2 pk1100-1500 ft²
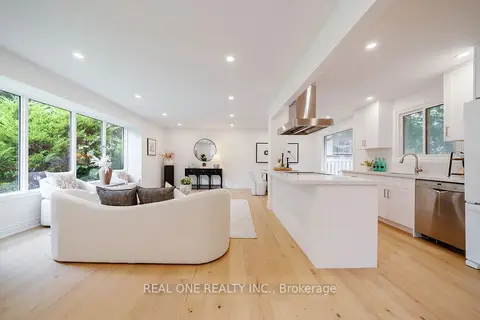
3148 Bentworth Drive
Palmer, Burlington
Detached · MLS® W13875866 · REAL ONE REALTY INC.
$989,900
3+1 bd2 ba3 pk1100-1500 ft²
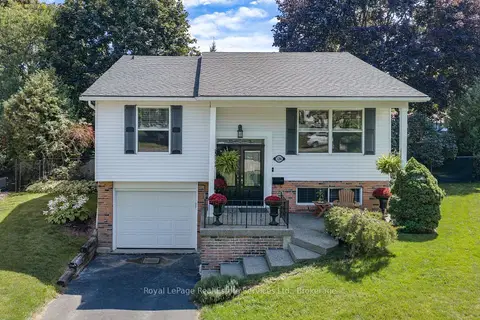
1284 Morgan Court
Palmer, Burlington
Detached · MLS® W13761244 · Royal LePage Real Estate Services Ltd., Brokerage
 New
$959,900
3 bd2 ba3 pk1100-1500 ft²
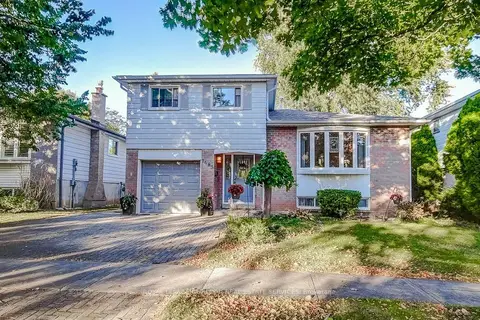
1485 Newlands Crescent
Palmer, Burlington
Detached · MLS® W14096848 · ROYAL LEPAGE BURLOAK REAL ESTATE SERVICES