1432 Dewbourne Crescent
Palmer, Burlington, L7M 1E7
$999,000
- 3 bedrooms
- 2 bathrooms
- 3 parking
- 1100-1500 sq ft
Listed 7 days ago · MLS® W14012066
About this home
Welcome to 1432 Dewbourne Crescent, a beautiful three-level backsplit nestled on a mature, family-friendly street in Burlington's desirable Palmer neighbourhood. Set on a 48 x 99 ft lot, this lovingly maintained home offers the space, setting and warmth that families are looking for. The heart of the home is the bright, open-concept main level, featuring a beautifully updated kitchen with a large island that creates the perfect gathering place for entertaining, family meals and everyday life. The generous layout also offers separate dining and living room areas, providing plenty of space for hosting family and friends while still enjoying comfortable quality time together. This three-bedroom, two-bathroom home has been thoughtfully updated over the years, including a stunning five-piece bathroom renovation in 2017 with a freestanding tub, large separate shower and skylight that fills the space with natural light. The kitchen skylight was replaced in 2018, the roof was completed approximately in 2015, and the driveway curbing, pathway and front steps were updated in 2021. The bathroom skylight was replaced in 2024, and both the furnace and air conditioner were replaced in 2024 and are owned. The primary bedroom closet was recently replaced in August 2026. Outside, enjoy beautifully landscaped front and rear yards, an attached garage and parking for three. One of the home's most special features is its location backing directly onto green space at Sycamore Park and elementary school, offering a wonderful natural backdrop and easy access to outdoor recreation. Located close to parks, schools, amenities and highway access, this is a neighbourhood where families can settle in and enjoy everything the area has to offer!
Details
- Type
- Detached
- Style
- Backsplit 3
- Age
- 51-99 years
- Size
- 1100-1500 sq ft
- Lot
- 48.25 × 99.05 ft
- Basement
- Finished, Full
- Garage
- Built-In
- Kitchens
- 1
- Property tax
- $5,822 (2026)
- Neighbourhood
- Palmer
- Municipality
- Burlington
- Price per sq ft
- $768 (about the same as detached houses in Palmer)
Interior
- Bedrooms
- 3 above ground
- Bathrooms
- 1 × 4-piece (second), 1 × 2-piece (basement)
- Rooms
- 6 above ground
- Family room or den
- Yes
- Fireplace
- Yes
- Features
- Central Vacuum
Heating, cooling and services
- Heating
- Forced Air, Gas
- Air conditioning
- Central Air
- Water and sewer
- Sewer
Building and exterior
- Style
- Backsplit 3
- Exterior
- Brick
- Roof
- Asphalt Shingle
- Foundation
- Concrete
- Age
- 51-99 years
- Faces
- West
Parking
- Garage spaces
- 1
- Total parking
- 3
Lot
- Size
- 48.25 × 99.05 ft
More
- Possession
- Flexible
- Cross street
- Centennial Dr. and Palmer Dr.
Rooms
| Room | Level | Size | Features |
|---|---|---|---|
| Living Room | Main | 5.4 × 3.78 m (17'9" × 12'5") | |
| Kitchen | Main | 3.73 × 4.44 m (12'3" × 14'7") | |
| Dining Room | Main | 3.55 × 3.27 m (11'8" × 10'9") | |
| Foyer | Main | 1.85 × 3.78 m (6'1" × 12'5") | |
| Bedroom | Second | 3.68 × 3.37 m (12'1" × 11'1") | |
| Bedroom 2 | Second | 3.6 × 4.14 m (11'10" × 13'7") | |
| Bedroom 3 | Second | 2.61 × 3.7 m (8'7" × 12'2") | |
| Recreation | Basement | 7.34 × 7.16 m (24'1" × 23'6") |
History of this address
3 earlier listings at this address, with sold and leased prices. Create a free account or sign in to see them.
Location
Location is approximate. See nearby homes on the map
Recent sales nearby
See what similar homes within 1 km sold for in the last year. Create a free account or sign in to see them.
The neighbourhood
Getting around Walkable
- 🚆 Burlington GO2.7 km
Within a 10-minute walk: 2 grocery stores, 4 cafés and restaurants, 3 parks, 1 pharmacy. Nearest grocery: Food Basics (450 m). Nearest park: Sycamore Park (150 m).
Schools nearby
Elementary
- Dr. Charles Best Public School
EQAO: Gr 3 reading 82%, math 79%2 min walk - Canadian Martyrs Catholic Elementary School Catholic
EQAO: Gr 6 reading 90%, math 73%9 min walk - Sir Ernest Macmillan Public School
EQAO: Gr 6 reading 91%, math 57%11 min walk - Clarksdale Public School
EQAO: Gr 6 reading 96%, math 72%1.2 km
Secondary
- M. M. Robinson High School
EQAO: Gr 9 math 58%, literacy test 86%14 min walk - Notre Dame Catholic Secondary School Catholic
EQAO: Gr 9 math 67%, literacy test 88%1.9 km
EQAO: share of students meeting the provincial standard (2024–25). Ontario average: Gr 6 reading 86%, math 51%; Gr 9 math 55%; literacy test 83%.
Closest schools, not school zones. Check which school serves this address with the school board before relying on it.
Who lives here postal area L7M
- Owners / renters
- 90% / 10%
- Median household income
- $131,000
- Average age
- 41
- Children under 15
- 18%
- Homes
- 57% detached, 0% high-rise
- Commute by transit
- 4%
- Population
- 48,498
Languages spoken most at home besides English: Punjabi (Panjabi) 1.5%, Mandarin 1.2%, Arabic 1.2%, Spanish 1.1%.
Safety
Crime Severity Index for Halton Region (Oakville/Burlington) police: 31 vs 57 for Ontario (2025).
Police-reported figures for the whole police service area, not this street. Rates use the area’s resident population.
Distances are approximate. Places © OpenStreetMap contributors. Neighbourhood figures: Statistics Canada, 2021 Census. School results: EQAO via Ontario Data Catalogue (Open Government Licence – Ontario). Crime Severity Index: Statistics Canada.
Living here
Commute
To downtown Hamilton: 13 km. Transit times · Driving times
Noise Nothing major nearby
No highway within 500 m, rail line within 300 m, or airport flight path nearby.
Distances from the map, not noise measurements. Visit at rush hour to judge for yourself.
Internet High-speed
50/10 Mbps or faster available here by cable, fibre or DSL (the federal high-speed target).
From the federal broadband map. Check exact speeds and providers for the address.
Roads, rail, airports and planned stations © OpenStreetMap contributors. Internet: Innovation, Science and Economic Development Canada, National Broadband Data.
Listed by RIGHT AT HOME REALTY.
Listing information provided by PropTx Innovations Inc. and TRREB; deemed reliable but not guaranteed accurate by PropTx.
Similar homes nearby
See more in Burlington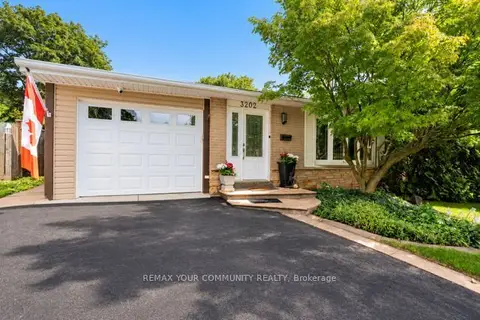
$998,000
3 bd2 ba3 pk1100-1500 ft²
3202 Centennial Drive E
Palmer, Burlington
Detached · MLS® W13865670 · REMAX YOUR COMMUNITY REALTY
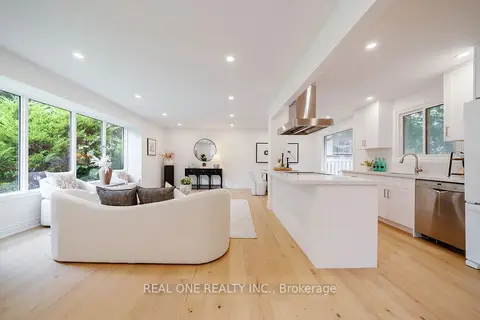
$990,000
3+1 bd2 ba2 pk1100-1500 ft²
3148 Bentworth Drive
Palmer, Burlington
Detached · MLS® W13875866 · REAL ONE REALTY INC.
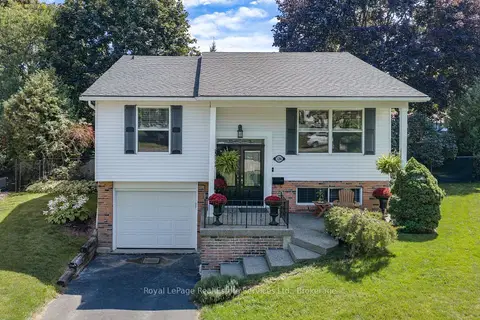
$989,900
3+1 bd2 ba3 pk1100-1500 ft²
1284 Morgan Court
Palmer, Burlington
Detached · MLS® W13761244 · Royal LePage Real Estate Services Ltd., Brokerage
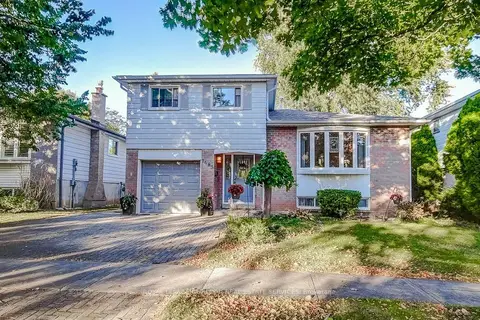 New
$959,900
3 bd2 ba3 pk1100-1500 ft²
1485 Newlands Crescent
Palmer, Burlington
Detached · MLS® W14096848 · ROYAL LEPAGE BURLOAK REAL ESTATE SERVICES
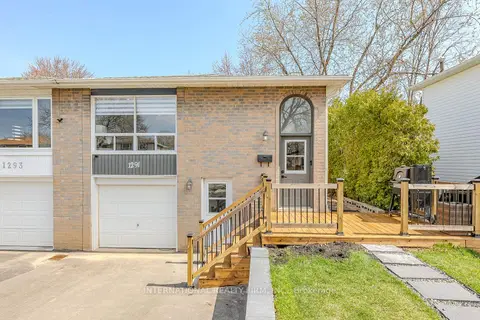
$929,900
Reduced $70,099
3+2 bd4 ba5 pk1100-1500 ft²
1291 Consort Crescent
Palmer, Burlington
Semi-Detached · MLS® W13781908 · INTERNATIONAL REALTY FIRM, INC.
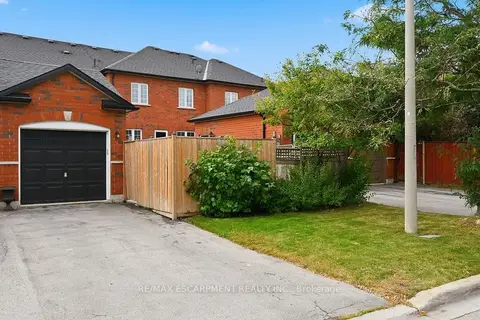
$919,900
3 bd4 ba3 pk1500-2000 ft²
5035 Corporate Drive
Palmer, Burlington
Att/Row/Townhouse · MLS® W13881724 · RE/MAX ESCARPMENT REALTY INC.
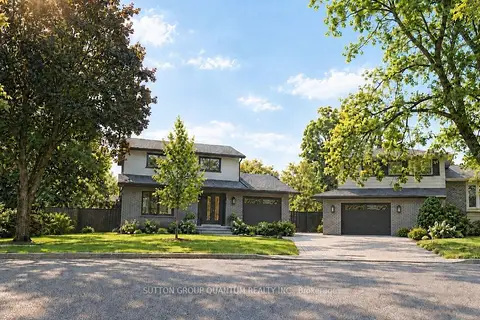
$1,099,000
3 bd4 ba4 pk1100-1500 ft²
1237 Sycamore Drive
Palmer, Burlington
Detached · MLS® W13811936 · SUTTON GROUP QUANTUM REALTY INC.
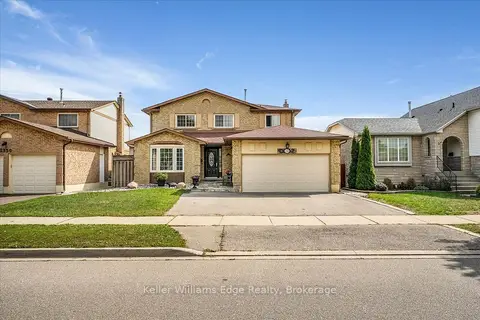
$1,099,000
4 bd3 ba4 pk2000-2500 ft²
3346 Palmer Drive
Palmer, Burlington
Detached · MLS® W13821888 · Keller Williams Edge Realty