1291 Consort Crescent
Palmer, Burlington, L7M 1J8
$929,900
Reduced $70,099 from $999,999
- 3+2 bedrooms
- 4 bathrooms
- 5 parking
- 1100-1500 sq ft
Listed 35 days ago · MLS® W13781908
About this home
Completely renovated and freshly painted semi-detached. This stunning home offers the perfect blend of style, function, and flexibility, featuring a fully equipped in-law or nanny suite for extended family, guests, or extra income potential. The upper level boasts 3 spacious bedrooms and 3 bathrooms (2 full, including an ensuite, and 1 powder room). Enjoy an open-concept layout with custom closets, a modern kitchen, in-unit laundry, beautifully updated bathrooms, and vinyl flooring throughout. The lower level, with its separate entrance, includes a kitchen, laundry, living, dining areas, 2 bedrooms, and 1 full bathroom, perfect for independent living. Outside, enjoy a spacious backyard, a newly renovated front porch, and a driveway for 4 vehicles. Conveniently located near top amenities: Walmart, Food Basics, Metro, Fortino, Dollarama, Home Depot, Costco, Shoppers, Nofrills, Mapleview Mall, Burlington Centre, and just a 5-minute walk to a nearby school. Move-in ready and designed for todays lifestyle, this home truly has it all!
Details
- Type
- Semi-Detached
- Style
- Bungalow-Raised
- Age
- 31-50 years
- Size
- 1100-1500 sq ft
- Lot
- 33.05 × 111.03 ft
- Basement
- Apartment, Separate Entrance
- Garage
- Built-In
- Kitchens
- 2
- Property tax
- $4,092 (2026)
- Neighbourhood
- Palmer
- Municipality
- Burlington
Interior
- Bedrooms
- 3 above ground + 2 below
- Bathrooms
- 2 × 3-piece (upper), 1 × 2-piece (upper), 1 × 3-piece (lower)
- Kitchens
- 2 (1 below ground)
- Rooms
- 10 above ground
- Family room or den
- Yes
- Fireplace
- No
- Features
- Water Heater
Heating, cooling and services
- Heating
- Forced Air, Gas
- Air conditioning
- Central Air
- Water and sewer
- Sewer
Building and exterior
- Style
- Bungalow-Raised
- Exterior
- Brick
- Roof
- Asphalt Shingle
- Foundation
- Poured Concrete
- Age
- 31-50 years
- Faces
- East
Parking
- Garage spaces
- 1
- Total parking
- 5
- Driveway and parking
- Front Yard Parking
Lot
- Size
- 33.05 × 111.03 ft
- Acreage
- < .50
More
- Possession
- TBA
- Nearby
- Hospital, Park, Place Of Worship, Public Transit, School
- Cross street
- Heathfield/Landsdown
Rooms
| Room | Level | Size | Features |
|---|---|---|---|
| Kitchen | Upper | 4.92 × 2.62 m (16'2" × 8'7") | Vinyl Floor, Breakfast Bar, Open Concept |
| Living Room | Upper | 5.88 × 4 m (19'3" × 13'1") | Vinyl Floor, Combined w/Dining, Open Concept |
| Primary Bedroom | Upper | 5.03 × 3.27 m (16'6" × 10'9") | Vinyl Floor, Closet Organizers, 3 Pc Ensuite |
| Bedroom 2 | Upper | 3.6 × 3.13 m (11'10" × 10'3") | Vinyl Floor, Closet Organizers, Window |
| Bedroom 3 | Upper | 3.15 × 2.6 m (10'4" × 8'6") | Vinyl Floor, Closet Organizers, Window |
| Kitchen | Lower | 4.01 × 3.17 m (13'2" × 10'5") | Vinyl Floor, Open Concept, Window |
| Living Room | Lower | 3.96 × 3.28 m (13' × 10'9") | Vinyl Floor, Combined w/Dining, Open Concept |
| Bedroom | Lower | 3.95 × 3.25 m (13' × 10'8") | Vinyl Floor, Window |
| Bedroom | Lower | 3.31 × 2.94 m (10'10" × 9'8") | Vinyl Floor, Window |
| Laundry | Lower | 3.82 × 2.62 m (12'6" × 8'7") |
History of this address
3 earlier listings at this address, with sold and leased prices. Create a free account or sign in to see them.
Location
Location is approximate. See nearby homes on the map
Recent sales nearby
See what similar homes within 1 km sold for in the last year. Create a free account or sign in to see them.
The neighbourhood
Getting around Car-dependent
- 🚆 Burlington GO2.7 km
Within a 10-minute walk: no grocery stores, 0 cafés and restaurants, 4 parks. Nearest park: Brittany Park (450 m).
Schools nearby
Elementary
- Sir Ernest Macmillan Public School
EQAO: Gr 6 reading 91%, math 57%7 min walk - Canadian Martyrs Catholic Elementary School Catholic
EQAO: Gr 6 reading 90%, math 73%8 min walk - Dr. Charles Best Public School
EQAO: Gr 3 reading 82%, math 79%10 min walk - Clarksdale Public School
EQAO: Gr 6 reading 96%, math 72%1.3 km
Secondary
- M. M. Robinson High School
EQAO: Gr 9 math 58%, literacy test 86%1.5 km - Notre Dame Catholic Secondary School Catholic
EQAO: Gr 9 math 67%, literacy test 88%2.4 km
EQAO: share of students meeting the provincial standard (2024–25). Ontario average: Gr 6 reading 86%, math 51%; Gr 9 math 55%; literacy test 83%.
Closest schools, not school zones. Check which school serves this address with the school board before relying on it.
Who lives here postal area L7M
- Owners / renters
- 90% / 10%
- Median household income
- $131,000
- Average age
- 41
- Children under 15
- 18%
- Homes
- 57% detached, 0% high-rise
- Commute by transit
- 4%
- Population
- 48,498
Languages spoken most at home besides English: Punjabi (Panjabi) 1.5%, Mandarin 1.2%, Arabic 1.2%, Spanish 1.1%.
Safety
Crime Severity Index for Halton Region (Oakville/Burlington) police: 31 vs 57 for Ontario (2025).
Police-reported figures for the whole police service area, not this street. Rates use the area’s resident population.
Distances are approximate. Places © OpenStreetMap contributors. Neighbourhood figures: Statistics Canada, 2021 Census. School results: EQAO via Ontario Data Catalogue (Open Government Licence – Ontario). Crime Severity Index: Statistics Canada.
Living here
Commute
To downtown Hamilton: 13 km. Transit times · Driving times
Noise Nothing major nearby
No highway within 500 m, rail line within 300 m, or airport flight path nearby.
Distances from the map, not noise measurements. Visit at rush hour to judge for yourself.
Internet High-speed
50/10 Mbps or faster available here by cable, fibre or DSL (the federal high-speed target).
From the federal broadband map. Check exact speeds and providers for the address.
Roads, rail, airports and planned stations © OpenStreetMap contributors. Internet: Innovation, Science and Economic Development Canada, National Broadband Data.
Listed by INTERNATIONAL REALTY FIRM, INC..
Listing information provided by PropTx Innovations Inc. and TRREB; deemed reliable but not guaranteed accurate by PropTx.
Similar homes nearby
See more in Burlington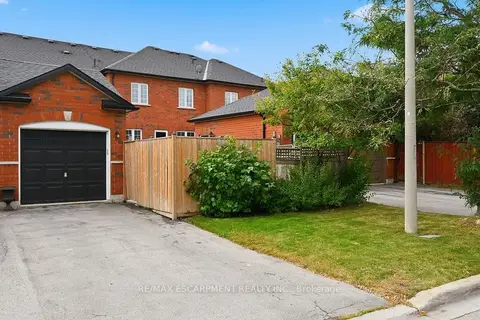
$919,900
3 bd4 ba3 pk1500-2000 ft²
5035 Corporate Drive
Palmer, Burlington
Att/Row/Townhouse · MLS® W13881724 · RE/MAX ESCARPMENT REALTY INC.
 New
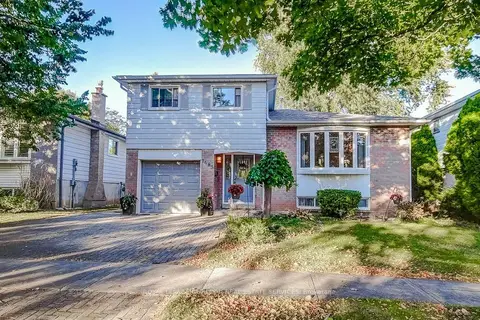
$959,900
3 bd2 ba3 pk1100-1500 ft²
1485 Newlands Crescent
Palmer, Burlington
Detached · MLS® W14096848 · ROYAL LEPAGE BURLOAK REAL ESTATE SERVICES
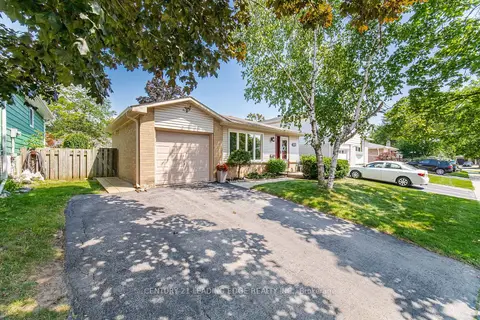
$880,000
3 bd2 ba5 pk1100-1500 ft²
3245 Lansdown Drive
Palmer, Burlington
Detached · MLS® W13680846 · CENTURY 21 LEADING EDGE REALTY INC.
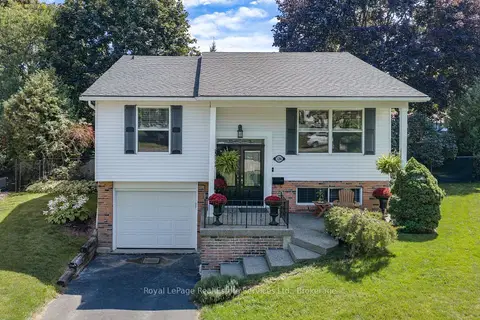
$989,900
3+1 bd2 ba3 pk1100-1500 ft²
1284 Morgan Court
Palmer, Burlington
Detached · MLS® W13761244 · Royal LePage Real Estate Services Ltd., Brokerage
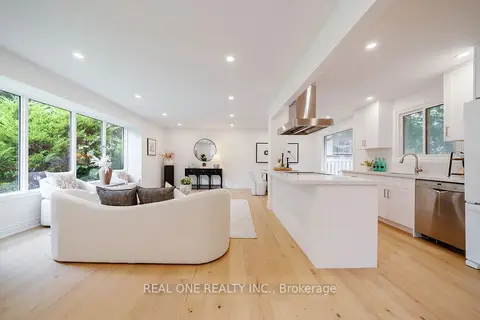
$990,000
3+1 bd2 ba2 pk1100-1500 ft²
3148 Bentworth Drive
Palmer, Burlington
Detached · MLS® W13875866 · REAL ONE REALTY INC.
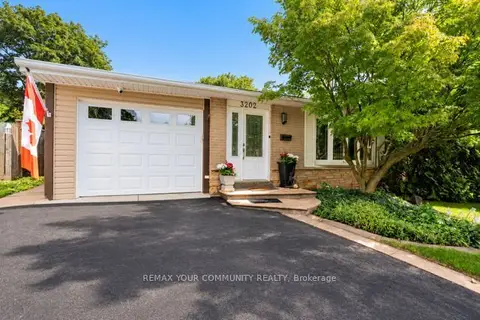
$998,000
3 bd2 ba3 pk1100-1500 ft²
3202 Centennial Drive E
Palmer, Burlington
Detached · MLS® W13865670 · REMAX YOUR COMMUNITY REALTY
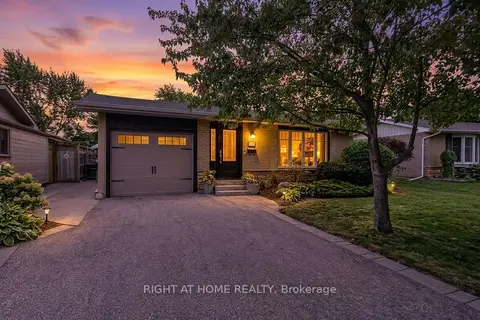
$999,000
3 bd2 ba3 pk1100-1500 ft²
1432 Dewbourne Crescent
Palmer, Burlington
Detached · MLS® W14012066 · RIGHT AT HOME REALTY
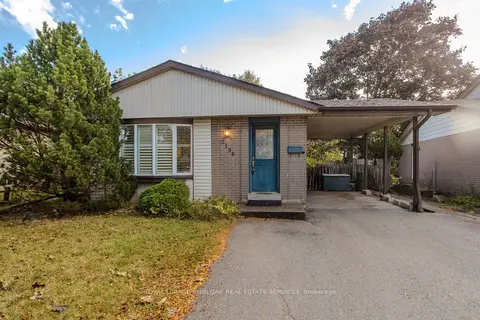
$799,900
3 bd2 ba3 pk1100-1500 ft²
3196 Centennial Drive
Palmer, Burlington
Detached · MLS® W14082046 · ROYAL LEPAGE BURLOAK REAL ESTATE SERVICES