3202 Centennial Drive E
Palmer, Burlington, L7M 1C2
$998,000
- 3 bedrooms
- 2 bathrooms
- 3 parking
- 1100-1500 sq ft
Listed 14 days ago · MLS® W13865670
About this home
Welcome to 3202 Centennial Drive in Burlington's sought after Palmer community. This beautifully updated 3-Bedroom, 2-Bathroom backsplit home offers modern comfort and style. The Open concept kitchen features quartz counters, a gas range stove, wine fridge section, and a large pantry, and opening to a bright living and dining area with hardwood floors. Upstairs features spacious bedrooms and a main bath with marble floors, large shower, and whirlpool tub provide a relaxing retreat. The lower level adds a large Rec Room and a Second Full Bath. *Premium Lot Widens at back to *66.74 ft, and one side *127 ft deep. The Private backyard is a true highlight, with a heated (In-Ground Pool) surrounded by mature trees and landscaping, ideal for relaxing or entertaining. Recent updates include a Newer Furnace, A/C, and Hwt, updated wiring, all Newer Pool Equipment, and lighting. Features a double driveway with an attached garage with backyard access. Located close to top schools, parks, shopping, GO Transit, and highways. This beautiful home offers peaceful living with easy city access. Ideal for comfortable and stylish living with a stunning "Poolside Oasis". Flexible Closing!
Details
- Type
- Detached
- Style
- Backsplit 3
- Size
- 1100-1500 sq ft
- Lot
- 38.16 × 118 ft
- Basement
- Separate Entrance, Finished
- Garage
- Attached
- Kitchens
- 1
- Property tax
- $4,554 (2025)
- Neighbourhood
- Palmer
- Municipality
- Burlington
- Price per sq ft
- $768 (about the same as detached houses in Palmer)
Interior
- Bedrooms
- 3 above ground
- Bathrooms
- 1 × 4-piece (second), 1 × 3-piece (basement)
- Rooms
- 6 above ground
- Family room or den
- Yes
- Fireplace
- No
- Features
- Auto Garage Door Remote, Central Vacuum
Heating, cooling and services
- Heating
- Forced Air, Gas
- Air conditioning
- Central Air
- Water and sewer
- Sewer
Building and exterior
- Style
- Backsplit 3
- Exterior
- Brick, Vinyl Siding
- Roof
- Asphalt Shingle
- Foundation
- Concrete
- Faces
- East
- Pool
- Inground
- Outdoor
- Landscaped, Patio, Recreational Area, Fence - Full, Garden Shed, Gazebo
Parking
- Garage spaces
- 1
- Total parking
- 3
Lot
- Size
- 38.16 × 118 ft (irregular)
- Acreage
- < .50
More
- Possession
- Flexible TBD
- Nearby
- Fenced Yard, Golf, Library, Park, Public Transit, Rec./Commun.Centre
- Cross street
- Guelph Line and Upper Middle Road
Rooms
| Room | Level | Size | Features |
|---|---|---|---|
| Foyer | Main | 1.85 × 1.88 m (6'1" × 6'2") | Hardwood Floor, Closet |
| Living Room | Main | 5.46 × 4.17 m (17'11" × 13'8") | Hardwood Floor, Overlooks Frontyard, Open Concept |
| Dining Room | Main | 3.61 × 3.07 m (11'10" × 10'1") | Hardwood Floor, Open Concept, Pot Lights |
| Kitchen | Main | 3.71 × 4.42 m (12'2" × 14'6") | Porcelain Floor, Open Concept, Overlooks Living |
| Primary Bedroom | Second | 3.63 × 3.45 m (11'11" × 11'4") | Hardwood Floor, Overlooks Pool, 4 Pc Ensuite |
| Bedroom 2 | Second | 3.53 × 3.48 m (11'7" × 11'5") | Hardwood Floor, Overlooks Backyard, Large Window |
| Bedroom 3 | Second | 2.59 × 3.05 m (8'6" × 10') | Hardwood Floor, Overlooks Backyard, Large Window |
| Bathroom | Basement | 3 Pc Bath | |
| Recreation | Basement | 7.29 × 7.06 m (23'11" × 23'2") | Laminate |
| Utility Room | Basement | 3.81 × 3.23 m (12'6" × 10'7") |
History of this address
2 earlier listings at this address, with sold and leased prices. Create a free account or sign in to see them.
Listed by REMAX YOUR COMMUNITY REALTY.
Listing information provided by PropTx Innovations Inc. and TRREB; deemed reliable but not guaranteed accurate by PropTx.
Similar homes nearby
See more in Burlington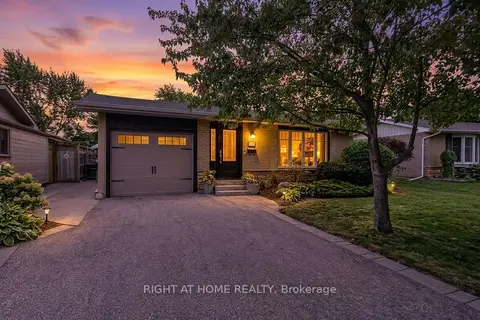
$999,000
3 bd2 ba3 pk1100-1500 ft²
1432 Dewbourne Crescent
Palmer, Burlington
Detached · MLS® W14012066 · RIGHT AT HOME REALTY
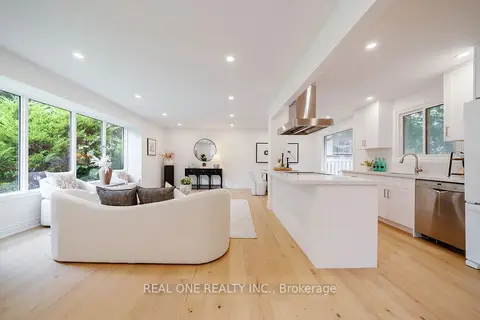
$990,000
3+1 bd2 ba2 pk1100-1500 ft²
3148 Bentworth Drive
Palmer, Burlington
Detached · MLS® W13875866 · REAL ONE REALTY INC.
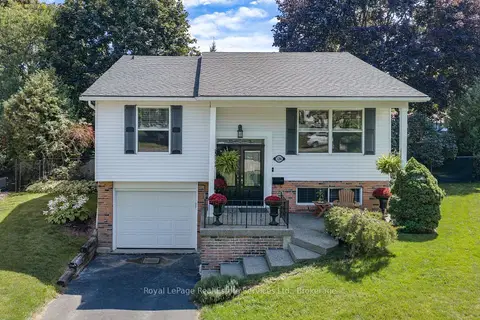
$989,900
3+1 bd2 ba3 pk1100-1500 ft²
1284 Morgan Court
Palmer, Burlington
Detached · MLS® W13761244 · Royal LePage Real Estate Services Ltd., Brokerage
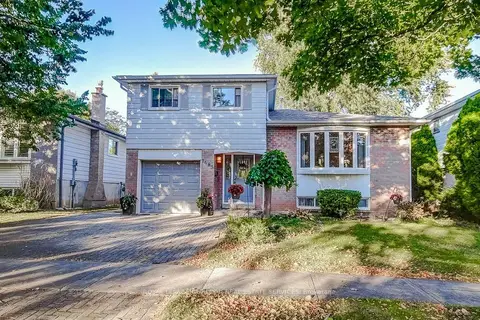 New
$959,900
3 bd2 ba3 pk1100-1500 ft²
1485 Newlands Crescent
Palmer, Burlington
Detached · MLS® W14096848 · ROYAL LEPAGE BURLOAK REAL ESTATE SERVICES
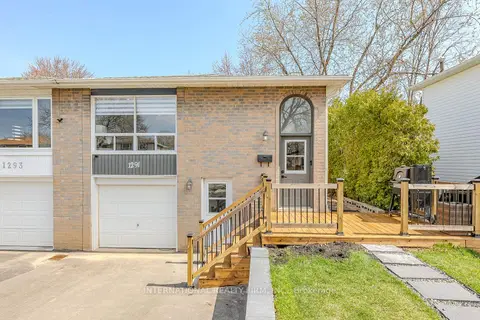
$929,900
Reduced $70,099
3+2 bd4 ba5 pk1100-1500 ft²
1291 Consort Crescent
Palmer, Burlington
Semi-Detached · MLS® W13781908 · INTERNATIONAL REALTY FIRM, INC.
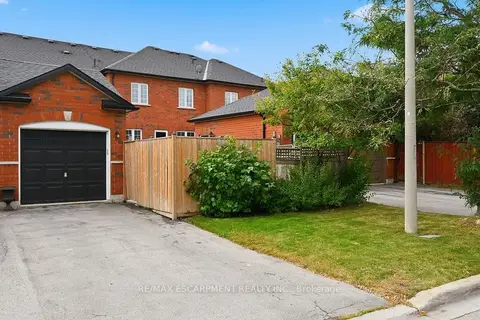
$919,900
3 bd4 ba3 pk1500-2000 ft²
5035 Corporate Drive
Palmer, Burlington
Att/Row/Townhouse · MLS® W13881724 · RE/MAX ESCARPMENT REALTY INC.
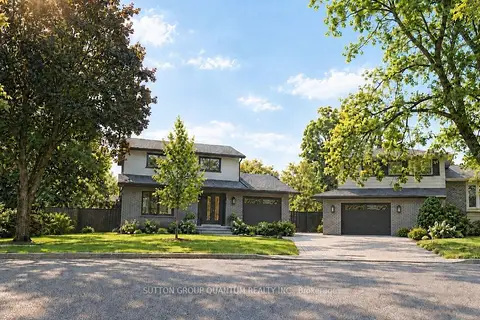
$1,099,000
3 bd4 ba4 pk1100-1500 ft²
1237 Sycamore Drive
Palmer, Burlington
Detached · MLS® W13811936 · SUTTON GROUP QUANTUM REALTY INC.
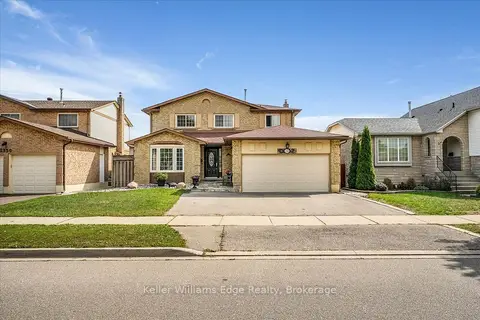
$1,099,000
4 bd3 ba4 pk2000-2500 ft²
3346 Palmer Drive
Palmer, Burlington
Detached · MLS® W13821888 · Keller Williams Edge Realty