1360 MAJESTIC Drive
Palmer, Burlington, L7M1G3
Listed by Keller Williams Edge Realty
$919,900
- 3+1 bedrooms
- 2 bathrooms
- 2 parking
- 2212 sq ft
Listed 13 days ago · MLS® 40868993
About this home
Welcome to this spacious 4-level side split in Burlington's quiet, family-friendly Palmer neighbourhood. With over 2,000 square feet of living space, there is room here for everyone to spread out, grow and enjoy. The updated kitchen anchors the main living areas, making everyday meals and entertaining a pleasure, while the cozy gas fireplace sets the scene for relaxed evenings with family and friends. Three good-sized bedrooms provide comfortable space for the whole family, and the multi-level layout gives everyone their own area to unwind. The bright 3-season sunroom is a standout, ready to serve as a morning coffee spot, home office, playroom or reading retreat, whatever the time of year. Step outside to your own private backyard retreat, complete with a patio for outdoor dining and gatherings, a solar-heated inground pool for long summer days, and a garden shed for tools and toys. Location is a true bonus. Shopping, schools and places of worship are close by, and a short drive takes you to the major highway for easy commuting. The calm streets and welcoming, family-oriented feel make this an ideal setting to raise children and put down roots. This is the perfect home for an expanding family, with ample opportunity to update and add your own personal touches and style. Come see the potential and make it yours! (id:66966)
Details
- Type
- Detached
- Style
- Other
- Size
- 2212 sq ft
- Basement
- Partially finished, Full
- Garage
- Garage
- Property tax
- $5,856
- Neighbourhood
- Palmer
- Municipality
- Burlington
Interior
- Bedrooms
- 3 above ground + 1 below
- Fireplace
- Yes
- Appliances
- Washer, Refrigerator, Central Vacuum, Dishwasher, Stove, Dryer, Microwave, Window Coverings, Garage door opener
Heating, cooling and services
- Heating
- Forced air, Natural gas
- Air conditioning
- Central air conditioning
- Water and sewer
- Municipal sewage system
Building and exterior
- Year built
- 1970
- Foundation
- Poured Concrete
- Pool
- Inground pool
- Outdoor
- Brick, Vinyl siding
Parking
- Total parking
- 2
- Driveway and parking
- Attached Garage
Rooms
| Room | Level | Size | Features |
|---|---|---|---|
| Storage | Basement | 21'5'' x 9'11'' | |
| Laundry room | Basement | 10'11'' x 10'6'' | |
| Bedroom | Basement | 8'10'' x 12'7'' | |
| 3pc Bathroom | Lower level | 8'8'' x 6'2'' | |
| Utility room | Lower level | 9'5'' x 12'5'' | |
| Recreation room | Lower level | 17'2'' x 12'7'' | |
| 4pc Bathroom | Second level | 8'3'' x 9'9'' | |
| Bedroom | Second level | 8'5'' x 9'5'' | |
| Bedroom | Second level | 10'5'' x 12'11'' | |
| Primary Bedroom | Second level | 10'5'' x 13'5'' | |
| Sunroom | Main level | 16'7'' x 9'10'' | |
| Kitchen | Main level | 11'0'' x 11'6'' | |
| Dining room | Main level | 9'0'' x 9'10'' | |
| Living room | Main level | 15'2'' x 13'4'' | |
| Foyer | Main level | 4'10'' x 13'4'' |
Location
Location is approximate. See nearby homes on the map
Listed by Keller Williams Edge Realty.

REALTOR®, REALTORS®, and the REALTOR® logo are certification marks that are owned by REALTOR® Canada Inc. and licensed exclusively to The Canadian Real Estate Association (CREA). These certification marks identify real estate professionals who are members of CREA and who must abide by CREA’s By-Laws, Rules, and the REALTOR® Code. The MLS® trademark and the MLS® logo are owned by CREA and identify the professional real estate services provided by members of CREA.
The information contained on this site is based in whole or in part on information that is provided by members of The Canadian Real Estate Association, who are responsible for its accuracy. CREA reproduces and distributes this information as a service for its members and assumes no responsibility for its accuracy.
Similar homes nearby
See more in Burlington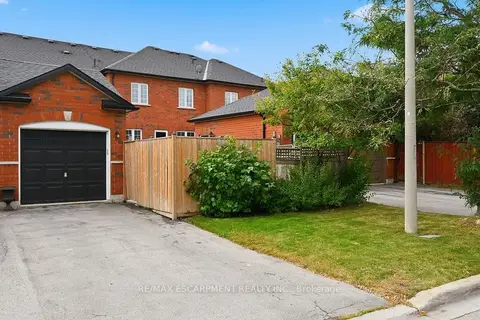 Open Sat 2 pm
📷 46🎥 Tour
$919,900
≈ $4,028/mo mortgage · 20% down
3 bd4 ba3 pk1500-2000 ft²
5035 Corporate Drive
Palmer, Burlington
GO station 2.3 kmWalkablePark nearby
Att/Row/Townhouse · MLS® W13881724 · RE/MAX ESCARPMENT REALTY INC.
 📷 48
$929,900
Reduced $70,099 (↓ 7%)
≈ $4,072/mo mortgage · 20% down
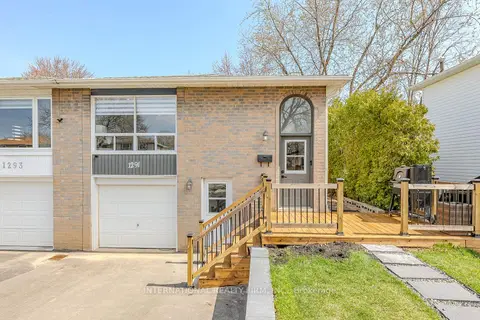
3+2 bd4 ba5 pk1100-1500 ft²
1291 Consort Crescent
Palmer, Burlington
Basement suiteGO station 2.7 kmSchool 5 min walk
Semi-Detached · MLS® W13781908 · INTERNATIONAL REALTY FIRM, INC.
 📷 48🎥 Tour
$880,000
≈ $3,854/mo mortgage · 20% down
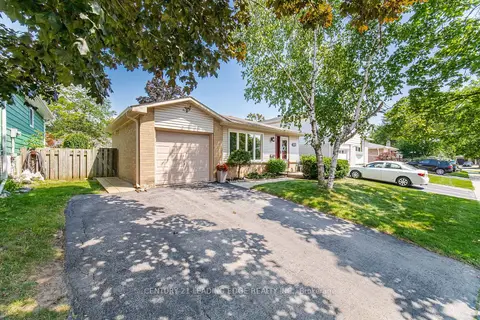
3 bd2 ba5 pk1100-1500 ft²
3245 Lansdown Drive
Palmer, Burlington
WaterfrontFixer-upperGO station 2.9 km
Detached · MLS® W13680846 · CENTURY 21 LEADING EDGE REALTY INC.
 New
📷 40
$959,900
≈ $4,203/mo mortgage · 20% down
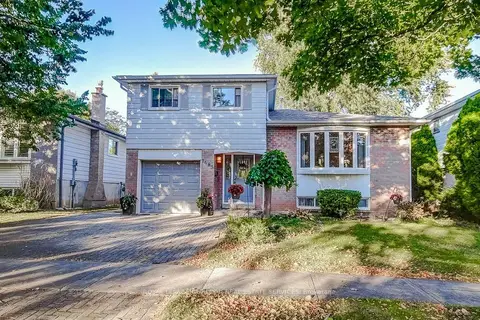
3 bd2 ba3 pk1100-1500 ft²
1485 Newlands Crescent
Palmer, Burlington
WalkableSchool 4 min walkPark nearby
Detached · MLS® W14096848 · ROYAL LEPAGE BURLOAK REAL ESTATE SERVICES
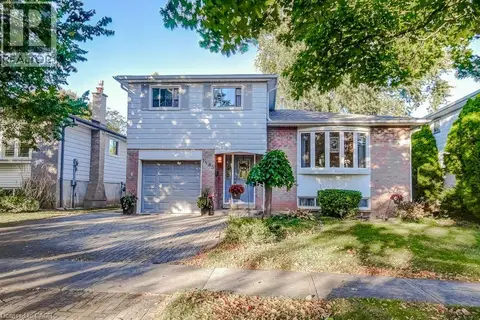 New
📷 38
$959,900
3 bd2 ba3 pk1851 ft²
1485 NEWLANDS Crescent
Palmer, Burlington
Detached · MLS® 40872334 · Royal LePage Burloak Real Estate Services
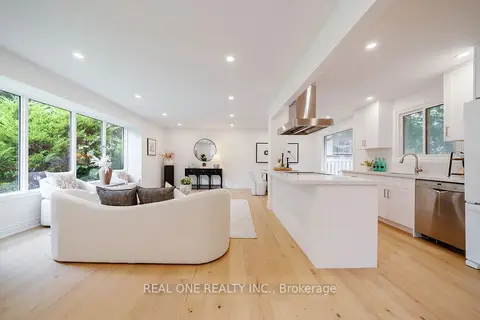 📷 42
$990,000
≈ $4,335/mo mortgage · 20% down
3+1 bd2 ba2 pk1100-1500 ft²
3148 Bentworth Drive
Palmer, Burlington
Basement suiteGO station 2.9 kmWalkable
Detached · MLS® W13875866 · REAL ONE REALTY INC.
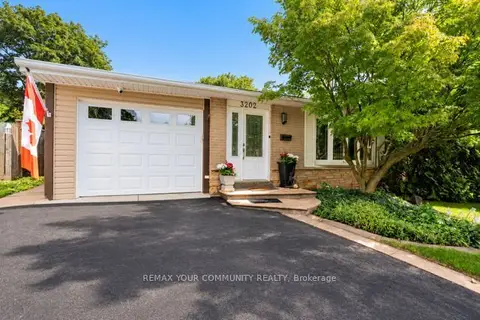 📷 42🎥 Tour
$998,000
≈ $4,370/mo mortgage · 20% down
3 bd2 ba3 pk1100-1500 ft²
3202 Centennial Drive E
Palmer, Burlington
Basement suitePool
Detached · MLS® W13865670 · REMAX YOUR COMMUNITY REALTY
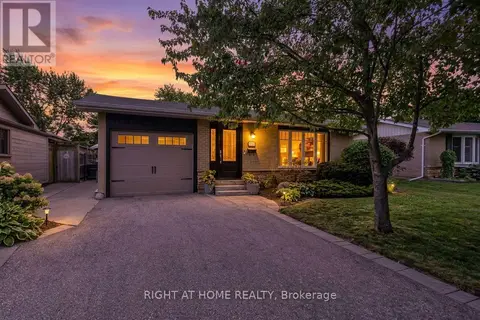 📷 48
$999,000
3 bd2 ba3 pk
1432 DEWBOURNE CRESCENT
Palmer, Burlington
Detached · MLS® W14012066