1482 Epping Road
Palmer, Burlington, L7M 1P4
$1,375,000
Reduced $24,000 from $1,399,000
- 3 bedrooms
- 4 bathrooms
- 7 parking
- 1500-2000 sq ft
Listed 85 days ago · MLS® W13607382
About this home
Welcome to this exquisitely renovated, turn-key home offering over 2200sqft of refined living space on a pie shaped lot, paired with a resort style backyard designed for exceptional outdoor enjoyment. The private oasis features a heated pool, multiple lounge & conversation areas, expansive outdoor dining, custom raised herb and flower beds, artificial turf & professional landscaping. Entertain effortlessly on the composite deck with louvered gazebo, fire table, & outdoor T.V. Additional highlights include exposed aggregate walkways, natural gas BBQ line & a fully equipped pool shed with built-in storage, 2 beverage fridges, custom beer cap countertop with bar window, & cedar smoker. The striking stucco exterior is complemented by a meticulously maintained interior showcasing a bright open-concept layout with premium finishes throughout, including 7" white oak hardwood floors, crown moulding & pot lights on all 3 levels. The main floor offers a dedicated office with custom built-ins, a designer 2pc powder room with marble vanity & convenient access to the backyard & garage. The chef-inspired kitchen features quartz counters, marble backsplash, wine rack, coffee station, wine fridge, breakfast bar & seamless access to the yard. Iron picket oak stairs lead to a spacious primary retreat with W/I closet & updated 3pc ensuite. 2 additional bedrooms (one currently configured as a W/I) & a renovated 4pc bath complete the level. The finished basement offers a stylish recreational space with wet bar, granite counters, custom cabinetry, wine fridge, barn doors, and reclaimed wood accents. A 3pc bath with heated floors and a well appointed laundry room add comfort. Additional features include a 6 car driveway, EV ready, soffit lighting, sprinkler system, upgraded lighting, updated windows, insulation, furnace/heat pump. Pool upgrades including liner, heater, sand filter, pump & cover. All this on a quiet, family friendly street. A rare blend of luxury, comfort, and lifestyle.
Details
- Type
- Detached
- Style
- Sidesplit 3
- Size
- 1500-2000 sq ft
- Lot
- 38.65 × 104.52 ft
- Basement
- Finished, Full
- Garage
- Built-In
- Kitchens
- 1
- Property tax
- $5,797 (2026)
- Neighbourhood
- Palmer
- Municipality
- Burlington
- Price per sq ft
- $786 (about the same as detached houses in Palmer)
Interior
- Bedrooms
- 3 above ground
- Bathrooms
- 1 × 2-piece (ground), 1 × 4-piece (second), 1 × 3-piece (second), 1 × 3-piece (basement)
- Rooms
- 7 above ground + 3 below
- Family room or den
- No
- Fireplace
- No
- Features
- Bar Fridge, Carpet Free, Upgraded Insulation, Water Softener, Central Vacuum
Heating, cooling and services
- Heating
- Forced Air, Electric
- Air conditioning
- Central Air
- Water and sewer
- Sewer
Building and exterior
- Style
- Sidesplit 3
- Exterior
- Stucco (Plaster)
- Roof
- Asphalt Shingle
- Foundation
- Poured Concrete
- Faces
- West
- Pool
- Inground
- Outdoor
- Deck, Landscaped, Lawn Sprinkler System, Landscape Lighting, Gazebo, Garden Shed
Parking
- Garage spaces
- 1
- Total parking
- 7
Lot
- Size
- 38.65 × 104.52 ft (pie)
More
- Possession
- 60 Days
- Cross street
- Walkers Line and Palmer Dr.
Rooms
| Room | Level | Size | Features |
|---|---|---|---|
| Office | Ground | 3.1 × 3.06 m (10'2" × 10') | Hardwood Floor, B/I Shelves, Pot Lights |
| Powder Room | Ground | 0.93 × 2.03 m (3'1" × 6'8") | Ceramic Floor, Marble Counter |
| Kitchen | Main | 5.53 × 5.37 m (18'2" × 17'7") | Quartz Counter, Pot Lights, Hardwood Floor |
| Living Room | Main | 3.55 × 3.24 m (11'8" × 10'8") | Hardwood Floor, Bay Window, Pot Lights |
| Dining Room | Main | 1.95 × 3.24 m (6'5" × 10'8") | Hardwood Floor, Bay Window, Pot Lights |
| Primary Bedroom | Second | 3.18 × 3.7 m (10'5" × 12'2") | Hardwood Floor, Crown Moulding, Walk-In Closet(s) |
| Bathroom | Second | 2 × 2.4 m (6'7" × 7'10") | 3 Pc Ensuite, Quartz Counter, Glass Doors |
| Bedroom 2 | Second | 2.74 × 4.09 m (9' × 13'5") | Hardwood Floor, Crown Moulding |
| Bedroom 3 | Second | 2.48 × 3.06 m (8'2" × 10') | Hardwood Floor, Crown Moulding, Walk-In Closet(s) |
| Bathroom | Second | 2.74 × 1.51 m (9' × 4'11") | 4 Pc Bath, Granite Counters, Ceramic Floor |
| Bathroom | Basement | 1.54 × 2.63 m (5'1" × 8'8") | 3 Pc Bath, Heated Floor, Granite Counters |
| Recreation | Basement | 5.26 × 5.57 m (17'3" × 18'3") | Laminate, Pot Lights, Wet Bar |
| Laundry | Basement | 2.07 × 2.63 m (6'9" × 8'8") | Laminate, Laundry Sink, Quartz Counter |
History of this address
2 earlier listings at this address, with sold and leased prices. Create a free account or sign in to see them.
Location
Location is approximate. See nearby homes on the map
Recent sales nearby
See what similar homes within 1 km sold for in the last year. Create a free account or sign in to see them.
The neighbourhood
Getting around Walkable
- 🚆 Burlington GO3.2 km
Within a 10-minute walk: 2 grocery stores, 4 cafés and restaurants, 5 parks, 2 pharmacies. Nearest grocery: Food Basics (850 m). Nearest park: Brittany Park (350 m).
Schools nearby
Elementary
- Canadian Martyrs Catholic Elementary School Catholic
EQAO: Gr 6 reading 90%, math 73%4 min walk - Sir Ernest Macmillan Public School
EQAO: Gr 6 reading 91%, math 57%7 min walk - Dr. Charles Best Public School
EQAO: Gr 3 reading 82%, math 79%11 min walk - C. H. Norton Public School
EQAO: Gr 6 reading 86%, math 47%15 min walk
Secondary
- M. M. Robinson High School
EQAO: Gr 9 math 58%, literacy test 86%1.3 km - Notre Dame Catholic Secondary School Catholic
EQAO: Gr 9 math 67%, literacy test 88%1.7 km
EQAO: share of students meeting the provincial standard (2024–25). Ontario average: Gr 6 reading 86%, math 51%; Gr 9 math 55%; literacy test 83%.
Closest schools, not school zones. Check which school serves this address with the school board before relying on it.
Who lives here postal area L7M
- Owners / renters
- 90% / 10%
- Median household income
- $131,000
- Average age
- 41
- Children under 15
- 18%
- Homes
- 57% detached, 0% high-rise
- Commute by transit
- 4%
- Population
- 48,498
Languages spoken most at home besides English: Punjabi (Panjabi) 1.5%, Mandarin 1.2%, Arabic 1.2%, Spanish 1.1%.
Safety
Crime Severity Index for Halton Region (Oakville/Burlington) police: 31 vs 57 for Ontario (2025).
Police-reported figures for the whole police service area, not this street. Rates use the area’s resident population.
Distances are approximate. Places © OpenStreetMap contributors. Neighbourhood figures: Statistics Canada, 2021 Census. School results: EQAO via Ontario Data Catalogue (Open Government Licence – Ontario). Crime Severity Index: Statistics Canada.
Living here
Commute
To downtown Hamilton: 14 km. Transit times · Driving times
Noise Nothing major nearby
No highway within 500 m, rail line within 300 m, or airport flight path nearby.
Distances from the map, not noise measurements. Visit at rush hour to judge for yourself.
Internet High-speed
50/10 Mbps or faster available here by cable, fibre or DSL (the federal high-speed target).
From the federal broadband map. Check exact speeds and providers for the address.
Roads, rail, airports and planned stations © OpenStreetMap contributors. Internet: Innovation, Science and Economic Development Canada, National Broadband Data.
Listed by RE/MAX ESCARPMENT REALTY INC..
Listing information provided by PropTx Innovations Inc. and TRREB; deemed reliable but not guaranteed accurate by PropTx.
Similar homes nearby
See more in Burlington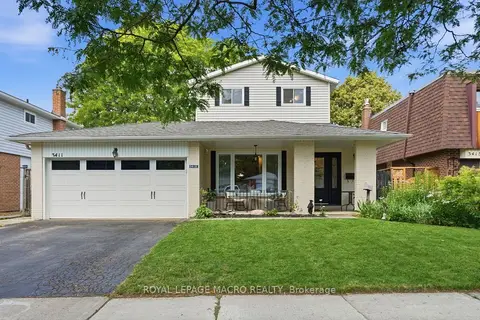
$1,199,999
Reduced $124,901
5 bd3 ba4 pk1500-2000 ft²
3411 Lansdown Drive
Palmer, Burlington
Detached · MLS® W13515554 · ROYAL LEPAGE MACRO REALTY
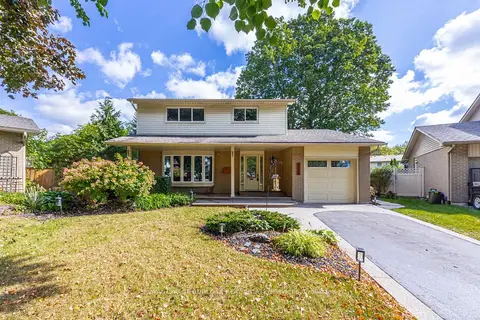
$1,199,999
Reduced $50,000
3 bd3 ba3 pk1500-2000 ft²
3148 Terraview Court
Palmer, Burlington
Detached · MLS® W13818408 · ROYAL LEPAGE BURLOAK REAL ESTATE SERVICES
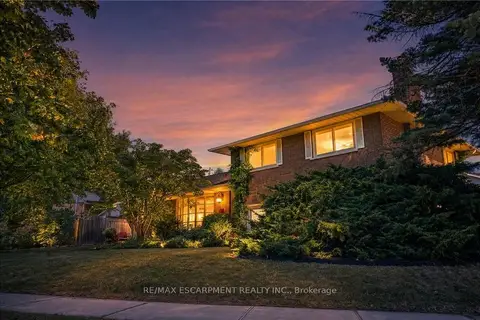
$1,374,900
4 bd2 ba4 pk1500-2000 ft²
517 Rosedale Crescent
Roseland, Burlington
Detached · MLS® W13836156 · RE/MAX ESCARPMENT REALTY INC.
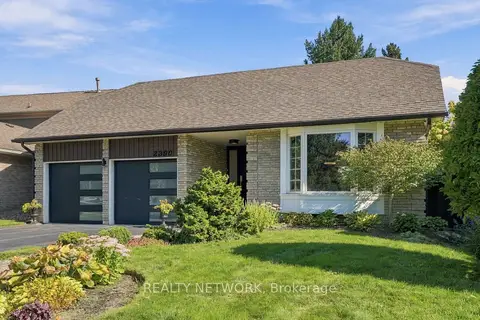
$1,379,900
3+1 bd3 ba6 pk2000-2500 ft²
2390 Sinclair Circle
Brant Hills, Burlington
Detached · MLS® W13785698 · REALTY NETWORK
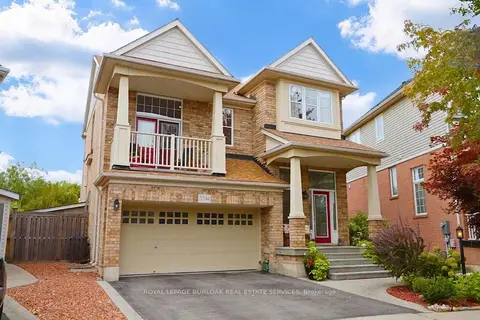
$1,379,900
3 bd4 ba4 pk2000-2500 ft²
3244 Steeplechase Drive
Alton, Burlington
Detached · MLS® W13849412 · ROYAL LEPAGE BURLOAK REAL ESTATE SERVICES
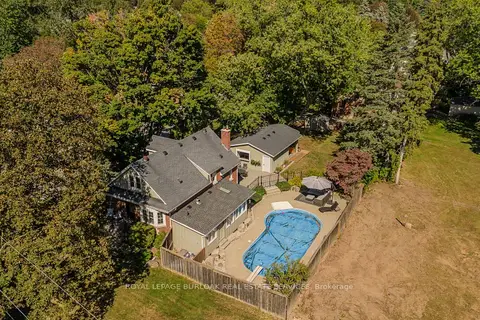
$1,369,900
3+1 bd3 ba9 pk1500-2000 ft²
911 Lasalle Park Road
LaSalle, Burlington
Detached · MLS® W14087414 · ROYAL LEPAGE BURLOAK REAL ESTATE SERVICES
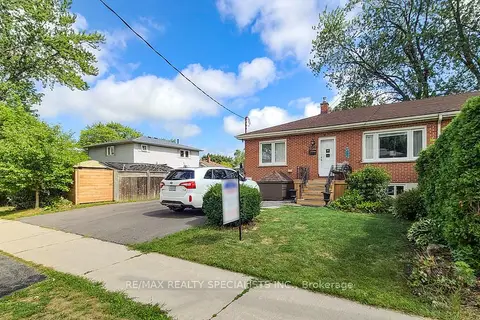
$1,369,000
6 bd4 ba4 pk1500-2000 ft²
1306-08 Leighland Road
Freeman, Burlington
Semi-Detached · MLS® W13034232 · RE/MAX REALTY SPECIALISTS INC.
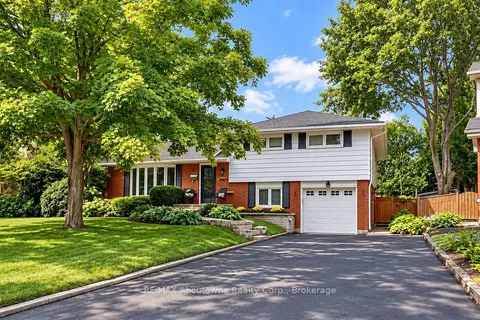
$1,385,000
3 bd3 ba5 pk1500-2000 ft²
418 Fairlawn Crescent
Shoreacres, Burlington
Detached · MLS® W13836022 · RE/MAX Aboutowne Realty Corp., Brokerage