2390 Sinclair Circle
Brant Hills, Burlington, L7P 3C3
$1,379,900
- 3+1 bedrooms
- 3 bathrooms
- 6 parking
- 2000-2500 sq ft
Listed 35 days ago · MLS® W13785698
About this home
EXECUTIVE LIVING IN BRANT HILLS | RENOVATED 3+1 BEDROOM | PRIMARY ENSUITE | DOUBLE GARAGE Welcome to 2390 Sinclair Circle - a beautifully renovated 3+1 bedroom, 3-bathroom detached backsplit offering space, sophistication and exceptional versatility on a generous 43' x 112' lot. Renovated in 2022, this impressive home features a custom designer kitchen with quartz countertops and backsplash, spacious living and dining areas, and a bright lower level with walk-out access to a professionally landscaped backyard. The private primary bedroom features its own ensuite bathroom, while the lower level offers a large family room, fourth bedroom and additional bathroom-ideal for guests or extended family. Complete with an attached double garage, parking for up to six vehicles and approximately 1,000 sq. ft. of standing storage/recreation space, this is a rare opportunity to own a truly exceptional Brant Hills property. Elegant. Spacious. Renovated. Exceptionally positioned. Come experience it for yourself.
Details
- Type
- Detached
- Style
- Backsplit 3
- Age
- 51-99 years
- Size
- 2000-2500 sq ft
- Lot
- 42.59 × 111.99 ft
- Basement
- Crawl Space, Partially Finished
- Garage
- Attached
- Kitchens
- 1
- Property tax
- $5,975 (2025)
- Neighbourhood
- Brant Hills
- Municipality
- Burlington
- Price per sq ft
- $613 (16% below detached houses in Brant Hills, $727)
Interior
- Bedrooms
- 3 above ground + 1 below
- Bathrooms
- 1 × 3-piece (second), 1 × 2-piece (lower), 1 × 3-piece (second)
- Rooms
- 6 above ground + 3 below
- Family room or den
- Yes
- Fireplace
- Natural Gas
- Features
- Auto Garage Door Remote, Ventilation System
Heating, cooling and services
- Heating
- Forced Air, Gas
- Air conditioning
- Central Air
- Water and sewer
- Sewer
Building and exterior
- Style
- Backsplit 3
- Exterior
- Brick
- Roof
- Asphalt Shingle
- Foundation
- Poured Concrete
- Age
- 51-99 years
- Faces
- West
Parking
- Garage spaces
- 2
- Total parking
- 6
- Driveway and parking
- Private Double
Lot
- Size
- 42.59 × 111.99 ft
More
- Possession
- 30-59 Days
- Nearby
- Golf, Park, Public Transit, Rec./Commun.Centre, School Bus Route, School
- Cross street
- Millway
Rooms
| Room | Level | Size | Features |
|---|---|---|---|
| Living Room | Main | 5.77 × 4.24 m (18'11" × 13'11") | |
| Dining Room | Main | 3.4 × 3.1 m (11'2" × 10'2") | |
| Kitchen | Main | 4.9 × 3.15 m (16'1" × 10'4") | |
| Primary Bedroom | Second | 3.99 × 3.68 m (13'1" × 12'1") | 3 Pc Ensuite |
| Bedroom | Second | 3.78 × 3.07 m (12'5" × 10'1") | |
| Bedroom | Second | 3.76 × 3.02 m (12'4" × 9'11") | |
| Bathroom | Second | 3 Pc Ensuite | |
| Bathroom | Second | 3 Pc Bath | |
| Family Room | Lower | 6.68 × 3.58 m (21'11" × 11'9") | |
| Laundry | Lower | 3.66 × 2.44 m (12' × 8') | |
| Bathroom | Lower | 2 Pc Bath | |
| Bedroom | Lower | 4.5 × 2.64 m (14'9" × 8'8") |
History of this address
1 earlier listing at this address, with sold and leased prices. Create a free account or sign in to see them.
Location
Location is approximate. See nearby homes on the map
Recent sales nearby
See what similar homes within 1 km sold for in the last year. Create a free account or sign in to see them.
The neighbourhood
Getting around Somewhat walkable
- 🚆 Burlington GO3.5 km
Within a 10-minute walk: 1 grocery store, 4 cafés and restaurants, 6 parks, 1 pharmacy. Nearest grocery: No Frills (900 m). Nearest park: Sinclair Park (300 m).
Schools nearby
Elementary
- Bruce T. Lindley Public Elementary School
EQAO: Gr 6 reading 91%, math 56%10 min walk - St. Mark Catholic Elementary School Catholic
EQAO: Gr 6 reading 92%, math 57%11 min walk - Brant Hills Public School
EQAO: Gr 6 reading 90%, math 50%13 min walk - Paul A. Fisher Public School
EQAO: Gr 6 reading 100%, math 51%16 min walk
Secondary
- M. M. Robinson High School
EQAO: Gr 9 math 58%, literacy test 86%13 min walk - Notre Dame Catholic Secondary School Catholic
EQAO: Gr 9 math 67%, literacy test 88%1.4 km
EQAO: share of students meeting the provincial standard (2024–25). Ontario average: Gr 6 reading 86%, math 51%; Gr 9 math 55%; literacy test 83%.
Closest schools, not school zones. Check which school serves this address with the school board before relying on it.
Who lives here postal area L7P
- Owners / renters
- 85% / 15%
- Median household income
- $117,000
- Average age
- 43
- Children under 15
- 17%
- Homes
- 64% detached, 7% high-rise
- Commute by transit
- 4%
- Population
- 29,777
Languages spoken most at home besides English: Spanish 0.8%, Punjabi (Panjabi) 0.5%, Polish 0.5%, Arabic 0.3%.
Safety
Crime Severity Index for Halton Region (Oakville/Burlington) police: 31 vs 57 for Ontario (2025).
Police-reported figures for the whole police service area, not this street. Rates use the area’s resident population.
Distances are approximate. Places © OpenStreetMap contributors. Neighbourhood figures: Statistics Canada, 2021 Census. School results: EQAO via Ontario Data Catalogue (Open Government Licence – Ontario). Crime Severity Index: Statistics Canada.
Living here
Commute
To downtown Hamilton: 13 km. Transit times · Driving times
Noise 1 source nearby
- 🛣️ 407 ETR250 m
Distances from the map, not noise measurements. Visit at rush hour to judge for yourself.
Internet High-speed
50/10 Mbps or faster available here by cable, fibre or DSL (the federal high-speed target).
From the federal broadband map. Check exact speeds and providers for the address.
Roads, rail, airports and planned stations © OpenStreetMap contributors. Internet: Innovation, Science and Economic Development Canada, National Broadband Data.
Listed by REALTY NETWORK.
Listing information provided by PropTx Innovations Inc. and TRREB; deemed reliable but not guaranteed accurate by PropTx.
Similar homes nearby
See more in Burlington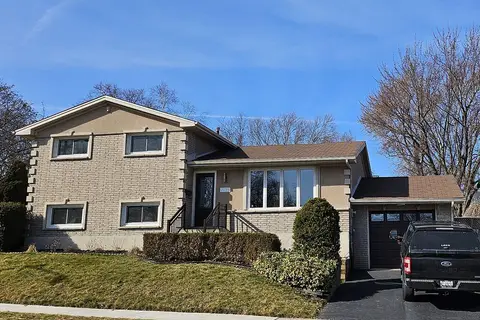
$1,299,000
4 bd3 ba4 pk1500-2000 ft²
2135 Cobblestone Drive
Brant Hills, Burlington
Detached · MLS® W13579318 · CENTURY 21 MYPRO REALTY
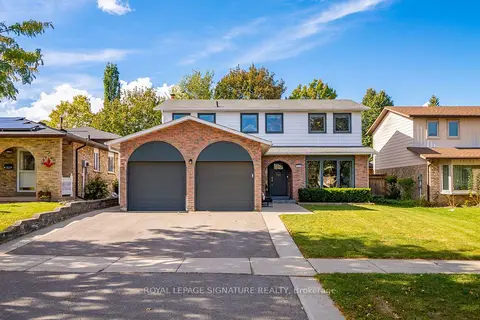
$1,239,900
4+1 bd3 ba4 pk2000-2500 ft²
2595 Cavendish Drive
Brant Hills, Burlington
Detached · MLS® W13886588 · ROYAL LEPAGE SIGNATURE REALTY
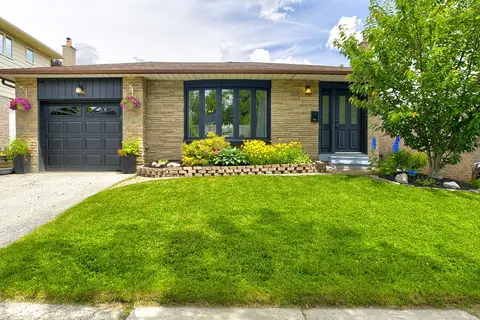
$1,149,000
Reduced $20,000
3+1 bd4 ba3 pk1100-1500 ft²
2379 Duncaster Drive
Brant Hills, Burlington
Detached · MLS® W13775344 · CENTURY 21 HERITAGE GROUP LTD.
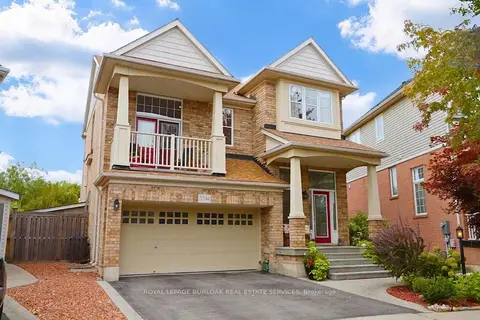
$1,379,900
3 bd4 ba4 pk2000-2500 ft²
3244 Steeplechase Drive
Alton, Burlington
Detached · MLS® W13849412 · ROYAL LEPAGE BURLOAK REAL ESTATE SERVICES
$1,375,000
Reduced $24,000
3 bd4 ba7 pk1500-2000 ft²
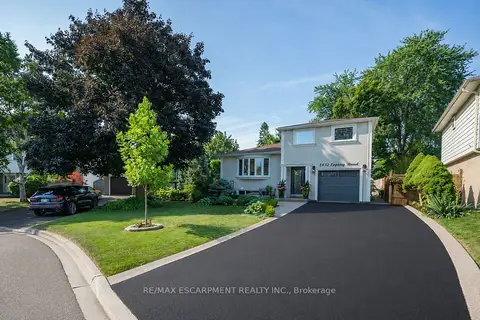
1482 Epping Road
Palmer, Burlington
Detached · MLS® W13607382 · RE/MAX ESCARPMENT REALTY INC.
$1,374,900
4 bd2 ba4 pk1500-2000 ft²
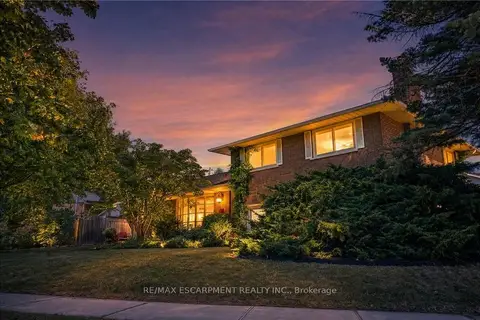
517 Rosedale Crescent
Roseland, Burlington
Detached · MLS® W13836156 · RE/MAX ESCARPMENT REALTY INC.
$1,385,000
3 bd3 ba5 pk1500-2000 ft²
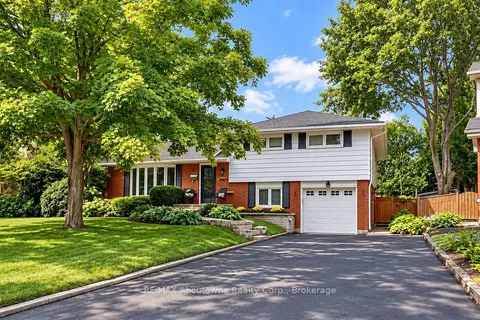
418 Fairlawn Crescent
Shoreacres, Burlington
Detached · MLS® W13836022 · RE/MAX Aboutowne Realty Corp., Brokerage
$1,369,900
3+1 bd3 ba9 pk1500-2000 ft²
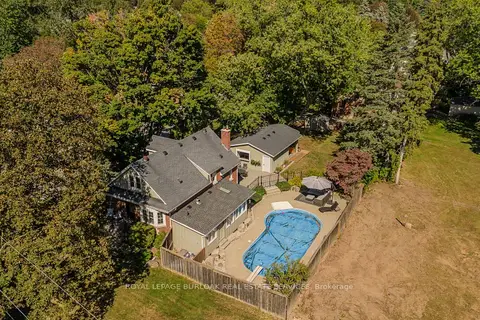
911 Lasalle Park Road
LaSalle, Burlington
Detached · MLS® W14087414 · ROYAL LEPAGE BURLOAK REAL ESTATE SERVICES