3148 TERRAVIEW Court
Palmer, Burlington, L7M1E9
Listed by Royal LePage Burloak Real Estate Services
$1,199,999
- 3 bedrooms
- 3 bathrooms
- 3 parking
- 2319 sq ft
Listed 29 days ago · MLS® 40865457
About this home
2-storey home situated on a pie-shaped lot at the end of a court!! This 3 bedroom, 2.5 bathroom home over 1500 square foot and a fully finished basement! Contemporary updates throughout the home with a luxury vinyl in the spacious living room and dining room. The eat-in kitchen features quartz countertops, painted cupboards and an alcove to personalize with a coffee bar or entertaining space. The main floor is complete with a 2-piece bathroom, walkout to the backyard and inside access from the garage. The second level features traditional wood parquet flooring throughout the three bedrooms and an updated 3-piece bathroom with laundry access. The primary bedroom 4-piece ensuite is a spa-like calming space that is rare for the neighbourhood. The lower level adds an additional 800 square feet of living space and features a large recreation room with polished concrete floor throughout and a double-sided gas fireplace focal point. Gorgeous garden-lined extra wide backyard with an aggregate patio and an abundance of foliage for privacy. 1-car garage with polished concrete flooring and an aggregate driveway and walkway for easy maintenance. Situated on a quiet court with mature trees cascading over the road, very family friendly and close to schools parks, restaurants, shops and more! (id:66966)
Details
- Type
- Detached
- Style
- Contemporary
- Size
- 2319 sq ft
- Basement
- Finished, Full
- Garage
- Garage
- Property tax
- $5,655
- Neighbourhood
- Palmer
- Municipality
- Burlington
Interior
- Bedrooms
- 3 above ground
- Fireplace
- Electric, Other - See remarks
Heating, cooling and services
- Heating
- Forced air, Natural gas
- Air conditioning
- Central air conditioning
- Water and sewer
- Municipal sewage system
Building and exterior
- Style
- Contemporary
- Outdoor
- Brick
Parking
- Total parking
- 3
- Driveway and parking
- Attached Garage
Rooms
| Room | Level | Size | Features |
|---|---|---|---|
| Utility room | Basement | 8'6'' x 9'3'' | |
| Media | Basement | 11'5'' x 20'5'' | |
| Recreation room | Basement | 10'4'' x 24'7'' | |
| 3pc Bathroom | Second level | 7'1'' x 8'0'' | |
| Bedroom | Second level | 7'1'' x 9'8'' | |
| Bedroom | Second level | 8'8'' x 11'7'' | |
| 4pc Ensuite bath | Second level | 9'7'' x 10'8'' | |
| Primary Bedroom | Second level | 13'5'' x 14'0'' | |
| 2pc Bathroom | Main level | 4'10'' x 5'3'' | |
| Breakfast | Main level | 8'6'' x 12'7'' | |
| Kitchen | Main level | 9'7'' x 12'1'' | |
| Living room/Dining room | Main level | 15'10'' x 24'3'' |
Location
Location is approximate. See nearby homes on the map
Listed by Royal LePage Burloak Real Estate Services.

REALTOR®, REALTORS®, and the REALTOR® logo are certification marks that are owned by REALTOR® Canada Inc. and licensed exclusively to The Canadian Real Estate Association (CREA). These certification marks identify real estate professionals who are members of CREA and who must abide by CREA’s By-Laws, Rules, and the REALTOR® Code. The MLS® trademark and the MLS® logo are owned by CREA and identify the professional real estate services provided by members of CREA.
The information contained on this site is based in whole or in part on information that is provided by members of The Canadian Real Estate Association, who are responsible for its accuracy. CREA reproduces and distributes this information as a service for its members and assumes no responsibility for its accuracy.
Similar homes nearby
See more in Burlington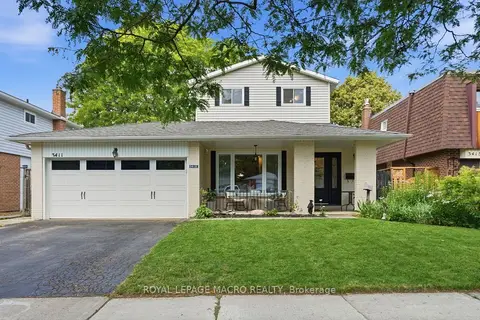 Open Sun 2 pm
📷 44🎥 Tour
$1,199,999
Reduced $124,901 (↓ 9%)
≈ $5,255/mo mortgage · 20% down
5 bd3 ba4 pk1500-2000 ft²
3411 Lansdown Drive
Palmer, Burlington
School 6 min walkPark nearby
Detached · MLS® W13515554 · ROYAL LEPAGE MACRO REALTY
 📷 38🎥 Tour
$1,199,999
Reduced $50,000 (↓ 4%)
≈ $5,255/mo mortgage · 20% down
3 bd3 ba3 pk1500-2000 ft²
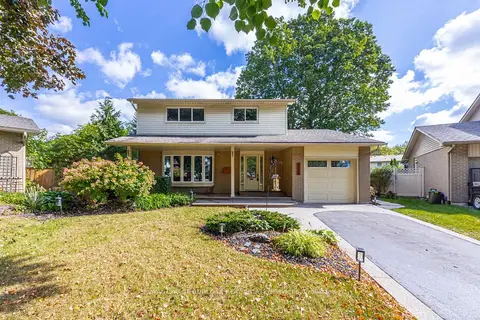
3148 Terraview Court
Palmer, Burlington
GO station 2.8 kmWalkableSchool 3 min walk
Detached · MLS® W13818408 · ROYAL LEPAGE BURLOAK REAL ESTATE SERVICES
 📷 44
$1,199,999
5 bd3 ba4 pk1925 ft²
3411 LANSDOWN Drive
Palmer, Burlington
Detached · MLS® 40844330 · Royal LePage Macro Realty
 📷 39
$1,099,000
≈ $4,813/mo mortgage · 20% down
3 bd4 ba4 pk1100-1500 ft²
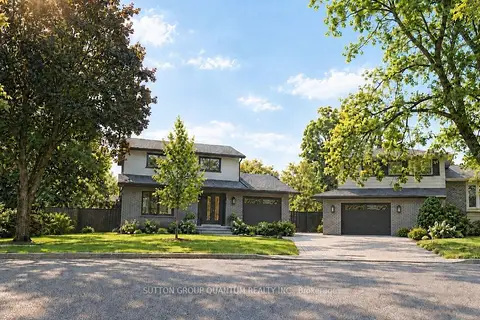
1237 Sycamore Drive
Palmer, Burlington
PoolGO station 2.4 kmSchool 6 min walk
Detached · MLS® W13811936 · SUTTON GROUP QUANTUM REALTY INC.
 📷 44
$1,099,000
≈ $4,813/mo mortgage · 20% down
4 bd3 ba4 pk2000-2500 ft²
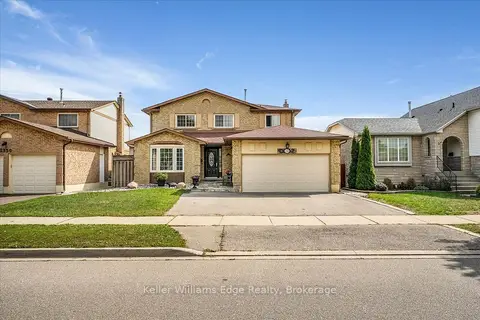
3346 Palmer Drive
Palmer, Burlington
School 4 min walkPark nearby
Detached · MLS® W13821888 · Keller Williams Edge Realty
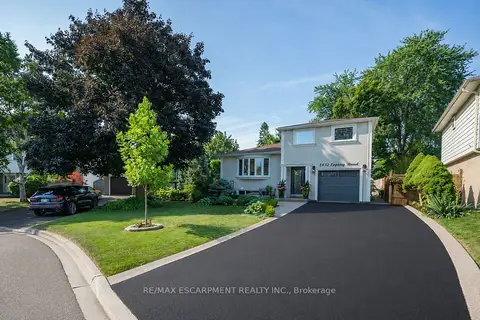 📷 49
$1,375,000
Reduced $24,000 (↓ 2%)
≈ $6,021/mo mortgage · 20% down
3 bd4 ba7 pk1500-2000 ft²
1482 Epping Road
Palmer, Burlington
PoolWalkableSchool 4 min walk
Detached · MLS® W13607382 · RE/MAX ESCARPMENT REALTY INC.
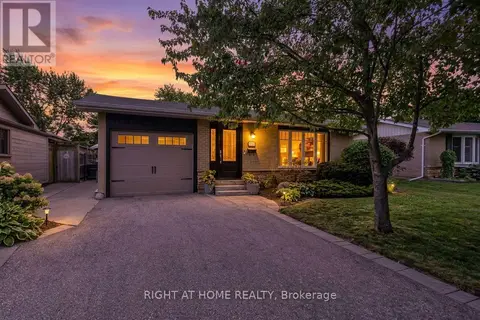 📷 48
$999,000
3 bd2 ba3 pk
1432 DEWBOURNE CRESCENT
Palmer, Burlington
Detached · MLS® W14012066
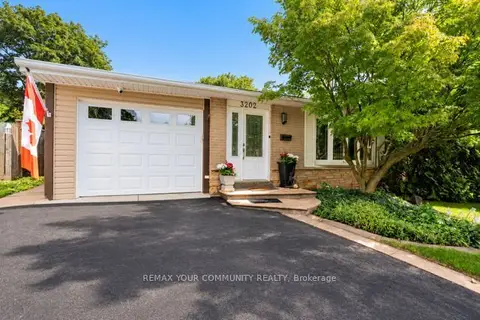 📷 42🎥 Tour
$998,000
≈ $4,370/mo mortgage · 20% down
3 bd2 ba3 pk1100-1500 ft²
3202 Centennial Drive E
Palmer, Burlington
Basement suitePool
Detached · MLS® W13865670 · REMAX YOUR COMMUNITY REALTY