334 CANTERBURY PLACE
Belmont, Central Elgin, N0L1B0
Listed by RE/MAX CENTRE CITY REALTY INC.
$679,900
- 4 bedrooms
- 3 bathrooms
- 6 parking
Listed 41 days ago · MLS® X13764320
About this home
This well cared for family home located on a quiet cal-de-sac is sure to impress. Entering the home you're greeted by a spacious foyer with access to the formal living room that offers a bright bay window and hardwood floors that leads to the open concept main living space consisting of a high functioning kitchen, dining room with patio doors to the rear deck and a sunken living room with a wood burning fireplace. Completing the main floor is a powder room and a laundry room with access to the double garage. The second floor is host to 3 perfect sized guest rooms, the main bathroom and the primary bedroom with an ensuite and double closets. The unfinished basement awaits your personal touch with the possibility of adding a rec-room, bedroom and full bathroom while still leaving ample storage space. The exterior of the home is ideal starting with parking for 4, covered front porch, very large private backyard with no rear residential neighbours, spacious back deck and a storage shed. (id:66966)
Details
- Type
- Detached
- Basement
- Unfinished, Full
- Garage
- Garage
- Property tax
- $5,067 (2026)
- Neighbourhood
- Belmont
- Municipality
- Central Elgin (Belmont)
Interior
- Bedrooms
- 4 above ground
- Fireplace
- Yes
- Appliances
- Washer, Refrigerator, Water softener, Dishwasher, Stove, Dryer
Heating, cooling and services
- Heating
- Forced air, Natural gas
- Air conditioning
- Central air conditioning
- Water and sewer
- Sanitary sewer
Building and exterior
- Foundation
- Poured Concrete
- Outdoor
- Brick, Vinyl siding
Parking
- Total parking
- 6
- Driveway and parking
- Attached Garage, Garage
Rooms
| Room | Level | Size | Features |
|---|---|---|---|
| Living room | Main level | 3.43 × 5.26 m (11'3" × 17'3") | |
| Kitchen | Main level | 3.51 × 3.48 m (11'6" × 11'5") | |
| Dining room | Main level | 2.74 × 3.45 m (9' × 11'4") | |
| Family room | Main level | 3.4 × 6.05 m (11'2" × 19'10") | |
| Laundry room | Main level | 3.66 × 2.39 m (12' × 7'10") | |
| Foyer | Main level | 3.25 × 5.36 m (10'8" × 17'7") | |
| Bedroom | Second level | 5.21 × 3.79 m (17'1" × 12'5") | |
| Bedroom 2 | Second level | 3.43 × 3.79 m (11'3" × 12'5") | |
| Bedroom 3 | Second level | 3.53 × 2.87 m (11'7" × 9'5") | |
| Bedroom 4 | Second level | 3.4 × 3.48 m (11'2" × 11'5") |
Location
Location is approximate. See nearby homes on the map
Listed by RE/MAX CENTRE CITY REALTY INC..

REALTOR®, REALTORS®, and the REALTOR® logo are certification marks that are owned by REALTOR® Canada Inc. and licensed exclusively to The Canadian Real Estate Association (CREA). These certification marks identify real estate professionals who are members of CREA and who must abide by CREA’s By-Laws, Rules, and the REALTOR® Code. The MLS® trademark and the MLS® logo are owned by CREA and identify the professional real estate services provided by members of CREA.
The information contained on this site is based in whole or in part on information that is provided by members of The Canadian Real Estate Association, who are responsible for its accuracy. CREA reproduces and distributes this information as a service for its members and assumes no responsibility for its accuracy.
Similar homes nearby
See more in Central Elgin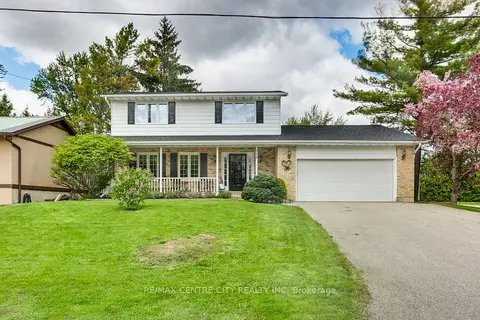 📷 48
$675,900
Reduced $34,000 (↓ 5%)
≈ $2,960/mo mortgage · 20% down
3+1 bd4 ba6 pk1500-2000 ft²
240 Church Street
Belmont, Central Elgin
Basement suitePoolPark nearby
Detached · MLS® X13607790 · RE/MAX CENTRE CITY REALTY INC
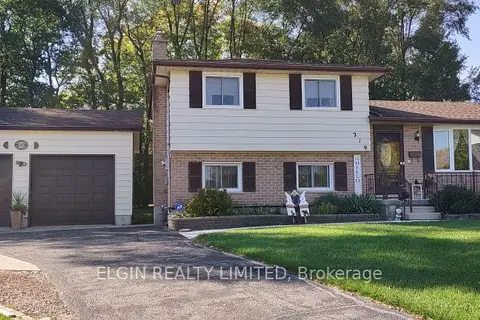 📷 39🎥 Tour
$629,900
≈ $2,758/mo mortgage · 20% down
3 bd2 ba6 pk1500-2000 ft²
219 Brentwood Crescent
Belmont, Central Elgin
Park nearby
Detached · MLS® X13842650 · ELGIN REALTY LIMITED
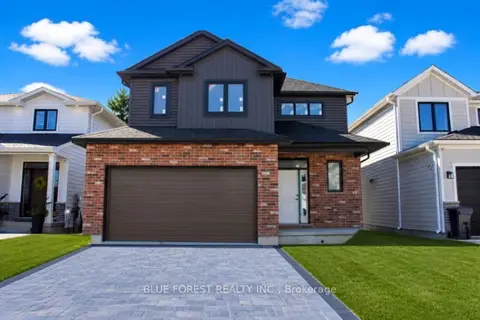 📷 13
$740,000
≈ $3,240/mo mortgage · 20% down
3 bd3 ba6 pk1500-2000 ft²
288 Ashford Street
Belmont, Central Elgin
Park nearby
Detached · MLS® X13781706 · BLUE FOREST REALTY INC.
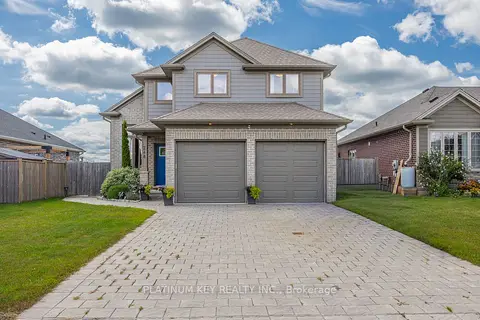 📷 45🎥 Tour
$749,900
≈ $3,284/mo mortgage · 20% down
3+1 bd4 ba6 pk1500-2000 ft²
248 Snyders Avenue
Belmont, Central Elgin
Pool
Detached · MLS® X13713956 · PLATINUM KEY REALTY INC.
 📷 37
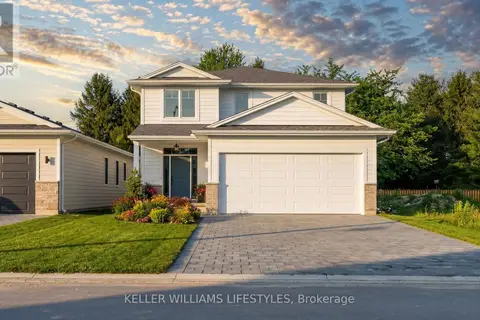
$781,900
4 bd3 ba4 pk
283 ASHFORD (LOT 7) STREET
Belmont, Central Elgin
Detached · MLS® X13502936 · KELLER WILLIAMS LIFESTYLES
 📷 3
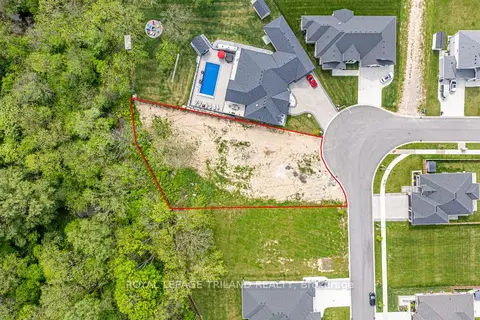
$575,000
≈ $2,518/mo mortgage · 20% down
0 bd0 ba
177 Kettle Creek Drive
Belmont, Central Elgin
Ravine lotPark nearby
Vacant Land · MLS® X13745214 · ROYAL LEPAGE TRILAND REALTY
 📷 41🎥 Tour
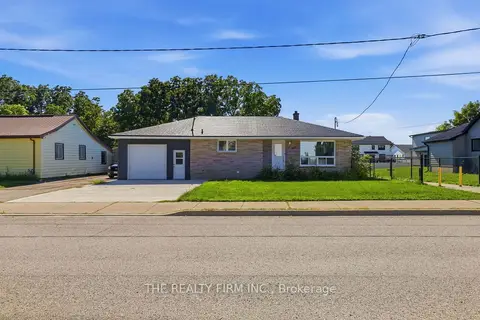
$569,900
Reduced $30,000 (↓ 5%)
≈ $2,496/mo mortgage · 20% down
3+2 bd2 ba4 pk700-1100 ft²
234 West Street
Belmont, Central Elgin
Park nearby
Detached · MLS® X13643552 · THE REALTY FIRM INC.
 📷 37
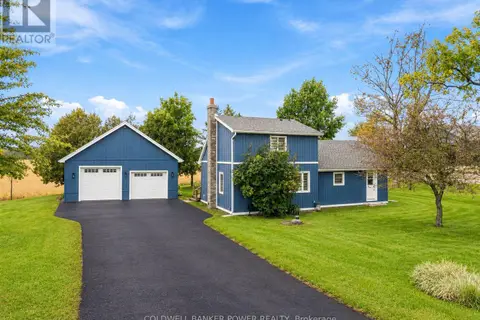
$679,900
3 bd2 ba6 pk
9103 POWERS ROAD
Rural Central Elgin, Central Elgin
Detached · MLS® X13857052 · COLDWELL BANKER POWER REALTY