240 Church Street
Belmont, Central Elgin, N0L 1B0
$675,900
Reduced $34,000 from $709,900
- 3+1 bedrooms
- 4 bathrooms
- 6 parking
- 1500-2000 sq ft
Listed 84 days ago · MLS® X13607790
About this home
Great family home located in the village of Belmont. This 2 storey home has 3 + 1 bedrooms and 3.5 bathrooms with double car garage. The functional kitchen has lots of cupboard and counter space, gas stove and 2 pantries. Main floor laundry with storage off kitchen area. The main floor family room with wood burning fireplace has sliding doors to a 16x32 inground swimming pool providing a private oasis for relation, exercise and social gatherings. The master bedroom has 3 piece ensuite and walk in closet. This home has lots of updates including roof 2025, central air 2022, furnace 2020, pool pump 2021, laminate flooring throughout main 2025, vinyl flooring in upper bedrooms and hall 2021, completely renovated basement in 2021, deck and some fencing 2023 and updated windows throughout. The basement has inside entry off kitchen or separate side entrance and could be used as extra space for a growing family, multi-generational living or generating income (separately metered for hydro). Enjoy the covered front porch with its sunny southern exposure. Easy access to 401, with a beautiful park, arena, community centre, splash pad, grocery store, pharmacy, restaurants and more! New public school scheduled to open in 2027.
Details
- Type
- Detached
- Style
- 2-Storey
- Age
- 31-50 years
- Size
- 1500-2000 sq ft
- Lot
- 64.15 × 114.56 ft
- Basement
- Apartment, Walk-Up, Separate Entrance, Finished
- Garage
- Attached
- Kitchens
- 2
- Property tax
- $5,838 (2026)
- Neighbourhood
- Belmont
- Municipality
- Central Elgin
- Price per sq ft
- $386 (20% below detached houses in Belmont, $483)
Interior
- Bedrooms
- 3 above ground + 1 below
- Bathrooms
- 1 × 4-piece (upper), 1 × 3-piece (upper), 1 × 2-piece (main), 1 × 3-piece (basement)
- Kitchens
- 2 (1 below ground)
- Rooms
- 12 above ground + 4 below
- Family room or den
- Yes
- Fireplace
- Family Room, Wood
- Features
- In-Law Suite, On Demand Water Heater, Sump Pump
Heating, cooling and services
- Heating
- Forced Air, Gas
- Air conditioning
- Central Air
- Water and sewer
- Sewer
Building and exterior
- Style
- 2-Storey
- Exterior
- Brick, Aluminum Siding
- Roof
- Asphalt Shingle
- Foundation
- Poured Concrete
- Age
- 31-50 years
- Faces
- North
- Pool
- Inground
- Outdoor
- Deck, Landscaped, Porch
Parking
- Garage spaces
- 2
- Total parking
- 6
- Driveway and parking
- Private Double
Lot
- Size
- 64.15 × 114.56 ft (rectangular)
- Acreage
- < .50
More
- Possession
- Flexible
- Nearby
- School Bus Route, Park, Fenced Yard
- Cross street
- Dufferin St
Rooms
| Room | Level | Size | Features |
|---|---|---|---|
| Living Room | Main | 3.36 × 5.35 m (11' × 17'7") | |
| Dining Room | Main | 3.35 × 2.52 m (11' × 8'3") | |
| Kitchen | Main | 3.35 × 3.1 m (11' × 10'2") | |
| Family Room | Main | 3.64 × 6.35 m (11'11" × 20'10") | |
| Laundry | Main | 3.32 × 3.01 m (10'11" × 9'11") | |
| Foyer | Main | 3.33 × 2.06 m (10'11" × 6'9") | |
| Bathroom | Main | 2.27 × 0.9 m (7'5" × 2'11") | 2 Pc Bath |
| Primary Bedroom | Second | 3.38 × 4.37 m (11'1" × 14'4") | |
| Bedroom 2 | Second | 3.4 × 4.27 m (11'2" × 14') | |
| Bedroom 3 | Second | 3.04 × 3.42 m (10' × 11'3") | |
| Bathroom | Second | 1.68 × 2.05 m (5'6" × 6'9") | 3 Pc Ensuite |
| Bathroom | Second | 2.57 × 2.24 m (8'5" × 7'4") | 4 Pc Bath |
| Bedroom 4 | Basement | 3.22 × 5.03 m (10'7" × 16'6") | |
| Recreation | Basement | 6.54 × 5.26 m (21'5" × 17'3") | |
| Utility Room | Basement | 1.01 × 3.07 m (3'4" × 10'1") | |
| Bathroom | Basement | 2.16 × 2.99 m (7'1" × 9'10") | 3 Pc Bath |
| Kitchen | Basement | 3.23 × 3.11 m (10'7" × 10'2") |
History of this address
2 earlier listings at this address, with sold and leased prices. Create a free account or sign in to see them.
Location
Location is approximate. See nearby homes on the map
Recent sales nearby
See what similar homes within 1 km sold for in the last year. Create a free account or sign in to see them.
The neighbourhood
Getting around Car-dependent
No subway, LRT or GO station within a short trip.
Within a 10-minute walk: no grocery stores, 0 cafés and restaurants, 4 parks. Nearest park: Union Street Park (300 m).
Who lives here postal area N0L
- Owners / renters
- 87% / 13%
- Median household income
- $100,000
- Average age
- 42
- Children under 15
- 18%
- Homes
- 90% detached, 0% high-rise
- Commute by transit
- 0%
- Population
- 49,817
Languages spoken most at home besides English: German 0.4%, Portuguese 0.3%, Spanish 0.2%, Pennsylvania German 0.2%.
Distances are approximate. Places © OpenStreetMap contributors. Neighbourhood figures: Statistics Canada, 2021 Census.
Living here
Commute
To downtown London: 17 km. Transit times · Driving times
Noise Nothing major nearby
No highway within 500 m, rail line within 300 m, or airport flight path nearby.
Distances from the map, not noise measurements. Visit at rush hour to judge for yourself.
Internet High-speed
50/10 Mbps or faster available here by cable, fibre or DSL (the federal high-speed target).
From the federal broadband map. Check exact speeds and providers for the address.
Roads, rail, airports and planned stations © OpenStreetMap contributors. Internet: Innovation, Science and Economic Development Canada, National Broadband Data.
Listed by RE/MAX CENTRE CITY REALTY INC.
Listing information provided by PropTx Innovations Inc. and TRREB; deemed reliable but not guaranteed accurate by PropTx.
Similar homes nearby
See more in Central Elgin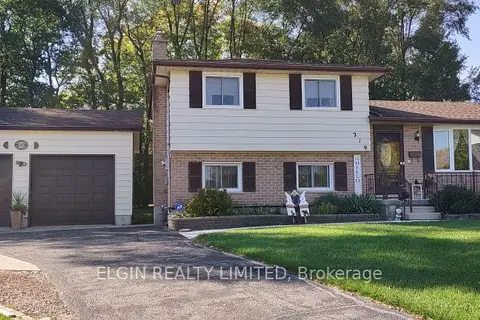
$629,900
3 bd2 ba6 pk1500-2000 ft²
219 Brentwood Crescent
Belmont, Central Elgin
Detached · MLS® X13842650 · ELGIN REALTY LIMITED
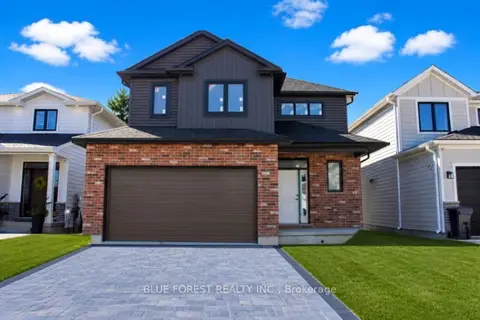
$740,000
3 bd3 ba6 pk1500-2000 ft²
288 Ashford Street
Belmont, Central Elgin
Detached · MLS® X13781706 · BLUE FOREST REALTY INC.
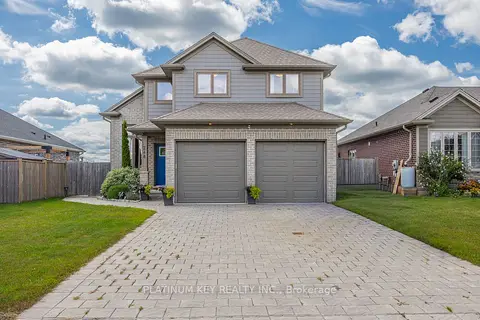
$749,900
3+1 bd4 ba6 pk1500-2000 ft²
248 Snyders Avenue
Belmont, Central Elgin
Detached · MLS® X13713956 · PLATINUM KEY REALTY INC.
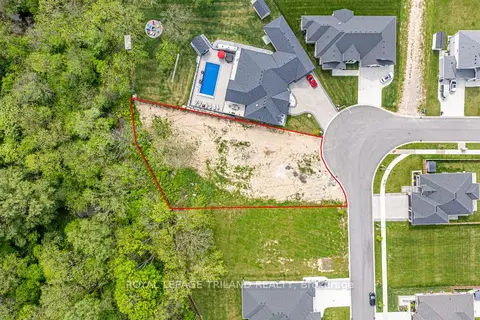
$575,000
0 bd0 ba
177 Kettle Creek Drive
Belmont, Central Elgin
Vacant Land · MLS® X13745214 · ROYAL LEPAGE TRILAND REALTY
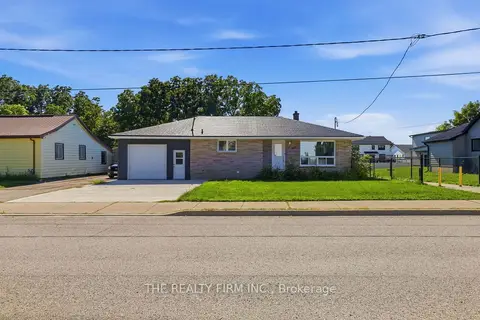
$569,900
Reduced $30,000
3+2 bd2 ba4 pk700-1100 ft²
234 West Street
Belmont, Central Elgin
Detached · MLS® X13643552 · THE REALTY FIRM INC.
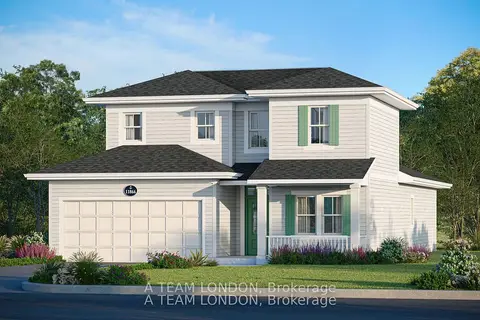
$675,900
Reduced $64,000
3 bd3 ba4 pk2000-2500 ft²
18 Harbour Way
Port Stanley, Central Elgin
Detached · MLS® X12677392 · BLUE FOREST REALTY INC.
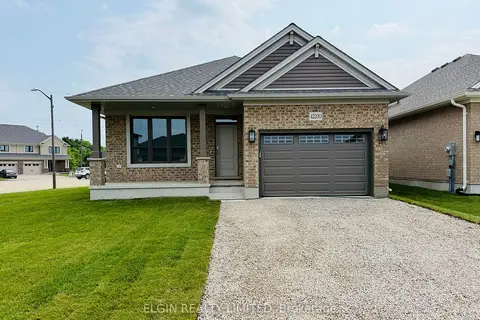
$675,000
Reduced $39,000
2+1 bd3 ba3 pk1100-1500 ft²
42200 McBain Line
Rural Central Elgin, Central Elgin
Detached · MLS® X12964998 · ELGIN REALTY LIMITED
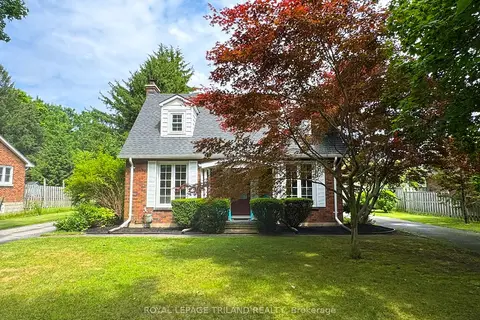
$685,000
3 bd2 ba22 pk1100-1500 ft²
357 Sunset Drive
Rural Central Elgin, Central Elgin
Detached · MLS® X13784948 · ROYAL LEPAGE TRILAND REALTY