219 Brentwood Crescent
Belmont, Central Elgin, N0L 1B0
$629,900
- 3 bedrooms
- 2 bathrooms
- 6 parking
- 1500-2000 sq ft
Listed 20 days ago · MLS® X13842650
About this home
Looking for a large lot at the end of a cul-de-sac, dreaming of a shop, having your children attend a brand new elementary school? (opening Jan. 2027). Take a look here--just minutes off the 401, first exit east of London in beautiful, family friendly Belmont! This unique sidesplit layout offers walk out from kitchen/eating area to a covered 18'x12' deck plus the on ground 3rd level familyroom has direct access to the wide pie shaped backyard and gives close access to the Willsie built oversized detached insulated 24'x24' double car garage/SHOP with 11' high ceiling, loft, 9' wide x 8' high garage doors-each with their own openers, mandoor and rough-in for gas line. This great shaped lot also provides vehicle access to the backyard. The quality built Snyder home has been lovingly cared for by the original owners from the inception of the subdivision. You'll appreciate the many efficient and easy care features like Leaf Filter on both the house and shop, replaced exterior doors and windows, roll down screens in storm doors, enclosed blinds in the back door plus fully fenced backyard for a pet friendly home and property, replaced tub by Bath Fitters, central vac, great closet and storage space, huge cold room storage as well and very little carpet. There's also 200 amp hydro, RUDD gas furnace, central air, gas fireplace, 2 garden sheds and lots of parking. A wonderful walkway right beside this premium lot connects you to the Union Street Park, (with Pickle Ball courts and children's play ground), Conservation land and right to the main street as well with trails under the bridge over to the Kettle Creek subdivision and the new public school. The Arena complex has baseball and soccer fields, playground, splash pad and skate park. What a great place to raise a family!
Details
- Type
- Detached
- Style
- Sidesplit 4
- Age
- 31-50 years
- Size
- 1500-2000 sq ft
- Lot
- 41.27 × 159.89 ft
- Basement
- Partially Finished, Finished with Walk-Out
- Garage
- Detached
- Kitchens
- 1
- Property tax
- $4,697 (2025)
- Neighbourhood
- Belmont
- Municipality
- Central Elgin
- Price per sq ft
- $360 (25% below detached houses in Belmont, $483)
Interior
- Bedrooms
- 3 above ground
- Bathrooms
- 1 × 4-piece (second), 1 × 2-piece (ground)
- Rooms
- 6 above ground
- Family room or den
- Yes
- Fireplace
- Fireplace Insert, Natural Gas
- Features
- Auto Garage Door Remote, Central Vacuum, Sump Pump, Workbench
Heating, cooling and services
- Heating
- Forced Air, Gas
- Air conditioning
- Central Air
- Water and sewer
- Sewer
Building and exterior
- Style
- Sidesplit 4
- Exterior
- Aluminum Siding, Brick Veneer
- Roof
- Asphalt Shingle
- Foundation
- Poured Concrete
- Age
- 31-50 years
- Faces
- West
- Outdoor
- Deck, Landscaped, Porch, Fence - Full, Garden Shed
Parking
- Garage spaces
- 2
- Total parking
- 6
- Driveway and parking
- Private Double
Lot
- Size
- 41.27 × 159.89 ft (pie)
More
- Possession
- Possession is flexible
- Nearby
- Cul de Sac/Dead End, Fenced Yard, Park, Place Of Worship, Library
- Cross street
- Dufferin
Rooms
| Room | Level | Size | Features |
|---|---|---|---|
| Living Room | Main | 5.6 × 3.7 m (18'4" × 12'2") | |
| Kitchen | Main | 5.6 × 3.4 m (18'4" × 11'2") | Combined w/Dining, Walk-Out |
| Bedroom | Upper | 3.7 × 3.1 m (12'2" × 10'2") | Double Closet |
| Bedroom 2 | Upper | 3.4 × 3.1 m (11'2" × 10'2") | Closet |
| Bedroom 3 | Upper | 3.4 × 2.5 m (11'2" × 8'2") | Closet |
| Family Room | Ground | 7.1 × 5.7 m (23'4" × 18'8") | Walk-Out |
| Office | Basement | 4.1 × 4.1 m (13'5" × 13'5") | Closet |
| Utility Room | Basement | 5.5 × 2.9 m (18'1" × 9'6") | Combined w/Laundry |
| Furnace Room | Basement | 3.2 × 1.2 m (10'6" × 3'11") | |
| Cold Room/Cantina | Basement | 5.5 × 1.8 m (18'1" × 5'11") | Sump Pump |
History of this address
2 earlier listings at this address, with sold and leased prices. Create a free account or sign in to see them.
Location
Location is approximate. See nearby homes on the map
Recent sales nearby
See what similar homes within 1 km sold for in the last year. Create a free account or sign in to see them.
The neighbourhood
Getting around Car-dependent
No subway, LRT or GO station within a short trip.
Within a 10-minute walk: no grocery stores, 0 cafés and restaurants, 4 parks. Nearest park: Union Street Park (250 m).
Who lives here postal area N0L
- Owners / renters
- 87% / 13%
- Median household income
- $100,000
- Average age
- 42
- Children under 15
- 18%
- Homes
- 90% detached, 0% high-rise
- Commute by transit
- 0%
- Population
- 49,817
Languages spoken most at home besides English: German 0.4%, Portuguese 0.3%, Spanish 0.2%, Pennsylvania German 0.2%.
Distances are approximate. Places © OpenStreetMap contributors. Neighbourhood figures: Statistics Canada, 2021 Census.
Living here
Commute
To downtown London: 17 km. Transit times · Driving times
Noise Nothing major nearby
No highway within 500 m, rail line within 300 m, or airport flight path nearby.
Distances from the map, not noise measurements. Visit at rush hour to judge for yourself.
Internet High-speed
50/10 Mbps or faster available here by cable, fibre or DSL (the federal high-speed target).
From the federal broadband map. Check exact speeds and providers for the address.
Roads, rail, airports and planned stations © OpenStreetMap contributors. Internet: Innovation, Science and Economic Development Canada, National Broadband Data.
Listed by ELGIN REALTY LIMITED.
Listing information provided by PropTx Innovations Inc. and TRREB; deemed reliable but not guaranteed accurate by PropTx.
Similar homes nearby
See more in Central Elgin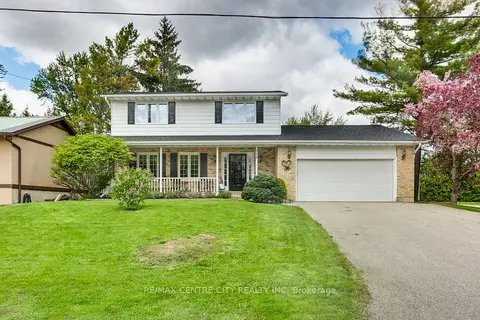
$675,900
Reduced $34,000
3+1 bd4 ba6 pk1500-2000 ft²
240 Church Street
Belmont, Central Elgin
Detached · MLS® X13607790 · RE/MAX CENTRE CITY REALTY INC
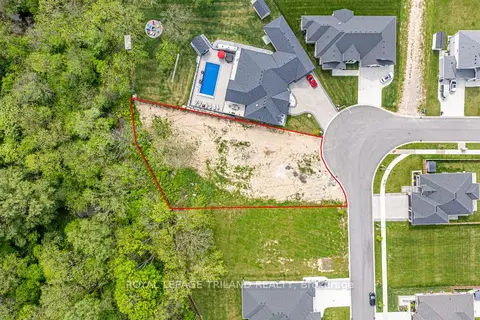
$575,000
0 bd0 ba
177 Kettle Creek Drive
Belmont, Central Elgin
Vacant Land · MLS® X13745214 · ROYAL LEPAGE TRILAND REALTY
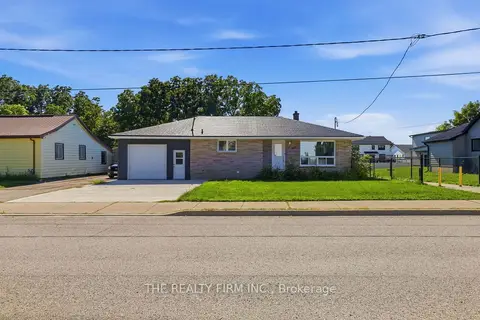
$569,900
Reduced $30,000
3+2 bd2 ba4 pk700-1100 ft²
234 West Street
Belmont, Central Elgin
Detached · MLS® X13643552 · THE REALTY FIRM INC.
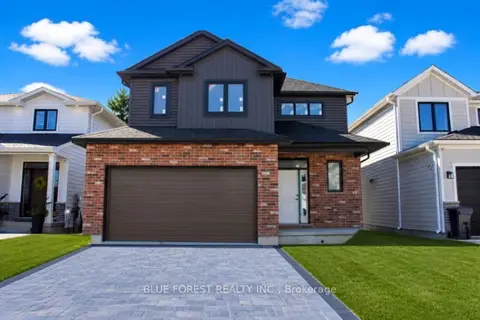
$740,000
3 bd3 ba6 pk1500-2000 ft²
288 Ashford Street
Belmont, Central Elgin
Detached · MLS® X13781706 · BLUE FOREST REALTY INC.
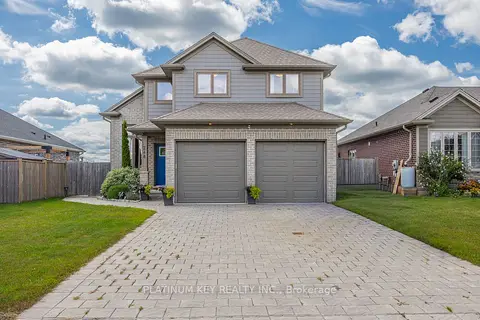
$749,900
3+1 bd4 ba6 pk1500-2000 ft²
248 Snyders Avenue
Belmont, Central Elgin
Detached · MLS® X13713956 · PLATINUM KEY REALTY INC.
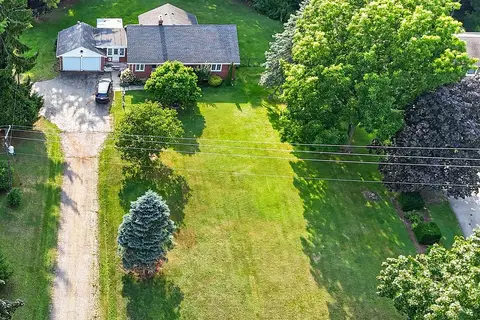
$629,900
Reduced $59,100
2 bd2 ba12 pk1500-2000 ft²
6297 Sunset Road
Rural Central Elgin, Central Elgin
Detached · MLS® X13615510 · RIGHT AT HOME REALTY
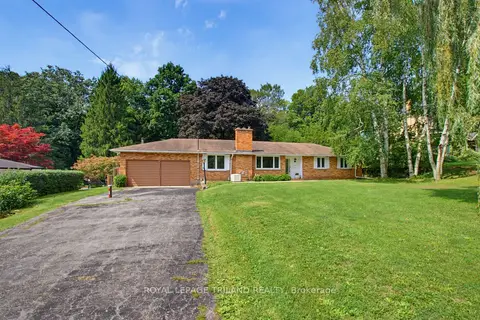
$625,000
Reduced $40,000
3 bd2 ba10 pk1500-2000 ft²
6267 Sunset Road
Rural Central Elgin, Central Elgin
Detached · MLS® X13743392 · ROYAL LEPAGE TRILAND REALTY
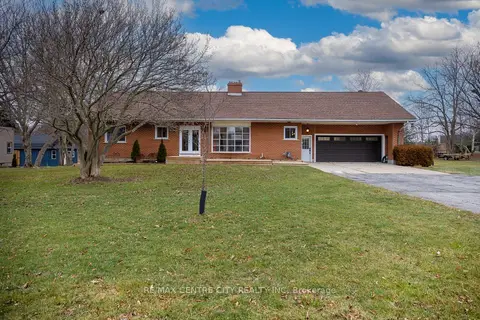
$619,000
Reduced $156,000
5 bd4 ba12 pk3000-3500 ft²
42420 JOHN WISE Line
Rural Central Elgin, Central Elgin
Detached · MLS® X12856292 · RE/MAX CENTRE CITY REALTY INC