6297 Sunset Road
Rural Central Elgin, Central Elgin, N0L 2L0
$629,900
Reduced $59,100 from $689,000
- 2 bedrooms
- 2 bathrooms
- 12 parking
- 1500-2000 sq ft
Listed 82 days ago · MLS® X13615510
About this home
Here's an incredible opportunity for buyers who value location, land and potential. Set on a spectacular 0.87-acre ravine lot in the desirable community of Union, this property offers a beautiful natural setting just 5 minutes from Port Stanley's beaches, 5 minutes from the St. Thomas Golf & Country Club, & only minutes to St. Thomas. If you're not afraid of a little sweat equity, this bungalow offers the chance to create something special in a location that is hard to duplicate. Mature trees, ravine views & a private backyard provide an outstanding backdrop for your vision. A major highlight is the exceptional garage/workshop space. The property features a heated double-car garage plus an impressive 30.5' x 25.2' detached workshop, ideal for contractors, hobbyists, car enthusiasts or anyone looking for serious storage & workspace. A large driveway provides parking for up to 10 vehicles with room for trailers & toys. Inside, the bungalow offers a spacious main-floor layout with a kitchen, separate dining room, living room with wood-burning fireplace, main-floor laundry and a 2-piece powder room. A bright sunroom overlooking the ravine is an ideal spot to relax or work from home The main level also includes two generous bedrooms, including a spacious primary bedroom with direct backyard access and ravine views, along with a 4-piece bathroom. The unfinished lower level with a separate side entrance provides even more potential for additional living space, bedrooms, a recreation area or a future in-law setup. Outside, enjoy the privacy of nearly an acre, mature trees, a fire pit and peaceful ravine setting. The property also includes central air, well and septic, along with a wired hot tub that is currently not operational. This is a property for someone who can see the possibilities. Bring your ideas, put in some sweat equity and take advantage of a stunning lot, exceptional workshop space and a fantastic location between St. Thomas and Port Stanley.
Details
- Type
- Detached
- Style
- Bungalow
- Age
- 51-99 years
- Size
- 1500-2000 sq ft
- Lot
- 113.5 × 340.7 ft
- Basement
- Full, Unfinished
- Garage
- Attached
- Kitchens
- 1
- Property tax
- $4,949 (2025)
- Neighbourhood
- Rural Central Elgin
- Municipality
- Central Elgin
- Price per sq ft
- $360 (about the same as detached houses in Rural Central Elgin)
Interior
- Bedrooms
- 2 above ground
- Bathrooms
- 1 × 2-piece (main), 1 × 4-piece (main)
- Rooms
- 9 above ground
- Family room or den
- No
- Fireplace
- Living Room
- Features
- In-Law Capability, Primary Bedroom - Main Floor
Heating, cooling and services
- Heating
- Forced Air, Gas
- Air conditioning
- Central Air
- Water and sewer
- Septic
Building and exterior
- Style
- Bungalow
- Exterior
- Brick
- Roof
- Asphalt Shingle
- Foundation
- Poured Concrete
- Age
- 51-99 years
- Faces
- West
- Outdoor
- Deck, Porch
Parking
- Garage spaces
- 2
- Total parking
- 12
- Driveway and parking
- Private, Private Double
Lot
- Size
- 113.5 × 340.7 ft
More
- Possession
- flexible
- Nearby
- Beach, Golf, Marina, Ravine, School Bus Route
- Cross street
- Fruitridge
Rooms
| Room | Level | Size | Features |
|---|---|---|---|
| Living Room | Main | 7.45 × 3.98 m (24'5" × 13'1") | |
| Kitchen | Main | 6.07 × 2.11 m (19'11" × 6'11") | |
| Dining Room | Main | 4.5 × 3.1 m (14'9" × 10'2") | |
| Laundry | Main | 3.48 × 3.38 m (11'5" × 11'1") | |
| Sunroom | Main | 19.8 × 3.67 m (65' × 12') | |
| Primary Bedroom | Main | 4.27 × 3.35 m (14' × 11') | |
| Bedroom 2 | Main | 4.28 × 3.32 m (14'1" × 10'11") | |
| Bathroom | Main | 1.16 × 0.94 m (3'10" × 3'1") | 2 Pc Bath |
| Bathroom | Main | 2.92 × 1.51 m (9'7" × 4'11") | 4 Pc Bath |
Location
Location is approximate. See nearby homes on the map
Recent sales nearby
See what similar homes within 1 km sold for in the last year. Create a free account or sign in to see them.
The neighbourhood
Getting around Car-dependent
No subway, LRT or GO station within a short trip.
Within a 10-minute walk: no grocery stores, 0 cafés and restaurants, 0 parks.
Who lives here postal area N0L
- Owners / renters
- 87% / 13%
- Median household income
- $100,000
- Average age
- 42
- Children under 15
- 18%
- Homes
- 90% detached, 0% high-rise
- Commute by transit
- 0%
- Population
- 49,817
Languages spoken most at home besides English: German 0.4%, Portuguese 0.3%, Spanish 0.2%, Pennsylvania German 0.2%.
Distances are approximate. Places © OpenStreetMap contributors. Neighbourhood figures: Statistics Canada, 2021 Census.
Living here
Commute
To downtown London: 31 km. Transit times · Driving times
Noise Nothing major nearby
No highway within 500 m, rail line within 300 m, or airport flight path nearby.
Distances from the map, not noise measurements. Visit at rush hour to judge for yourself.
Internet High-speed
50/10 Mbps or faster available here by cable, fibre or DSL (the federal high-speed target).
From the federal broadband map. Check exact speeds and providers for the address.
Roads, rail, airports and planned stations © OpenStreetMap contributors. Internet: Innovation, Science and Economic Development Canada, National Broadband Data.
Listed by RIGHT AT HOME REALTY.
Listing information provided by PropTx Innovations Inc. and TRREB; deemed reliable but not guaranteed accurate by PropTx.
Similar homes nearby
See more in Central Elgin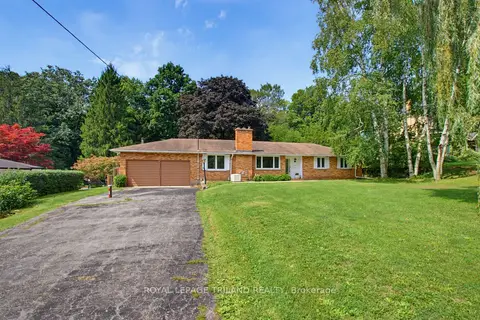
$625,000
Reduced $40,000
3 bd2 ba10 pk1500-2000 ft²
6267 Sunset Road
Rural Central Elgin, Central Elgin
Detached · MLS® X13743392 · ROYAL LEPAGE TRILAND REALTY
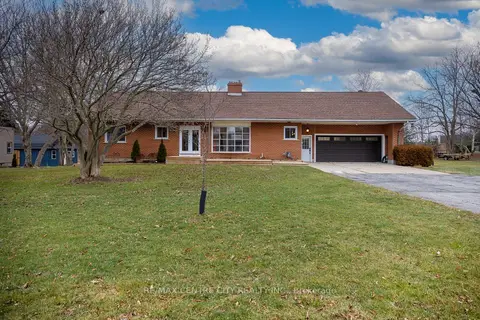
$619,000
Reduced $156,000
5 bd4 ba12 pk3000-3500 ft²
42420 JOHN WISE Line
Rural Central Elgin, Central Elgin
Detached · MLS® X12856292 · RE/MAX CENTRE CITY REALTY INC.
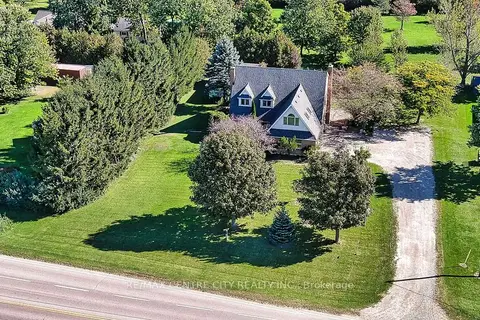
$643,800
4 bd3 ba12 pk2500-3000 ft²
7442 Fairview Road
Rural Central Elgin, Central Elgin
Detached · MLS® X14028696 · RE/MAX CENTRE CITY REALTY INC.
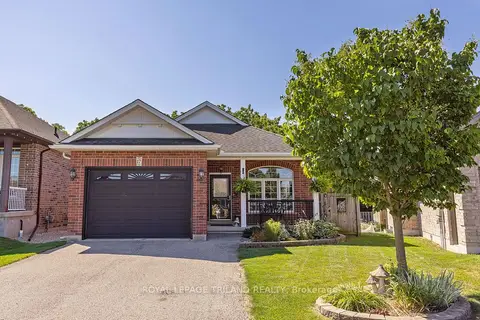
$649,000
Reduced $10,900
2+1 bd3 ba4 pk1500-2000 ft²
17 Jacklin Court
Rural Central Elgin, Central Elgin
Detached · MLS® X13838064 · ROYAL LEPAGE TRILAND REALTY
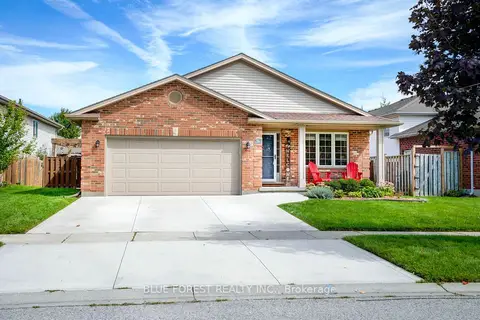
$599,900
3+1 bd2 ba4 pk1100-1500 ft²
11 Edgewell Crescent
Rural Central Elgin, Central Elgin
Detached · MLS® X13845692 · BLUE FOREST REALTY INC.
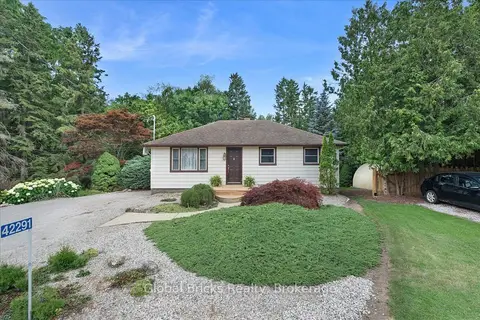
$599,000
Reduced $130,000
3 bd1 ba8 pk700-1100 ft²
42291 John Wise Line
Rural Central Elgin, Central Elgin
Detached · MLS® X13780744 · GLOBAL BRICKS REALTY
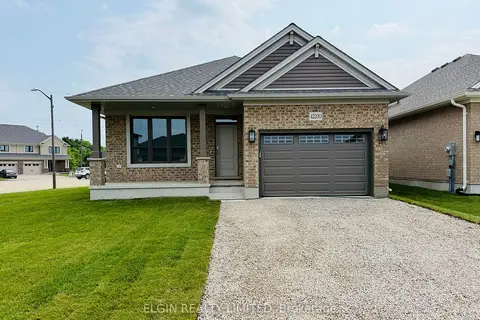
$675,000
Reduced $39,000
2+1 bd3 ba3 pk1100-1500 ft²
42200 McBain Line
Rural Central Elgin, Central Elgin
Detached · MLS® X12964998 · ELGIN REALTY LIMITED
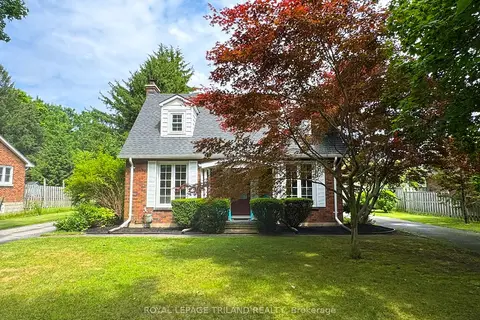
$685,000
3 bd2 ba22 pk1100-1500 ft²
357 Sunset Drive
Rural Central Elgin, Central Elgin
Detached · MLS® X13784948 · ROYAL LEPAGE TRILAND REALTY