7442 Fairview Road
Rural Central Elgin, Central Elgin, N5P 3S8
$643,800
- 4 bedrooms
- 3 bathrooms
- 12 parking
- 2500-3000 sq ft
Listed 6 days ago · MLS® X14028696
About this home
Enjoy the space, privacy, and potential this impressive four-bedroom, two-and-a-half-bath home has to offer, set on a generous lot on the outskirts of St. Thomas. Featuring a double car garage with stairs leading to the basement, large shop, and plenty of room for the family, this property is an excellent opportunity for those looking for space both inside and out.As you enter the foyer, you are greeted by a beautiful spiral staircase that adds character and charm to the home. The main level features the kitchen with a large eating area, ceramic flooring and garden doors leading to the deck overlooking the private backyard. The adjoining family room complete with laminate flooring and a wood-burning fireplace, is perfect for relaxing and spending time together. A separate formal living room with its own wood-burning fireplace, hardwood flooring, and French doors, provides additional space for entertaining. The mud room with access to the garage, and 2-pc bath complete the main level.The upper level offers four spacious bedrooms, including a primary bedroom with a private ensuite featuring a Jacuzzi tub and separate shower, along with an additional five-piece bathroom. The carpeting in three bedrooms has been removed prior to listing, due to wear and tear, offering an opportunity to choose your own flooring.The partially finished lower level offers a rec room, additional possibilities for living space, room for storage, and convenient access to the double-car garage. With its spacious layout, large shop, private backyard, and desirable location just outside of town, this property offers tremendous potential for buyers looking to make a home their own. Some updating is needed throughout, including window replacement, but the space, features, and setting make this a property worth exploring! New Septic 2016-Aerator Pump 2026, Sump Pump 2023, Rear deck 2026. Fireplaces not WETT Certified. New Roof 2020. House, Property, Chattels, Fixtures being Sold AS-IS.
Details
- Type
- Detached
- Style
- 2-Storey
- Age
- 31-50 years
- Size
- 2500-3000 sq ft
- Lot
- 150.15 × 184.05 ft
- Basement
- Full, Partially Finished, Walk-Up
- Garage
- Attached
- Kitchens
- 1
- Property tax
- $5,807 (2025)
- Neighbourhood
- Rural Central Elgin
- Municipality
- Central Elgin
- Price per sq ft
- $234 (37% below detached houses in Rural Central Elgin, $371)
Interior
- Bedrooms
- 4 above ground
- Bathrooms
- 1 × 2-piece (main), 1 × 4-piece (second), 1 × 5-piece (second)
- Rooms
- 10 above ground + 5 below
- Family room or den
- Yes
- Fireplace
- Wood
- Features
- Auto Garage Door Remote, Storage, Sump Pump, Water Heater Owned, Water Purifier, Water Softener
Heating, cooling and services
- Heating
- Forced Air, Electric
- Air conditioning
- Central Air
- Water and sewer
- Septic
Building and exterior
- Style
- 2-Storey
- Exterior
- Brick, Vinyl Siding
- Roof
- Asphalt Shingle
- Foundation
- Concrete
- Age
- 31-50 years
- Faces
- East
- Outdoor
- Year Round Living, Workshop
Parking
- Garage spaces
- 2
- Total parking
- 12
- Driveway and parking
- Private, RV/Truck, Inside Entry
Lot
- Size
- 150.15 × 184.05 ft (irregular)
- Acreage
- .50-1.99
More
- Possession
- NEGOTIABLE
- Nearby
- Beach, Golf, Hospital, Library, School Bus Route, Rec./Commun.Centre
- Cross street
- FAIRVIEW RD AND JOHN WISE LN
Rooms
| Room | Level | Size | Features |
|---|---|---|---|
| Kitchen | Main | 7.63 × 3.36 m (25' × 11') | Combined w/Dining, Ceramic Floor |
| Family Room | Main | 3.98 × 4.29 m (13'1" × 14'1") | W/W Fireplace, Laminate |
| Living Room | Main | 5.52 × 3.37 m (18'1" × 11'1") | W/W Fireplace, French Doors, Hardwood Floor |
| Foyer | Main | 3.07 × 1.85 m (10'1" × 6'1") | Circular Oak Stairs, Hardwood Floor, Ceramic Floor |
| Mud Room | Main | 2.46 × 2.16 m (8'1" × 7'1") | Access To Garage, Hardwood Floor |
| Primary Bedroom | Second | 4.88 × 4 m (16' × 13'1") | Large Window, 4 Pc Ensuite, Walk-In Closet(s) |
| Bedroom 2 | Second | 4.27 × 4.27 m (14' × 14') | Laminate, Skylight, Large Window |
| Bedroom 3 | Second | 3.06 × 3.39 m (10' × 11'1") | Walk-In Closet(s), Large Window, B/I Desk |
| Bedroom 4 | Second | 3.69 × 2.74 m (12'1" × 9') | Walk-In Closet(s), Large Window |
| Laundry | Second | 2.13 × 1.24 m (7' × 4'1") | |
| Recreation | Basement | 4.29 × 4.27 m (14'1" × 14') | |
| Other | Basement | 4.57 × 2.45 m (15' × 8') | Window |
| Other | Basement | 2.46 × 2.74 m (8'1" × 9') | Window, Laminate |
| Furnace Room | Basement | 7.33 × 3.67 m (24'1" × 12') | Access To Garage |
| Utility Room | Basement | 4.3 × 2.15 m (14'1" × 7'1") |
Location
Location is approximate. See nearby homes on the map
Recent sales nearby
See what similar homes within 1 km sold for in the last year. Create a free account or sign in to see them.
The neighbourhood
Getting around Car-dependent
No subway, LRT or GO station within a short trip.
Within a 10-minute walk: no grocery stores, 0 cafés and restaurants, 0 parks.
Schools nearby
Elementary
- Mitchell Hepburn Public School
EQAO: Gr 6 reading 88%, math 66%2.2 km
Secondary
- St. Joseph's High School Catholic
EQAO: Gr 9 math 46%, literacy test 92%1.8 km
EQAO: share of students meeting the provincial standard (2024–25). Ontario average: Gr 6 reading 86%, math 51%; Gr 9 math 55%; literacy test 83%.
Closest schools, not school zones. Check which school serves this address with the school board before relying on it.
Who lives here postal area N5P
- Owners / renters
- 68% / 32%
- Median household income
- $77,500
- Average age
- 42
- Children under 15
- 17%
- Homes
- 69% detached, 6% high-rise
- Commute by transit
- 0%
- Population
- 21,081
Languages spoken most at home besides English: Polish 0.2%, Vietnamese 0.2%, Spanish 0.2%, Gujarati 0.1%.
Distances are approximate. Places © OpenStreetMap contributors. Neighbourhood figures: Statistics Canada, 2021 Census. School results: EQAO via Ontario Data Catalogue (Open Government Licence – Ontario).
Living here
Commute
To downtown London: 28 km. Transit times · Driving times
Noise Nothing major nearby
No highway within 500 m, rail line within 300 m, or airport flight path nearby.
Distances from the map, not noise measurements. Visit at rush hour to judge for yourself.
Internet High-speed
50/10 Mbps or faster available here by cable, fibre or DSL (the federal high-speed target).
From the federal broadband map. Check exact speeds and providers for the address.
Roads, rail, airports and planned stations © OpenStreetMap contributors. Internet: Innovation, Science and Economic Development Canada, National Broadband Data.
Listed by RE/MAX CENTRE CITY REALTY INC..
Listing information provided by PropTx Innovations Inc. and TRREB; deemed reliable but not guaranteed accurate by PropTx.
Similar homes nearby
See more in Central Elgin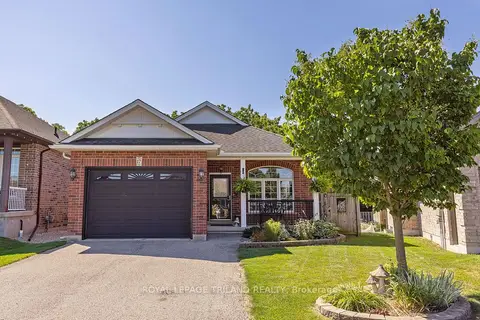
$649,000
Reduced $10,900
2+1 bd3 ba4 pk1500-2000 ft²
17 Jacklin Court
Rural Central Elgin, Central Elgin
Detached · MLS® X13838064 · ROYAL LEPAGE TRILAND REALTY
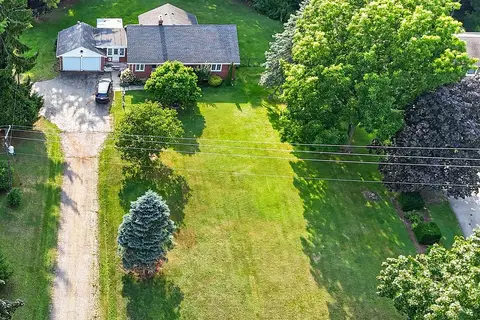
$629,900
Reduced $59,100
2 bd2 ba12 pk1500-2000 ft²
6297 Sunset Road
Rural Central Elgin, Central Elgin
Detached · MLS® X13615510 · RIGHT AT HOME REALTY
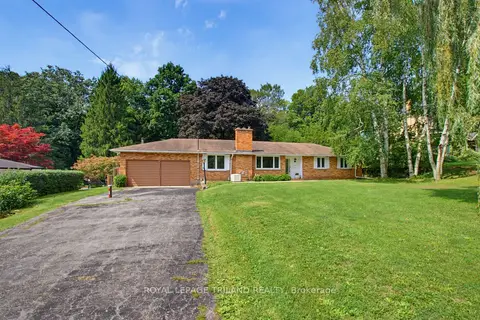
$625,000
Reduced $40,000
3 bd2 ba10 pk1500-2000 ft²
6267 Sunset Road
Rural Central Elgin, Central Elgin
Detached · MLS® X13743392 · ROYAL LEPAGE TRILAND REALTY
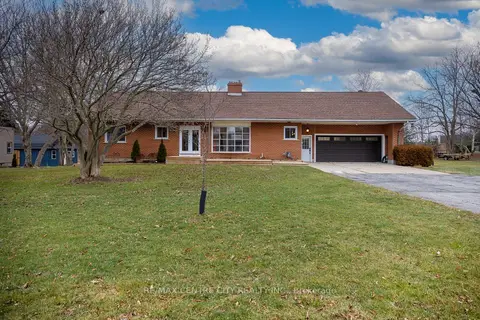
$619,000
Reduced $156,000
5 bd4 ba12 pk3000-3500 ft²
42420 JOHN WISE Line
Rural Central Elgin, Central Elgin
Detached · MLS® X12856292 · RE/MAX CENTRE CITY REALTY INC.
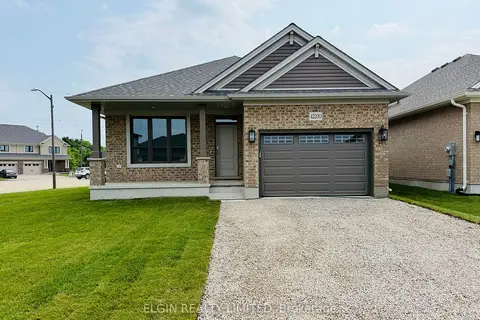
$675,000
Reduced $39,000
2+1 bd3 ba3 pk1100-1500 ft²
42200 McBain Line
Rural Central Elgin, Central Elgin
Detached · MLS® X12964998 · ELGIN REALTY LIMITED
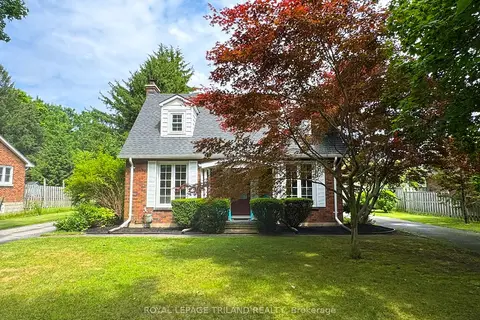
$685,000
3 bd2 ba22 pk1100-1500 ft²
357 Sunset Drive
Rural Central Elgin, Central Elgin
Detached · MLS® X13784948 · ROYAL LEPAGE TRILAND REALTY
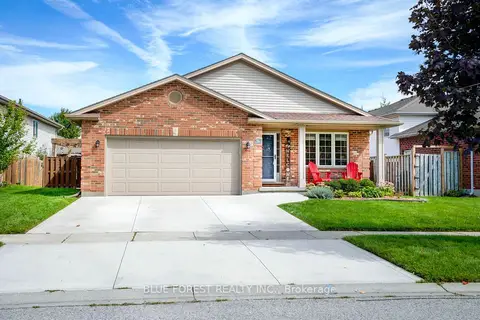
$599,900
3+1 bd2 ba4 pk1100-1500 ft²
11 Edgewell Crescent
Rural Central Elgin, Central Elgin
Detached · MLS® X13845692 · BLUE FOREST REALTY INC.
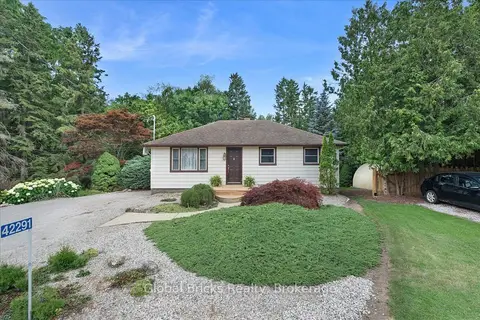
$599,000
Reduced $130,000
3 bd1 ba8 pk700-1100 ft²
42291 John Wise Line
Rural Central Elgin, Central Elgin
Detached · MLS® X13780744 · GLOBAL BRICKS REALTY