42200 McBain Line
Rural Central Elgin, Central Elgin, N5P 0E4
$675,000
Reduced $39,000 from $714,000
- 2+1 bedrooms
- 3 bathrooms
- 3 parking
- 1100-1500 sq ft
Listed 196 days ago · MLS® X12964998
About this home
HST Removed! Move-in ready and ideal for young families or empty nesters, The Rumford bungalow by Hayhoe Homes features 3 bedrooms (2+1), 3 bathrooms, and a 1.5-car garage in a well-designed, open-concept layout. The main floor offers 9' ceilings and luxury vinyl plank flooring (as per plan), with a stylish kitchen that includes quartz countertops, a tile backsplash, and central island flowing into the great room with patio door to a rear deck complete with BBQ gas line. The primary suite features a walk-in closet and a 3-piece ensuite with shower. A second bedroom, a full bathroom, and convenient main floor laundry round off the main floor. The finished basement adds a spacious family room, 3rd bedroom, and bathroom with development potential for a future 4th bedroom. Additional highlights include a covered front porch, central air & HRV system, Tarion New Home Warranty, and numerous upgrades throughout. Taxes to be assessed.
Details
- Type
- Detached
- Style
- Bungalow
- Age
- New
- Size
- 1100-1500 sq ft
- Lot
- 48.4 × 103.8 ft
- Basement
- Finished, Development Potential
- Garage
- Attached
- Kitchens
- 1
- Neighbourhood
- Rural Central Elgin
- Municipality
- Central Elgin
- Price per sq ft
- $519 (29% above detached houses in Rural Central Elgin, $401)
Interior
- Bedrooms
- 2 above ground + 1 below
- Bathrooms
- 1 × 4-piece (main), 1 × 3-piece (main), 1 × 3-piece (basement)
- Rooms
- 8 above ground + 3 below
- Family room or den
- No
- Fireplace
- No
- Features
- ERV/HRV, Sump Pump
Heating, cooling and services
- Heating
- Forced Air, Gas
- Air conditioning
- Central Air
- Water and sewer
- Sewer
Building and exterior
- Style
- Bungalow
- Exterior
- Brick, Vinyl Siding
- Roof
- Shingles
- Foundation
- Poured Concrete
- Age
- New
- Faces
- South
- Outdoor
- Deck
Parking
- Garage spaces
- 1.5
- Total parking
- 3
Lot
- Size
- 48.4 × 103.8 ft (irregular)
More
- Possession
- 30-59 days
- Cross street
- Wellington Rd & McBain Line
Rooms
| Room | Level | Size | Features |
|---|---|---|---|
| Great Room | Main | 5.51 × 3.35 m (18'1" × 11') |
Listed by ELGIN REALTY LIMITED.
Listing information provided by PropTx Innovations Inc. and TRREB; deemed reliable but not guaranteed accurate by PropTx.
Similar homes nearby
See more in Central Elgin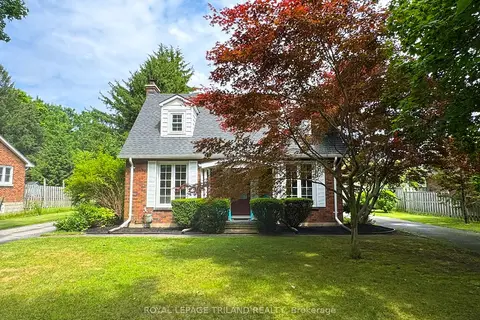
$685,000
3 bd2 ba22 pk1100-1500 ft²
357 Sunset Drive
Rural Central Elgin, Central Elgin
Detached · MLS® X13784948 · ROYAL LEPAGE TRILAND REALTY
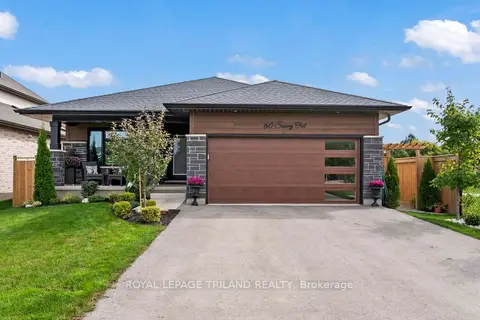
$699,900
Reduced $40,000
2+2 bd3 ba6 pk1100-1500 ft²
60 SNOWY OWL Trail
Rural Central Elgin, Central Elgin
Detached · MLS® X13814190 · ROYAL LEPAGE TRILAND REALTY
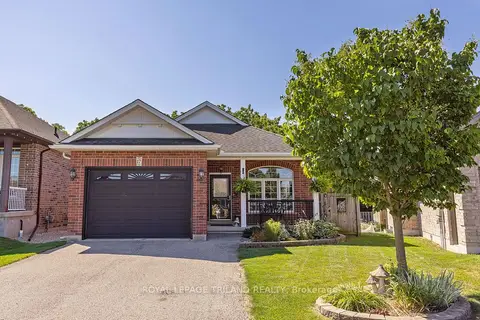
$649,000
Reduced $10,900
2+1 bd3 ba4 pk1500-2000 ft²
17 Jacklin Court
Rural Central Elgin, Central Elgin
Detached · MLS® X13838064 · ROYAL LEPAGE TRILAND REALTY
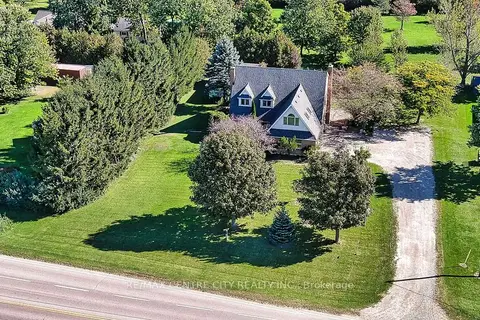
$643,800
4 bd3 ba12 pk2500-3000 ft²
7442 Fairview Road
Rural Central Elgin, Central Elgin
Detached · MLS® X14028696 · RE/MAX CENTRE CITY REALTY INC.
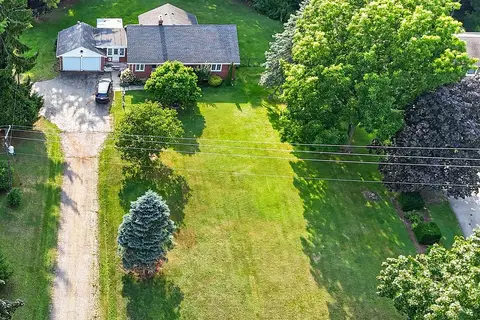
$629,900
Reduced $59,100
2 bd2 ba12 pk1500-2000 ft²
6297 Sunset Road
Rural Central Elgin, Central Elgin
Detached · MLS® X13615510 · RIGHT AT HOME REALTY
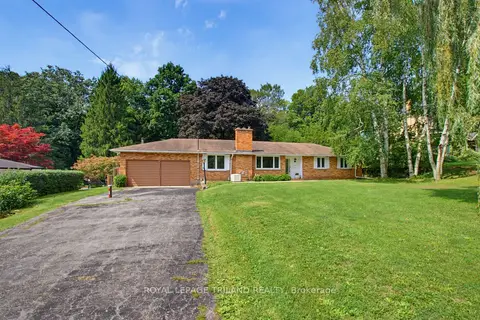
$625,000
Reduced $40,000
3 bd2 ba10 pk1500-2000 ft²
6267 Sunset Road
Rural Central Elgin, Central Elgin
Detached · MLS® X13743392 · ROYAL LEPAGE TRILAND REALTY
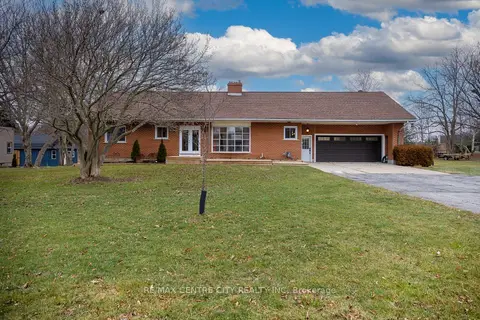
$619,000
Reduced $156,000
5 bd4 ba12 pk3000-3500 ft²
42420 JOHN WISE Line
Rural Central Elgin, Central Elgin
Detached · MLS® X12856292 · RE/MAX CENTRE CITY REALTY INC
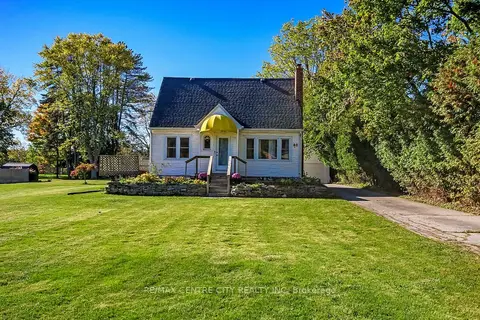 New
$600,000
4 bd2 ba8 pk1100-1500 ft²
48 South Valerie Street
Rural Central Elgin, Central Elgin
Detached · MLS® X14097788 · RE/MAX CENTRE CITY REALTY INC