234 West Street
Belmont, Central Elgin, N0L 1B0
$569,900
Reduced $30,000 from $599,900
- 3+2 bedrooms
- 2 bathrooms
- 4 parking
- 700-1100 sq ft
Listed 75 days ago · MLS® X13643552
About this home
Set on an impressive lot in the welcoming community of Belmont, 234 West Street delivers exceptional space, thoughtful updates and an oversized garage that truly sets it apart. Beautifully finished from top to bottom, this versatile home offers 3+2 bedrooms, two full bathrooms and a generous living space designed to grow with your family. The updated kitchen (2021) anchors the home, while updated flooring creates a polished, move-in-ready interior. Outside, the expansive lot provides ample room to play, entertain and enjoy, but it is the oversized garage that will capture the attention of hobbyists, tradespeople and anyone dreaming of a serious workshop. Complete with its own 100-amp panel and a rear overhead door opening directly to the backyard, it offers outstanding flexibility and access. Notable improvements include a new bay window (2026), remaining windows (2021), furnace (2021), central air (2025) and an owned water heater (2022). The home is equipped with a 200-amp electrical panel, and the metal roof (2014). Spacious, stylish and refreshingly versatile-this is family living with room for bigger plans.
Details
- Type
- Detached
- Style
- Bungalow
- Age
- 51-99 years
- Size
- 700-1100 sq ft
- Lot
- 60.12 × 165 ft
- Basement
- Partially Finished
- Garage
- Attached
- Kitchens
- 1
- Property tax
- $4,029 (2026)
- Neighbourhood
- Belmont
- Municipality
- Central Elgin
- Price per sq ft
- $633 (31% above detached houses in Belmont, $483)
Interior
- Bedrooms
- 3 above ground + 2 below
- Bathrooms
- 1 × 4-piece (main), 1 × 3-piece (lower)
- Family room or den
- Yes
- Fireplace
- No
- Features
- Carpet Free, Primary Bedroom - Main Floor, Water Heater Owned
Heating, cooling and services
- Heating
- Forced Air, Gas
- Air conditioning
- Central Air
- Water and sewer
- Sewer
Building and exterior
- Style
- Bungalow
- Exterior
- Brick, Vinyl Siding
- Roof
- Metal
- Foundation
- Poured Concrete
- Age
- 51-99 years
- Faces
- West
- Outdoor
- Porch
Parking
- Garage spaces
- 2
- Total parking
- 4
- Driveway and parking
- Private Double
Lot
- Size
- 60.12 × 165 ft (irregular)
More
- Possession
- Flexible
- Cross street
- Odell St
Rooms
| Room | Level | Size | Features |
|---|---|---|---|
| Kitchen | Main | 4.72 × 3.41 m (15'6" × 11'2") | |
| Dining Room | Main | 2.74 × 4.24 m (9' × 13'11") | |
| Living Room | Main | 3.08 × 4.24 m (10'1" × 13'11") | |
| Primary Bedroom | Main | 4.27 × 3.54 m (14' × 11'7") | |
| Bedroom 2 | Main | 3.23 × 3.54 m (10'7" × 11'7") | |
| Bedroom 3 | Main | 2.41 × 3.54 m (7'11" × 11'7") | |
| Bathroom | Main | 3.32 × 1.86 m (10'11" × 6'1") | 4 Pc Bath |
| Family Room | Lower | 5.21 × 7.71 m (17'1" × 25'4") | |
| Bedroom 4 | Lower | 4 × 3.08 m (13'1" × 10'1") | Walk-In Closet(s) |
| Bedroom 5 | Lower | 2.99 × 3.08 m (9'10" × 10'1") | |
| Bathroom | Lower | 4 × 2.32 m (13'1" × 7'7") | 4 Pc Bath |
| Laundry | Lower | 1.95 × 2.59 m (6'5" × 8'6") | |
| Utility Room | Lower | 2.99 × 4.27 m (9'10" × 14') |
History of this address
1 earlier listing at this address, with sold and leased prices. Create a free account or sign in to see them.
Location
Location is approximate. See nearby homes on the map
Recent sales nearby
See what similar homes within 1 km sold for in the last year. Create a free account or sign in to see them.
The neighbourhood
Getting around Car-dependent
No subway, LRT or GO station within a short trip.
Within a 10-minute walk: no grocery stores, 0 cafés and restaurants, 4 parks. Nearest park: Meadows Park (250 m).
Who lives here postal area N0L
- Owners / renters
- 87% / 13%
- Median household income
- $100,000
- Average age
- 42
- Children under 15
- 18%
- Homes
- 90% detached, 0% high-rise
- Commute by transit
- 0%
- Population
- 49,817
Languages spoken most at home besides English: German 0.4%, Portuguese 0.3%, Spanish 0.2%, Pennsylvania German 0.2%.
Distances are approximate. Places © OpenStreetMap contributors. Neighbourhood figures: Statistics Canada, 2021 Census.
Living here
Commute
To downtown London: 17 km. Transit times · Driving times
Noise Nothing major nearby
No highway within 500 m, rail line within 300 m, or airport flight path nearby.
Distances from the map, not noise measurements. Visit at rush hour to judge for yourself.
Internet High-speed
50/10 Mbps or faster available here by cable, fibre or DSL (the federal high-speed target).
From the federal broadband map. Check exact speeds and providers for the address.
Roads, rail, airports and planned stations © OpenStreetMap contributors. Internet: Innovation, Science and Economic Development Canada, National Broadband Data.
Listed by THE REALTY FIRM INC..
Listing information provided by PropTx Innovations Inc. and TRREB; deemed reliable but not guaranteed accurate by PropTx.
Similar homes nearby
See more in Central Elgin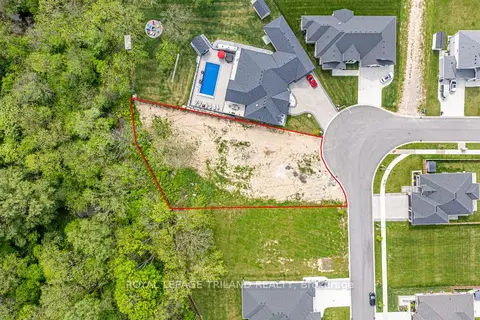
$575,000
0 bd0 ba
177 Kettle Creek Drive
Belmont, Central Elgin
Vacant Land · MLS® X13745214 · ROYAL LEPAGE TRILAND REALTY
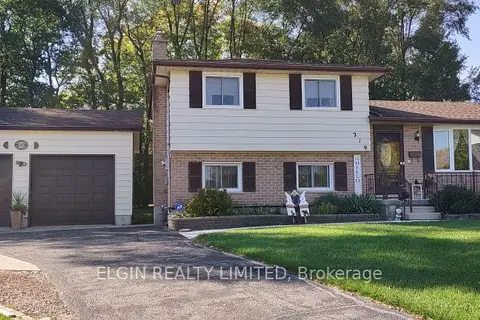
$629,900
3 bd2 ba6 pk1500-2000 ft²
219 Brentwood Crescent
Belmont, Central Elgin
Detached · MLS® X13842650 · ELGIN REALTY LIMITED
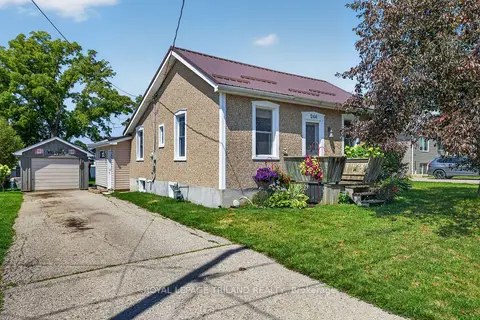
$474,000
Reduced $25,900
2 bd1 ba4 pk700-1100 ft²
244 West Street
Belmont, Central Elgin
Detached · MLS® X13641044 · ROYAL LEPAGE TRILAND REALTY
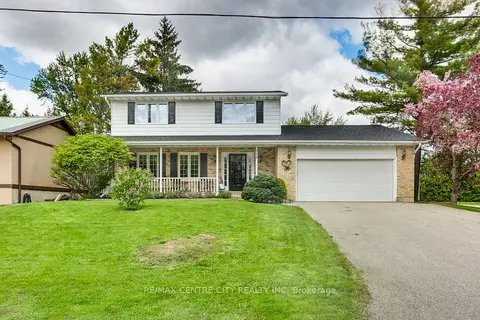
$675,900
Reduced $34,000
3+1 bd4 ba6 pk1500-2000 ft²
240 Church Street
Belmont, Central Elgin
Detached · MLS® X13607790 · RE/MAX CENTRE CITY REALTY INC
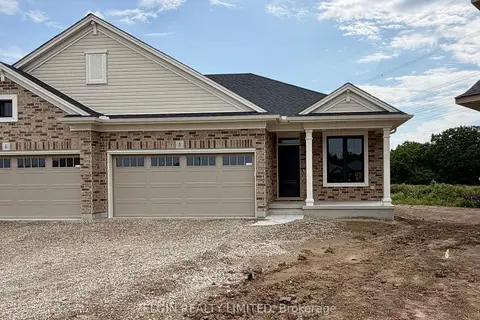
$569,000
2+2 bd3 ba4 pk1100-1500 ft²
8 Thomas Court
Rural Central Elgin, Central Elgin
Semi-Detached · MLS® X13721804 · ELGIN REALTY LIMITED
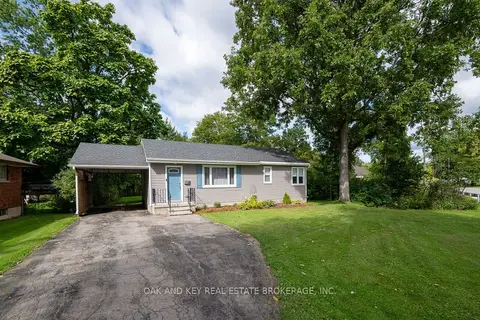
$574,900
Reduced $25,000
3 bd1 ba7 pk1500-2000 ft²
102 Crescent Avenue
Lynhurst, Central Elgin
Detached · MLS® X13784672 · OAK AND KEY REAL ESTATE BROKERAGE, INC.
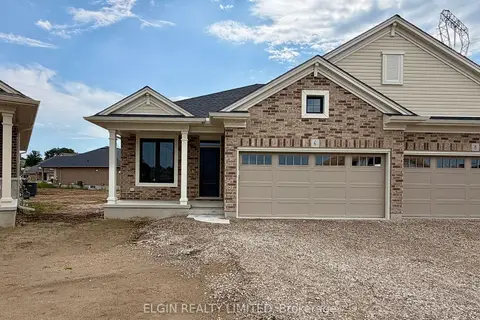
$559,000
2+2 bd3 ba4 pk1100-1500 ft²
6 Thomas Court
Rural Central Elgin, Central Elgin
Semi-Detached · MLS® X13721788 · ELGIN REALTY LIMITED
$549,900
0 bd0 ba
3210 Old Dexter Line
Rural Central Elgin, Central Elgin
Vacant Land · MLS® X13591612 · THE REALTY FIRM INC.