244 West Street
Belmont, Central Elgin, N0L 1B0
$474,000
Reduced $25,900 from $499,900
- 2 bedrooms
- 1 bathrooms
- 4 parking
- 700-1100 sq ft
Listed 75 days ago · MLS® X13641044
Open house
- Tuesday, October 20 at 3:00 p.m. to 4:30 p.m. Add to calendar
About this home
Welcome home to this charming, move-in ready bungalow in the heart of the growing community of Belmont! Perfect for first-time buyers, downsizers, or anyone looking for a beautifully updated home, this 2-bedroom, 1-bath gem is packed with value and peace of mind.Enjoy numerous major upgrades, including new windows (2016), an updated bathroom (2018), a durable steel roof (2020), furnace and central air (2020), and an owned hot water tank-making this home as practical as it is inviting.Step outside to a spacious lot with plenty of room to garden, entertain, or simply relax. The property also features a single detached garage plus an additional storage shed for all your tools and outdoor equipment.The home comes complete with all major appliances, including the fridge, stove, dishwasher, washer, and dryer, making your move even easier.Location is everything! You'll love being within walking distance of the new school, grocery store, parks, and everyday amenities, while enjoying the welcoming small-town atmosphere Belmont is known for. Minutes to Highway 401, London, and St. Thomas, this home offers the perfect blend of small-town charm and commuter convenience. With its ideal combination of updates, location, and value, this is an opportunity you won't want to miss!
Details
- Type
- Detached
- Style
- Bungalow
- Age
- 100+ years
- Size
- 700-1100 sq ft
- Lot
- 66 × 165 ft
- Basement
- Unfinished
- Garage
- Detached
- Kitchens
- 1
- Property tax
- $3,283 (2025)
- Neighbourhood
- Belmont
- Municipality
- Central Elgin
- Price per sq ft
- $527 (9% above detached houses in Belmont, $483)
Interior
- Bedrooms
- 2 above ground
- Bathrooms
- 1 × 4-piece (main)
- Rooms
- 6 above ground + 1 below
- Family room or den
- Yes
- Fireplace
- No
- Features
- Floor Drain, Primary Bedroom - Main Floor, Water Heater Owned
Heating, cooling and services
- Heating
- Forced Air
- Air conditioning
- Central Air
- Water and sewer
- Sewer
Building and exterior
- Style
- Bungalow
- Exterior
- Stone
- Roof
- Asphalt Shingle
- Foundation
- Concrete Block
- Age
- 100+
- Faces
- West
- Outdoor
- Year Round Living
Parking
- Garage spaces
- 1
- Total parking
- 4
- Driveway and parking
- Private
Lot
- Size
- 66 × 165 ft
More
- Possession
- Flexible
- Nearby
- Golf, Library, Park, Place Of Worship, Rec./Commun.Centre, School
- Cross street
- Belmont Road
Rooms
| Room | Level | Size | Features |
|---|---|---|---|
| Living Room | Main | 4.05 × 5.32 m (13'3" × 17'5") | |
| Dining Room | Main | 4.05 × 3.52 m (13'3" × 11'7") | |
| Kitchen | Main | 2.97 × 3.52 m (9'9" × 11'7") | |
| Primary Bedroom | Main | 4.08 × 2.79 m (13'5" × 9'2") | |
| Bedroom | Main | 2.87 × 3.68 m (9'5" × 12'1") | |
| Laundry | Main | 2.44 × 4.46 m (8' × 14'8") | |
| Utility Room | Basement | 4.38 × 3.42 m (14'4" × 11'3") |
Location
Location is approximate. See nearby homes on the map
Recent sales nearby
See what similar homes within 1 km sold for in the last year. Create a free account or sign in to see them.
The neighbourhood
Getting around Car-dependent
No subway, LRT or GO station within a short trip.
Within a 10-minute walk: no grocery stores, 0 cafés and restaurants, 4 parks. Nearest park: Union Street Park (400 m).
Who lives here postal area N0L
- Owners / renters
- 87% / 13%
- Median household income
- $100,000
- Average age
- 42
- Children under 15
- 18%
- Homes
- 90% detached, 0% high-rise
- Commute by transit
- 0%
- Population
- 49,817
Languages spoken most at home besides English: German 0.4%, Portuguese 0.3%, Spanish 0.2%, Pennsylvania German 0.2%.
Distances are approximate. Places © OpenStreetMap contributors. Neighbourhood figures: Statistics Canada, 2021 Census.
Living here
Commute
To downtown London: 17 km. Transit times · Driving times
Noise Nothing major nearby
No highway within 500 m, rail line within 300 m, or airport flight path nearby.
Distances from the map, not noise measurements. Visit at rush hour to judge for yourself.
Internet High-speed
50/10 Mbps or faster available here by cable, fibre or DSL (the federal high-speed target).
From the federal broadband map. Check exact speeds and providers for the address.
Roads, rail, airports and planned stations © OpenStreetMap contributors. Internet: Innovation, Science and Economic Development Canada, National Broadband Data.
Listed by ROYAL LEPAGE TRILAND REALTY.
Listing information provided by PropTx Innovations Inc. and TRREB; deemed reliable but not guaranteed accurate by PropTx.
Similar homes nearby
See more in Central Elgin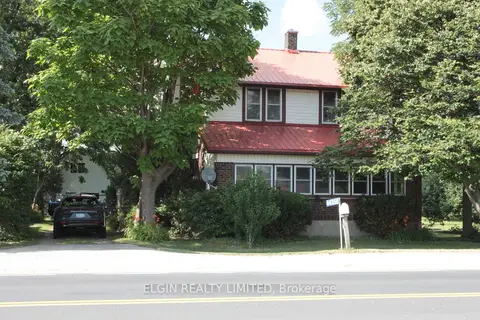
$485,000
Reduced $15,000
3 bd2 ba6 pk1500-2000 ft²
44356 Talbot Line
Rural Central Elgin, Central Elgin
Detached · MLS® X13536348 · ELGIN REALTY LIMITED
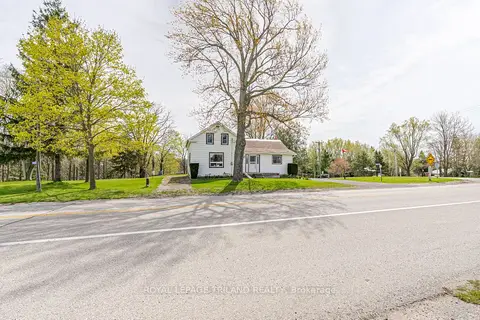
$450,000
Reduced $18,000
4 bd1 ba7 pk1500-2000 ft²
11518 Belmont Road
Rural Central Elgin, Central Elgin
Detached · MLS® X13638420 · ROYAL LEPAGE TRILAND REALTY
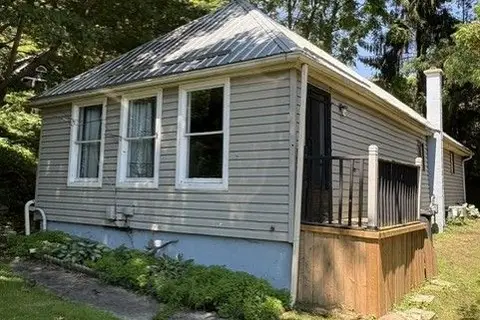
$499,900
3 bd1 ba2 pk1100-1500 ft²
345 Smith Street
Port Stanley, Central Elgin
Detached · MLS® X13646834 · RE/MAX CENTRE CITY REALTY INC.
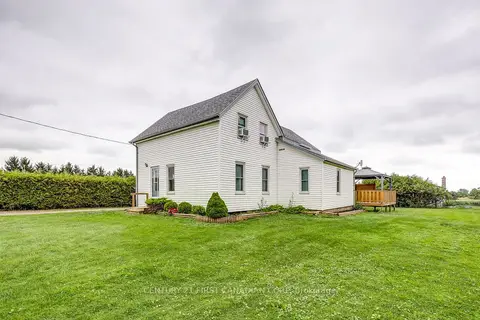
$499,900
Reduced $50,100
2 bd1 ba5 pk1500-2000 ft²
45687 Fruit Ridge Line
Rural Central Elgin, Central Elgin
Detached · MLS® X13713890 · CENTURY 21 FIRST CANADIAN CORP
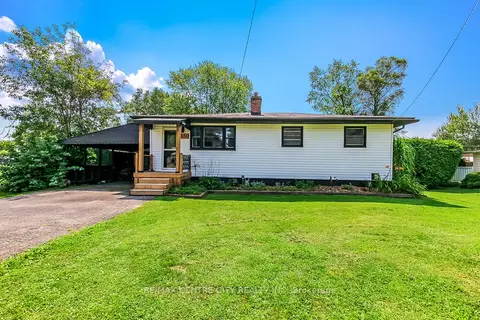
$499,900
Reduced $10,000
2+1 bd2 ba6 pk700-1100 ft²
350 Warren Street
Port Stanley, Central Elgin
Detached · MLS® X13725058 · RE/MAX CENTRE CITY REALTY INC
$500,000
3 bd1 ba2 pk700-1100 ft²
234 Cornell Drive
Port Stanley, Central Elgin
Detached · MLS® X14084330 · EXP REALTY
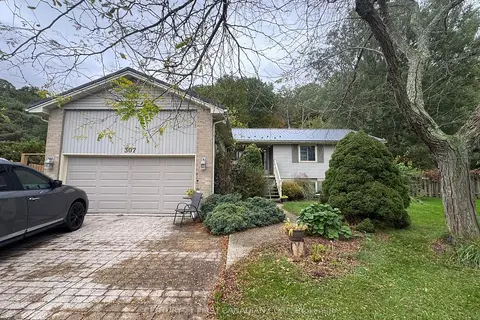
$509,900
3+1 bd2 ba700-1100 ft²
307 SELBOURNE Drive
Port Stanley, Central Elgin
Detached · MLS® X14087336 · CENTURY 21 FIRST CANADIAN CORP
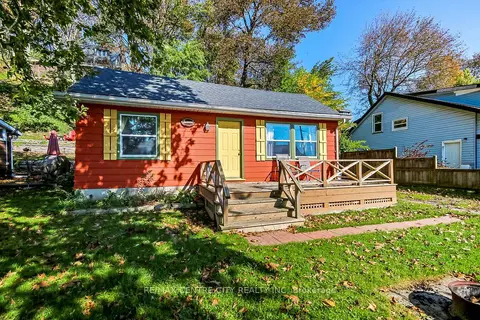
$429,900
2 bd1 ba3 pk< 700 ft²
341 FIRST Street
Port Stanley, Central Elgin
Detached · MLS® X14086202 · RE/MAX CENTRE CITY REALTY INC