44356 Talbot Line
Rural Central Elgin, Central Elgin, N5P 3S7
$485,000
Reduced $15,000 from $500,000
- 3 bedrooms
- 2 bathrooms
- 6 parking
- 1500-2000 sq ft
Listed 103 days ago · MLS® X13536348
About this home
3 bedroom home on half acre lot. Great living space inside with lots of charm and character. Closed in front porch with entry, Good size barn at the back is great for storage. Plenty of parking. Please see attached Zoning uses. Zoned industrial commercial but can stay residential as long as present used is maintained. Nice starter home with shop space! . Hardwood under living room carpet. Septic tank pumped July 16, 2026. Furnace and living room gas fireplace have been replaced in the last few years. This is an estate sale. No representation or warranty; being sold as is. Other rooms could be office or reading area. Catwalk over family room area accessed through one bedroom. House is on 60 amp service.
Details
- Type
- Detached
- Style
- 2-Storey
- Age
- 51-99 years
- Size
- 1500-2000 sq ft
- Lot
- 126.21 × 163.61 ft
- Basement
- Unfinished
- Garage
- None
- Kitchens
- 1
- Property tax
- $3,485 (2025)
- Neighbourhood
- Rural Central Elgin
- Municipality
- Central Elgin
- Price per sq ft
- $277 (25% below detached houses in Rural Central Elgin, $371)
Interior
- Bedrooms
- 3 above ground
- Bathrooms
- 1 × 3-piece (main), 1 × 3-piece (second)
- Rooms
- 9 above ground
- Family room or den
- Yes
- Fireplace
- Natural Gas
- Features
- Water Softener
Heating, cooling and services
- Heating
- Forced Air, Gas
- Air conditioning
- Central Air
- Water and sewer
- Septic
Building and exterior
- Style
- 2-Storey
- Exterior
- Brick, Vinyl Siding
- Roof
- Asphalt Shingle
- Foundation
- Concrete Block
- Age
- 51-99 years
- Faces
- North
- Outdoor
- Landscaped, Barn
Parking
- Total parking
- 6
- Driveway and parking
- Private
Lot
- Size
- 126.21 × 163.61 ft (rectangular)
More
- Possession
- vacant
- Nearby
- Level
- Cross street
- Yarmouth Centre Road
Rooms
| Room | Level | Size | Features |
|---|---|---|---|
| Living Room | Main | 7.35 × 3.99 m (24'1" × 13'1") | Gas Fireplace, Hardwood Floor |
| Kitchen | Main | 7.35 × 3.41 m (24'1" × 11'2") | Combined w/Dining |
| Other | Main | 2.77 × 2.53 m (9'1" × 8'4") | Cathedral Ceiling(s), Gas Fireplace |
| Family Room | Third | 4.63 × 4.88 m (15'2" × 16') | Cathedral Ceiling(s), Gas Fireplace |
| Bedroom | Second | 3.35 × 3.96 m (11' × 13') | |
| Bedroom 2 | Second | 3.35 × 3.96 m (11' × 13') | |
| Bedroom 3 | Second | 3.35 × 3.35 m (11' × 11') | |
| Other | Second | 3.35 × 2.44 m (11' × 8') | Overlooks Living |
| Sunroom | Main | 7.35 × 2 m (24'1" × 6'7") |
Location
Location is approximate. See nearby homes on the map
Recent sales nearby
See what similar homes within 1 km sold for in the last year. Create a free account or sign in to see them.
The neighbourhood
Getting around Car-dependent
No subway, LRT or GO station within a short trip.
Within a 10-minute walk: no grocery stores, 0 cafés and restaurants, 0 parks.
Who lives here postal area N5P
- Owners / renters
- 68% / 32%
- Median household income
- $77,500
- Average age
- 42
- Children under 15
- 17%
- Homes
- 69% detached, 6% high-rise
- Commute by transit
- 0%
- Population
- 21,081
Languages spoken most at home besides English: Polish 0.2%, Vietnamese 0.2%, Spanish 0.2%, Gujarati 0.1%.
Distances are approximate. Places © OpenStreetMap contributors. Neighbourhood figures: Statistics Canada, 2021 Census.
Living here
Commute
To downtown London: 25 km. Transit times · Driving times
Noise Nothing major nearby
No highway within 500 m, rail line within 300 m, or airport flight path nearby.
Distances from the map, not noise measurements. Visit at rush hour to judge for yourself.
Internet High-speed
50/10 Mbps or faster available here by cable, fibre or DSL (the federal high-speed target).
From the federal broadband map. Check exact speeds and providers for the address.
Roads, rail, airports and planned stations © OpenStreetMap contributors. Internet: Innovation, Science and Economic Development Canada, National Broadband Data.
Listed by ELGIN REALTY LIMITED.
Listing information provided by PropTx Innovations Inc. and TRREB; deemed reliable but not guaranteed accurate by PropTx.
Similar homes nearby
See more in Central Elgin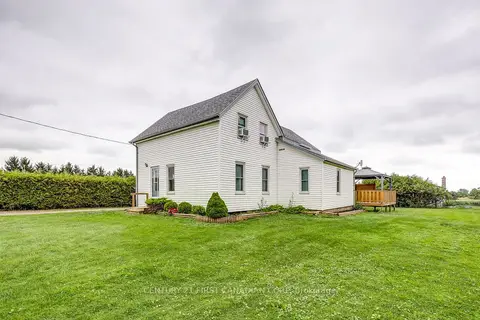
$499,900
Reduced $50,100
2 bd1 ba5 pk1500-2000 ft²
45687 Fruit Ridge Line
Rural Central Elgin, Central Elgin
Detached · MLS® X13713890 · CENTURY 21 FIRST CANADIAN CORP
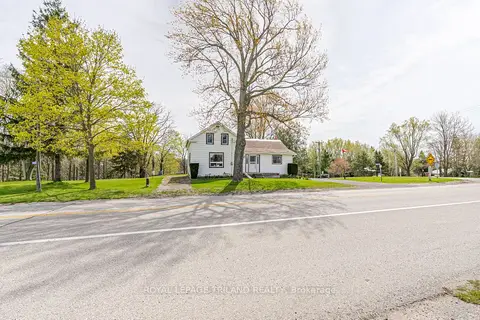
$450,000
Reduced $18,000
4 bd1 ba7 pk1500-2000 ft²
11518 Belmont Road
Rural Central Elgin, Central Elgin
Detached · MLS® X13638420 · ROYAL LEPAGE TRILAND REALTY
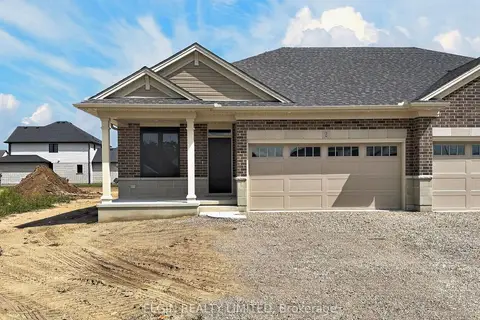
$525,000
2 bd2 ba4 pk1100-1500 ft²
2 Thomas Court
Rural Central Elgin, Central Elgin
Semi-Detached · MLS® X13721744 · ELGIN REALTY LIMITED
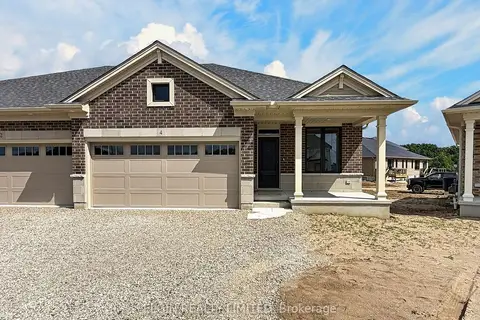
$525,000
2 bd2 ba4 pk1100-1500 ft²
4 Thomas Court
Rural Central Elgin, Central Elgin
Semi-Detached · MLS® X13721766 · ELGIN REALTY LIMITED
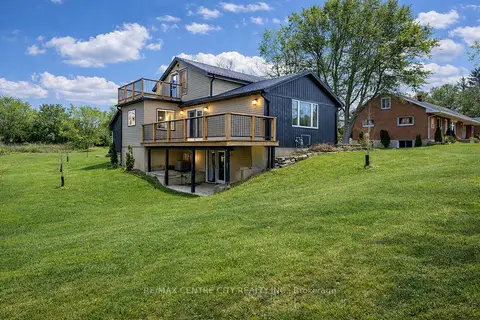
$529,000
Reduced $100,000
3+1 bd2 ba3 pk1500-2000 ft²
42400 John Wise Line
Rural Central Elgin, Central Elgin
Detached · MLS® X12855966 · RE/MAX CENTRE CITY REALTY INC.
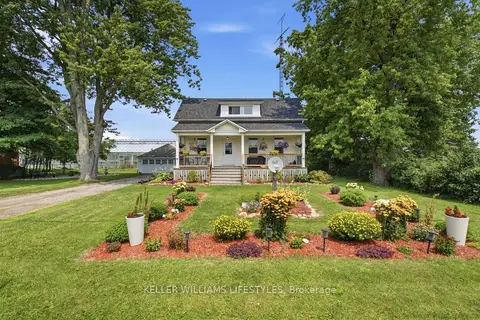
$424,900
Reduced $15,000
3 bd1 ba9 pk1100-1500 ft²
44458 TALBOT Line
Rural Central Elgin, Central Elgin
Detached · MLS® X13822288 · KELLER WILLIAMS LIFESTYLES
$549,900
0 bd0 ba
3210 Old Dexter Line
Rural Central Elgin, Central Elgin
Vacant Land · MLS® X13591612 · THE REALTY FIRM INC.
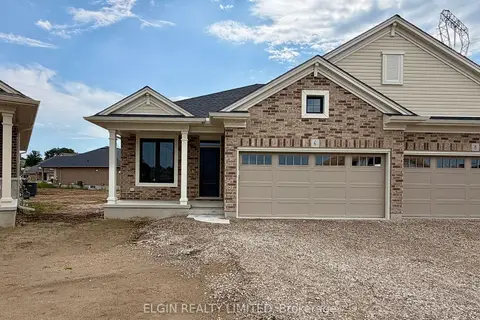
$559,000
2+2 bd3 ba4 pk1100-1500 ft²
6 Thomas Court
Rural Central Elgin, Central Elgin
Semi-Detached · MLS® X13721788 · ELGIN REALTY LIMITED