2 Thomas Court
Rural Central Elgin, Central Elgin, N5P 0E5
$525,000
- 2 bedrooms
- 2 bathrooms
- 4 parking
- 1100-1500 sq ft
Listed 53 days ago · MLS® X13721744
About this home
HST Removed! Move-in ready, this beautifully designed bungalow semi-detached home by Hayhoe Homes offers 2 bedrooms, 2 bathrooms, and an attached 2-car garage, located on a cul-de-sac. The open-concept main floor features 9' ceilings and luxury vinyl plank flooring throughout, highlighted by a designer kitchen with quartz countertops, tile backsplash, pantry, and a central island that flows seamlessly into the great room and dining area with a patio door leading to a rear deck overlooking the backyard. The spacious primary suite includes two closets (walk-in & standard) and private 3-piece ensuite with walk-in shower, complemented by an additional bedroom, a full bath, and convenient main floor laundry. The unfinished basement offers development potential for future family room, additional bedrooms & bathroom. Highlights include a covered front porch, central air conditioning, HRV system, Tarion New Home Warranty, and numerous upgrades throughout. Located in the desirable Lynhurst community, just minutes to London and the amenities of St. Thomas. Taxes to be assessed.
Details
- Type
- Semi-Detached
- Style
- Bungalow
- Age
- New
- Size
- 1100-1500 sq ft
- Lot
- 44.4 × 107.1 ft
- Basement
- Development Potential, Unfinished
- Garage
- Attached
- Kitchens
- 1
- Neighbourhood
- Rural Central Elgin
- Municipality
- Central Elgin
Interior
- Bedrooms
- 2 above ground
- Bathrooms
- 1 × 4-piece (main), 1 × 3-piece (main)
- Rooms
- 8 above ground
- Family room or den
- No
- Fireplace
- No
- Features
- ERV/HRV, Sump Pump
Heating, cooling and services
- Heating
- Forced Air, Gas
- Air conditioning
- Central Air
- Water and sewer
- Sewer
Building and exterior
- Style
- Bungalow
- Exterior
- Brick, Vinyl Siding
- Roof
- Shingles
- Foundation
- Poured Concrete
- Age
- New
- Faces
- East
- Outdoor
- Deck
Parking
- Garage spaces
- 2
- Total parking
- 4
Lot
- Size
- 44.4 × 107.1 ft (irregular)
More
- Possession
- 30-59 days
- Cross street
- Wellington Rd & McBain Line
Rooms
| Room | Level | Size | Features |
|---|---|---|---|
| Great Room | Main | 3.27 × 4.26 m (10'9" × 14') |
Listed by ELGIN REALTY LIMITED.
Listing information provided by PropTx Innovations Inc. and TRREB; deemed reliable but not guaranteed accurate by PropTx.
Similar homes nearby
See more in Central Elgin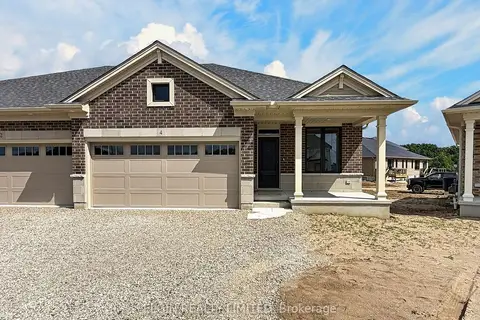
$525,000
2 bd2 ba4 pk1100-1500 ft²
4 Thomas Court
Rural Central Elgin, Central Elgin
Semi-Detached · MLS® X13721766 · ELGIN REALTY LIMITED
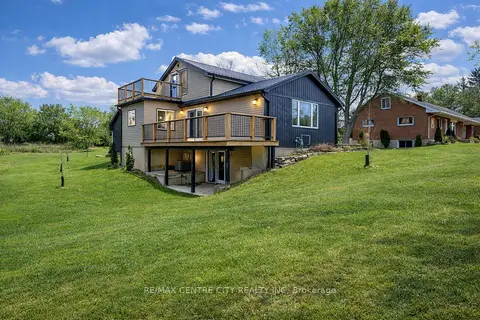
$529,000
Reduced $100,000
3+1 bd2 ba3 pk1500-2000 ft²
42400 John Wise Line
Rural Central Elgin, Central Elgin
Detached · MLS® X12855966 · RE/MAX CENTRE CITY REALTY INC
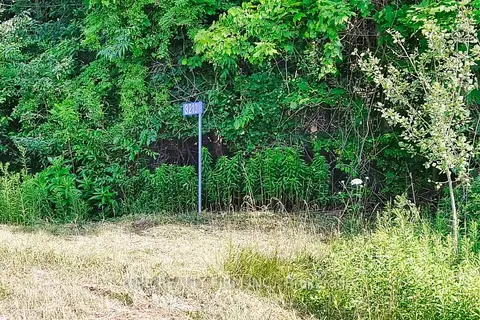
$549,900
0 bd0 ba
3210 Old Dexter Line
Rural Central Elgin, Central Elgin
Vacant Land · MLS® X13591612 · THE REALTY FIRM INC.
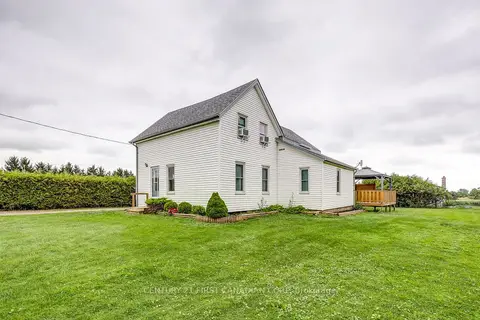
$499,900
Reduced $50,100
2 bd1 ba5 pk1500-2000 ft²
45687 Fruit Ridge Line
Rural Central Elgin, Central Elgin
Detached · MLS® X13713890 · CENTURY 21 FIRST CANADIAN CORP
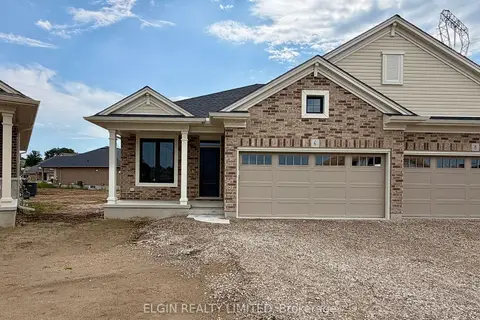
$559,000
2+2 bd3 ba4 pk1100-1500 ft²
6 Thomas Court
Rural Central Elgin, Central Elgin
Semi-Detached · MLS® X13721788 · ELGIN REALTY LIMITED
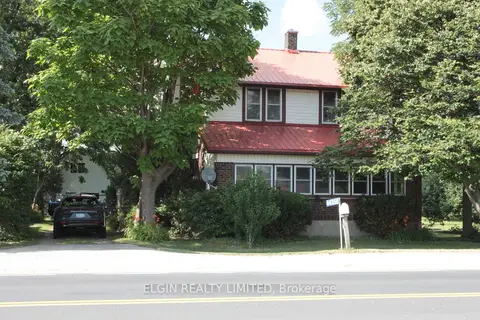
$485,000
Reduced $15,000
3 bd2 ba6 pk1500-2000 ft²
44356 Talbot Line
Rural Central Elgin, Central Elgin
Detached · MLS® X13536348 · ELGIN REALTY LIMITED
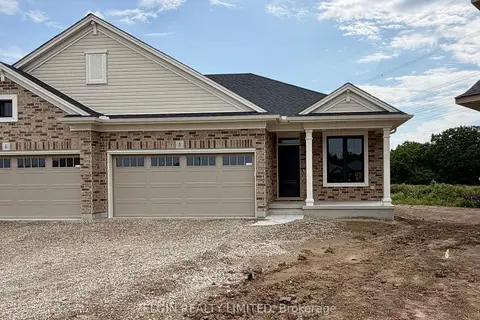
$569,000
2+2 bd3 ba4 pk1100-1500 ft²
8 Thomas Court
Rural Central Elgin, Central Elgin
Semi-Detached · MLS® X13721804 · ELGIN REALTY LIMITED
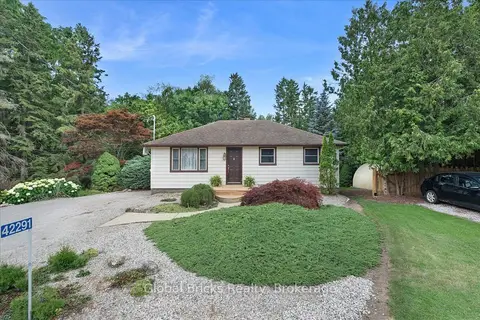
$599,000
Reduced $130,000
3 bd1 ba8 pk700-1100 ft²
42291 John Wise Line
Rural Central Elgin, Central Elgin
Detached · MLS® X13780744 · GLOBAL BRICKS REALTY