45687 Fruit Ridge Line
Rural Central Elgin, Central Elgin, N5P 3S9
$499,900
Reduced $50,100 from $550,000
- 2 bedrooms
- 1 bathrooms
- 5 parking
- 1500-2000 sq ft
Listed 55 days ago · MLS® X13713890
About this home
Enjoy peaceful country living on this quiet 1/2 acre property just southeast of St. Thomas, offering plenty of space, privacy, and beautiful rural surroundings. This charming two storey home features approximately 1,560 sq. ft. of living space. The main level includes a bright living room, separate dining area, a well laid out kitchen, convenient entry, and a four-piece bathroom. A central wood burning stove, and main floor laundry complete the space. Upstairs, two generously sized bedrooms provide comfortable and private retreats with plenty of natural light. Outside, enjoy the large, open yard, raised rear deck, and detached garage/shop, offering excellent space parking your vehicle, and room for any hobbies you might have. Mature greenery and open countryside create a beautiful backdrop, with stunning sunsets to enjoy from the property. Ideally located just a short drive from Port Stanley and the amenities of St. Thomas, this is a wonderful opportunity to enjoy a relaxed rural lifestyle while remaining close to town and the lake.
Details
- Type
- Detached
- Style
- 1 1/2 Storey
- Age
- 100+ years
- Size
- 1500-2000 sq ft
- Lot
- 150 × 150 ft
- Basement
- Full, Other
- Garage
- Detached
- Kitchens
- 1
- Property tax
- $3,064 (2025)
- Neighbourhood
- Rural Central Elgin
- Municipality
- Central Elgin
- Price per sq ft
- $286 (29% below detached houses in Rural Central Elgin, $401)
Interior
- Bedrooms
- 2 above ground
- Bathrooms
- 1 × 4-piece (main)
- Rooms
- 5 above ground + 2 below
- Family room or den
- No
- Fireplace
- Wood Stove
- Features
- Sump Pump, Water Heater Owned
Heating, cooling and services
- Heating
- Forced Air, Propane
- Air conditioning
- Window Unit(s)
- Water and sewer
- Septic
Building and exterior
- Style
- 1 1/2 Storey
- Exterior
- Aluminum Siding
- Roof
- Asphalt Shingle
- Foundation
- Stone
- Age
- 100+
- Faces
- South
- Outdoor
- Deck, Shed, Workshop
Parking
- Garage spaces
- 1
- Total parking
- 5
Lot
- Size
- 150 × 150 ft (rectangular)
More
- Possession
- FLEXIBLE
- Cross street
- FRUIT RIDGE LINE AND QUAKER ROAD
Rooms
| Room | Level | Size | Features |
|---|---|---|---|
| Kitchen | Main | 4.77 × 3.12 m (15'8" × 10'3") | |
| Dining Room | Main | 4.77 × 2.96 m (15'8" × 9'9") | |
| Living Room | Main | 7.11 × 4.6 m (23'4" × 15'1") | |
| Bathroom | Main | 2.65 × 2.2 m (8'8" × 7'3") | 4 Pc Bath |
| Laundry | Main | 2.45 × 2.75 m (8' × 9') | |
| Primary Bedroom | Second | 7.11 × 4.6 m (23'4" × 15'1") | |
| Bedroom 2 | Second | 4.77 × 6.09 m (15'8" × 20') |
Location
Location is approximate. See nearby homes on the map
Recent sales nearby
See what similar homes within 1 km sold for in the last year. Create a free account or sign in to see them.
The neighbourhood
Getting around Car-dependent
No subway, LRT or GO station within a short trip.
Within a 10-minute walk: no grocery stores, 0 cafés and restaurants, 0 parks.
Schools nearby
Elementary
- Éva Circé-Côté French Immersion Public School1.9 km
Closest schools, not school zones. Check which school serves this address with the school board before relying on it.
Who lives here postal area N5P
- Owners / renters
- 68% / 32%
- Median household income
- $77,500
- Average age
- 42
- Children under 15
- 17%
- Homes
- 69% detached, 6% high-rise
- Commute by transit
- 0%
- Population
- 21,081
Languages spoken most at home besides English: Polish 0.2%, Vietnamese 0.2%, Spanish 0.2%, Gujarati 0.1%.
Distances are approximate. Places © OpenStreetMap contributors. Neighbourhood figures: Statistics Canada, 2021 Census.
Living here
Commute
To downtown London: 32 km. Transit times · Driving times
Noise Nothing major nearby
No highway within 500 m, rail line within 300 m, or airport flight path nearby.
Distances from the map, not noise measurements. Visit at rush hour to judge for yourself.
Internet High-speed
50/10 Mbps or faster available here by cable, fibre or DSL (the federal high-speed target).
From the federal broadband map. Check exact speeds and providers for the address.
Roads, rail, airports and planned stations © OpenStreetMap contributors. Internet: Innovation, Science and Economic Development Canada, National Broadband Data.
Listed by CENTURY 21 FIRST CANADIAN CORP.
Listing information provided by PropTx Innovations Inc. and TRREB; deemed reliable but not guaranteed accurate by PropTx.
Similar homes nearby
See more in Central Elgin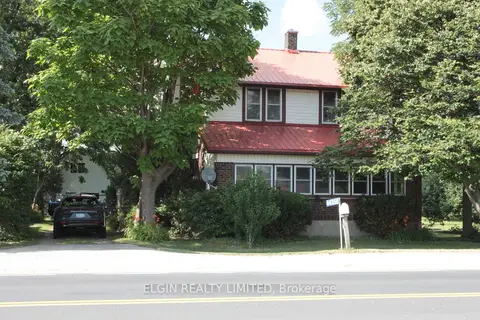
$485,000
Reduced $15,000
3 bd2 ba6 pk1500-2000 ft²
44356 Talbot Line
Rural Central Elgin, Central Elgin
Detached · MLS® X13536348 · ELGIN REALTY LIMITED
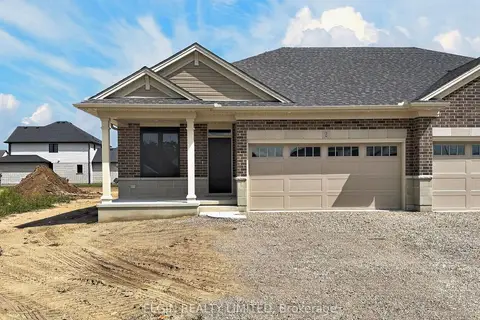
$525,000
2 bd2 ba4 pk1100-1500 ft²
2 Thomas Court
Rural Central Elgin, Central Elgin
Semi-Detached · MLS® X13721744 · ELGIN REALTY LIMITED
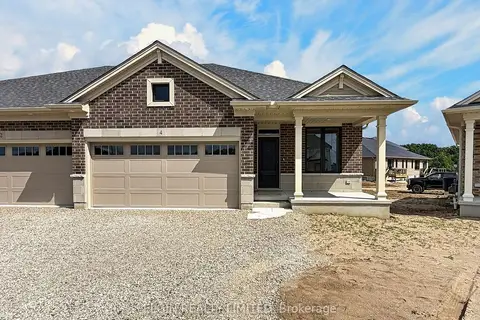
$525,000
2 bd2 ba4 pk1100-1500 ft²
4 Thomas Court
Rural Central Elgin, Central Elgin
Semi-Detached · MLS® X13721766 · ELGIN REALTY LIMITED
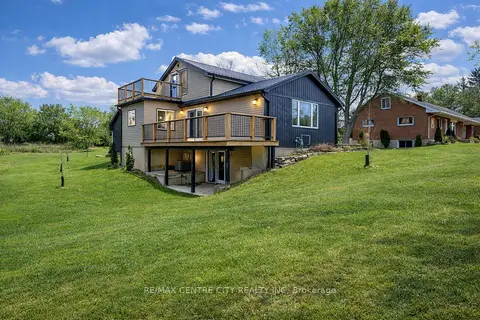
$529,000
Reduced $100,000
3+1 bd2 ba3 pk1500-2000 ft²
42400 John Wise Line
Rural Central Elgin, Central Elgin
Detached · MLS® X12855966 · RE/MAX CENTRE CITY REALTY INC
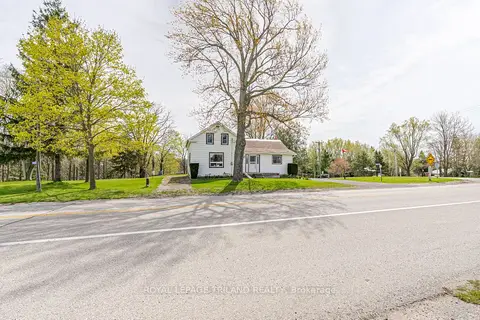
$450,000
Reduced $18,000
4 bd1 ba7 pk1500-2000 ft²
11518 Belmont Road
Rural Central Elgin, Central Elgin
Detached · MLS® X13638420 · ROYAL LEPAGE TRILAND REALTY
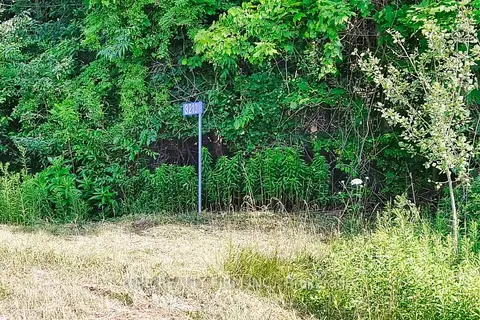
$549,900
0 bd0 ba
3210 Old Dexter Line
Rural Central Elgin, Central Elgin
Vacant Land · MLS® X13591612 · THE REALTY FIRM INC.
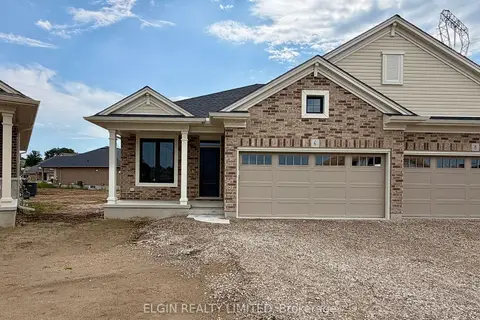
$559,000
2+2 bd3 ba4 pk1100-1500 ft²
6 Thomas Court
Rural Central Elgin, Central Elgin
Semi-Detached · MLS® X13721788 · ELGIN REALTY LIMITED
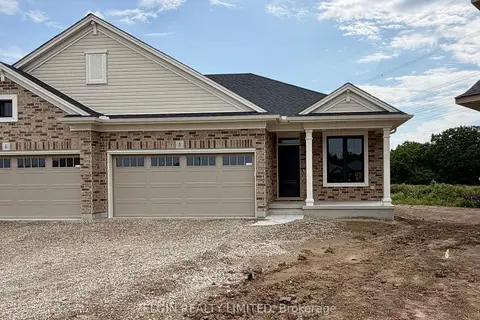
$569,000
2+2 bd3 ba4 pk1100-1500 ft²
8 Thomas Court
Rural Central Elgin, Central Elgin
Semi-Detached · MLS® X13721804 · ELGIN REALTY LIMITED