44458 TALBOT Line
Rural Central Elgin, Central Elgin, N5P 3S7
$424,900
Reduced $15,000 from $439,900
- 3 bedrooms
- 1 bathrooms
- 9 parking
- 1100-1500 sq ft
Listed 26 days ago · MLS® X13822288
About this home
Charming Country Feel Just Minutes from the City! Welcome home to this bright and inviting property offering the perfect blend of character, comfort, and convenience. Relax on the welcoming front porch before stepping inside to a sun-filled main level featuring rich hardwood floors throughout the spacious living and dining areas. The eat-in kitchen offers plenty of prep space and functionality for everyday living. A versatile main-floor room with oversized windows and a private walkout to the backyard can serve as a third bedroom, home office, or additional family room to suit your lifestyle. Upstairs, you'll find two comfortable bedrooms connected by a spacious landing, ideal for a reading nook, home workspace, or extra storage. Outside, enjoy a beautifully landscaped yard, a long driveway with ample parking, and a 17.8' x 20' detached garage/workshop offering exceptional space for vehicles, hobbies, projects, and storage. Ideally located with quick access to Highway 401 and just minutes from all the shopping, dining, and amenities London has to offer, this home delivers the perfect balance of peaceful living and everyday convenience. Whether you're a first-time buyer, downsizer, or investor, this is an opportunity you won't want to miss. Book your private showing today!
Details
- Type
- Detached
- Style
- 1 1/2 Storey
- Size
- 1100-1500 sq ft
- Lot
- 109.49 × 148.5 ft
- Basement
- Unfinished, Full
- Garage
- Detached
- Kitchens
- 1
- Property tax
- $2,912 (2025)
- Neighbourhood
- Rural Central Elgin
- Municipality
- Central Elgin
- Price per sq ft
- $327 (19% below detached houses in Rural Central Elgin, $401)
Interior
- Bedrooms
- 3 above ground
- Bathrooms
- 1 × 4-piece (main)
- Rooms
- 8 above ground
- Family room or den
- Yes
- Fireplace
- No
- Features
- Sump Pump
Heating, cooling and services
- Heating
- Forced Air, Gas
- Water and sewer
- Septic
Building and exterior
- Style
- 1 1/2 Storey
- Exterior
- Vinyl Siding
- Roof
- Asphalt Shingle
- Foundation
- Concrete Block
- Faces
- South
- Outdoor
- Deck, Porch
Parking
- Garage spaces
- 1.5
- Total parking
- 8.5
- Driveway and parking
- Private
Lot
- Size
- 109.49 × 148.5 ft
- Acreage
- < .50
More
- Possession
- Flexible
- Cross street
- CENTRAL ELGIN
Rooms
| Room | Level | Size | Features |
|---|---|---|---|
| Living Room | Main | 4.87 × 3.22 m (16' × 10'7") | |
| Dining Room | Main | 4.08 × 4.01 m (13'5" × 13'2") | |
| Bedroom | Main | 3.91 × 3.3 m (12'10" × 10'10") | |
| Kitchen | Main | 3.65 × 3.35 m (12' × 11') | |
| Bedroom | Second | 4.01 × 3.2 m (13'2" × 10'6") | |
| Bedroom | Second | 3.65 × 3.22 m (12' × 10'7") | |
| Den | Second | 4.47 × 2.05 m (14'8" × 6'9") | |
| Bathroom | Main | 0ft. 0in. x 0ft. 0in. x 0ft. 0in. |
History of this address
2 earlier listings at this address, with sold and leased prices. Create a free account or sign in to see them.
Location
Location is approximate. See nearby homes on the map
Recent sales nearby
See what similar homes within 1 km sold for in the last year. Create a free account or sign in to see them.
The neighbourhood
Getting around Car-dependent
No subway, LRT or GO station within a short trip.
Within a 10-minute walk: no grocery stores, 0 cafés and restaurants, 0 parks.
Who lives here postal area N5P
- Owners / renters
- 68% / 32%
- Median household income
- $77,500
- Average age
- 42
- Children under 15
- 17%
- Homes
- 69% detached, 6% high-rise
- Commute by transit
- 0%
- Population
- 21,081
Languages spoken most at home besides English: Polish 0.2%, Vietnamese 0.2%, Spanish 0.2%, Gujarati 0.1%.
Distances are approximate. Places © OpenStreetMap contributors. Neighbourhood figures: Statistics Canada, 2021 Census.
Living here
Commute
To downtown London: 25 km. Transit times · Driving times
Noise Nothing major nearby
No highway within 500 m, rail line within 300 m, or airport flight path nearby.
Distances from the map, not noise measurements. Visit at rush hour to judge for yourself.
Internet High-speed
50/10 Mbps or faster available here by cable, fibre or DSL (the federal high-speed target).
From the federal broadband map. Check exact speeds and providers for the address.
Roads, rail, airports and planned stations © OpenStreetMap contributors. Internet: Innovation, Science and Economic Development Canada, National Broadband Data.
Listed by KELLER WILLIAMS LIFESTYLES.
Listing information provided by PropTx Innovations Inc. and TRREB; deemed reliable but not guaranteed accurate by PropTx.
Similar homes nearby
See more in Central Elgin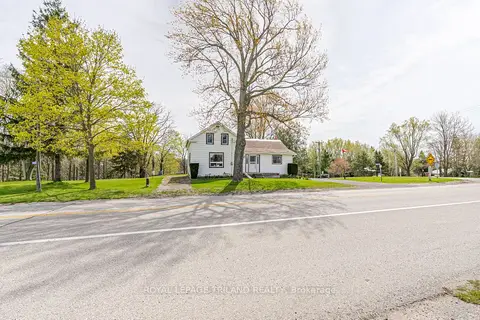
$450,000
4 bd1 ba7 pk1500-2000 ft²
11518 Belmont Road
Rural Central Elgin, Central Elgin
Detached · MLS® X13638420 · ROYAL LEPAGE TRILAND REALTY
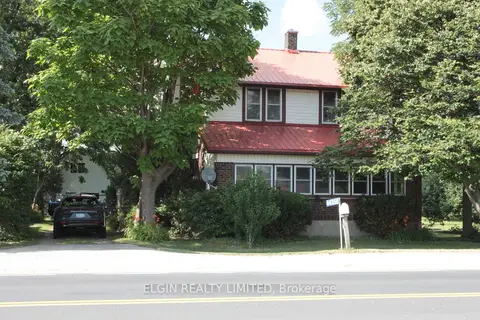
$485,000
Reduced $15,000
3 bd2 ba6 pk1500-2000 ft²
44356 Talbot Line
Rural Central Elgin, Central Elgin
Detached · MLS® X13536348 · ELGIN REALTY LIMITED
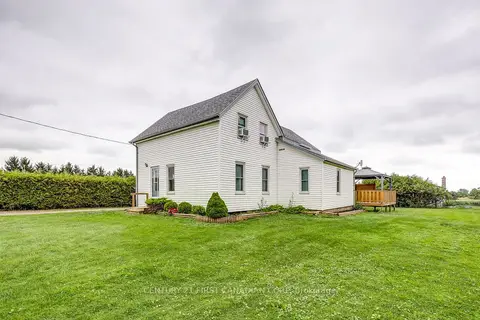
$499,900
Reduced $50,100
2 bd1 ba5 pk1500-2000 ft²
45687 Fruit Ridge Line
Rural Central Elgin, Central Elgin
Detached · MLS® X13713890 · CENTURY 21 FIRST CANADIAN CORP
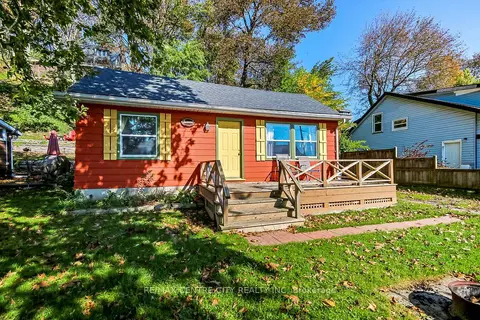
$429,900
2 bd1 ba3 pk< 700 ft²
341 FIRST Street
Port Stanley, Central Elgin
Detached · MLS® X14086202 · RE/MAX CENTRE CITY REALTY INC
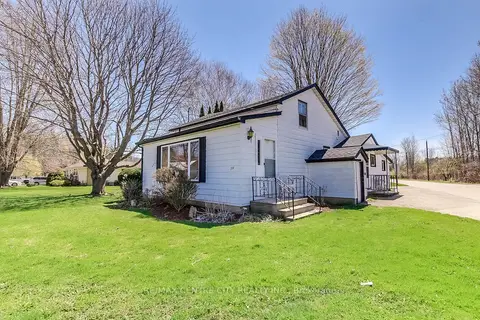
$399,900
3 bd1 ba4 pk1100-1500 ft²
358 Warren Street
Port Stanley, Central Elgin
Detached · MLS® X13602844 · RE/MAX CENTRE CITY REALTY INC.
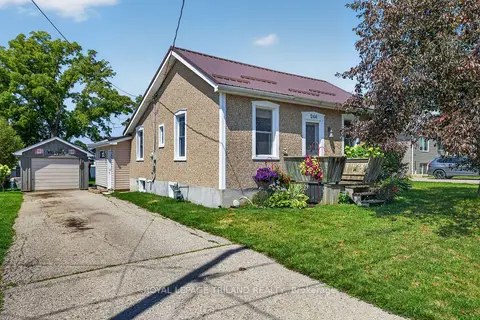
$474,000
Reduced $25,900
2 bd1 ba4 pk700-1100 ft²
244 West Street
Belmont, Central Elgin
Detached · MLS® X13641044 · ROYAL LEPAGE TRILAND REALTY
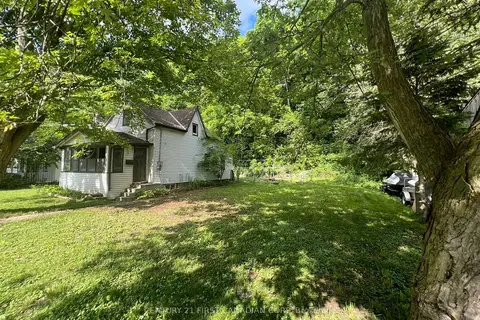
$353,700
Reduced $12,300
2 bd1 ba3 pk700-1100 ft²
205 Orchard Street
Port Stanley, Central Elgin
Detached · MLS® X13534680 · CENTURY 21 FIRST CANADIAN CORP
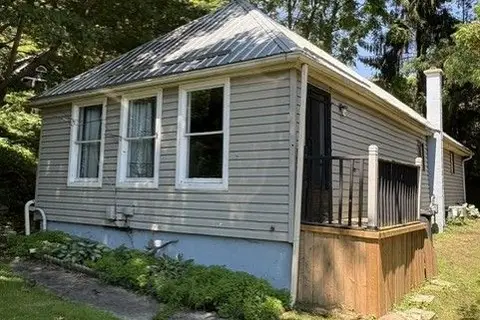
$499,900
3 bd1 ba2 pk1100-1500 ft²
345 Smith Street
Port Stanley, Central Elgin
Detached · MLS® X13646834 · RE/MAX CENTRE CITY REALTY INC.