205 Orchard Street
Port Stanley, Central Elgin, N5L 1C4
$353,700
Reduced $12,300 from $366,000
- 2 bedrooms
- 1 bathrooms
- 3 parking
- 700-1100 sq ft
Listed 104 days ago · MLS® X13534680
About this home
IMMEDIATE Possession available! Pretty rare these days to find a double lot (76' x 100'), with incredible privacy under an arbour of trees, gorgeous hillside scenery, and a fully serviced legal non-conforming residential house (as-is) all in one for such an affordable price tag! And, right in the heart of the downtown core, yet off to the side on a quiet treed dead-end street, reminiscent of storybook settings. With a quick walk around the corner to the Little Beach this 1.5 storey house comes as-is with these key updates as of 2022: 200 amp electrical panel, new gas meter, new water meter, and owned HWT (new in 2021); Roof was reshingled in 2021. Low property taxes for being right in the heart of the downtown core, with steps to all amenities. Take full advantage of this fully serviced large lot to build your dreamhome via prefab, new build, or tiny home on this existing residential footprint, and / or build a 2nd building with a business on the main floor & residential above, build up to 3 storeys here! - and right up to the lot lines! Many options on this large parcel! 6 allowable uses under this zoning. Zoning info is available upon request. B1 has its advantages! More advantages here than owning a residential lot if you're looking for a private "boutique" spa-like atmostphere on a quiet dead-end street!. Survey is in the photos. Book your showing with your Realtor to discover how you can transform this dreamy location into your long term residential home with business advantages!
Details
- Type
- Detached
- Style
- 1 1/2 Storey
- Age
- 51-99 years
- Size
- 700-1100 sq ft
- Lot
- 76 × 100 ft
- Basement
- Full, Unfinished
- Garage
- None
- Kitchens
- 1
- Property tax
- $4,250 (2025)
- Neighbourhood
- Port Stanley
- Municipality
- Central Elgin
- Price per sq ft
- $393 (25% below detached houses in Port Stanley, $523)
Interior
- Bedrooms
- 2 above ground
- Bathrooms
- 1 × 4-piece (second)
- Rooms
- 6 above ground
- Family room or den
- No
- Fireplace
- No
- Features
- Water Meter, Water Heater Owned
Heating, cooling and services
- Heating
- Forced Air, Gas
- Water and sewer
- Sewer
Building and exterior
- Style
- 1 1/2 Storey
- Exterior
- Aluminum Siding, Vinyl Siding
- Roof
- Asphalt Shingle
- Foundation
- Concrete Block
- Age
- 51-99 years
- Faces
- East
- Outdoor
- Backs On Green Belt, Year Round Living
- Waterfront
- WaterfrontCommunity
Parking
- Total parking
- 3
- Driveway and parking
- Private
Lot
- Size
- 76 × 100 ft (irregular)
More
- Possession
- Immediate
- Nearby
- Arts Centre, Beach, Cul de Sac/Dead End, Greenbelt/Conservation, Lake Access, School
- Cross street
- Main St.
Rooms
| Room | Level | Size | Features |
|---|---|---|---|
| Sunroom | Main | 5.12 × 2.44 m (16'10" × 8') | |
| Living Room | Main | 6.4 × 5.18 m (21' × 17') | |
| Kitchen | Main | 5.18 × 2.44 m (17' × 8') | |
| Bedroom | Second | 4.57 × 2.26 m (15' × 7'5") | |
| Bedroom 2 | Second | 4.57 × 2.26 m (15' × 7'5") | |
| Bathroom | Second | 4 Pc Bath |
History of this address
5 earlier listings at this address, with sold and leased prices. Create a free account or sign in to see them.
Location
Location is approximate. See nearby homes on the map
Recent sales nearby
See what similar homes within 1 km sold for in the last year. Create a free account or sign in to see them.
The neighbourhood
Getting around Somewhat walkable
No subway, LRT or GO station within a short trip.
Within a 10-minute walk: no grocery stores, 11 cafés and restaurants, 3 parks. Nearest park: Veterans Park (300 m).
Schools nearby
Elementary
- Kettle Creek Public School
EQAO: Gr 6 reading 86%, math 41%1.4 km
EQAO: share of students meeting the provincial standard (2024–25). Ontario average: Gr 6 reading 86%, math 51%; Gr 9 math 55%; literacy test 83%.
Closest schools, not school zones. Check which school serves this address with the school board before relying on it.
Who lives here postal area N5L
- Owners / renters
- 85% / 15%
- Median household income
- $89,000
- Average age
- 52
- Children under 15
- 9%
- Homes
- 85% detached
- Population
- 3,714
Languages spoken most at home besides English: Polish 0.1%, German 0.1%.
Distances are approximate. Places © OpenStreetMap contributors. Neighbourhood figures: Statistics Canada, 2021 Census. School results: EQAO via Ontario Data Catalogue (Open Government Licence – Ontario).
Living here
Commute
Noise Nothing major nearby
No highway within 500 m, rail line within 300 m, or airport flight path nearby.
Distances from the map, not noise measurements. Visit at rush hour to judge for yourself.
Internet High-speed
50/10 Mbps or faster available here by cable, fibre or DSL (the federal high-speed target).
From the federal broadband map. Check exact speeds and providers for the address.
Roads, rail, airports and planned stations © OpenStreetMap contributors. Internet: Innovation, Science and Economic Development Canada, National Broadband Data.
Listed by CENTURY 21 FIRST CANADIAN CORP.
Listing information provided by PropTx Innovations Inc. and TRREB; deemed reliable but not guaranteed accurate by PropTx.
Similar homes nearby
See more in Central Elgin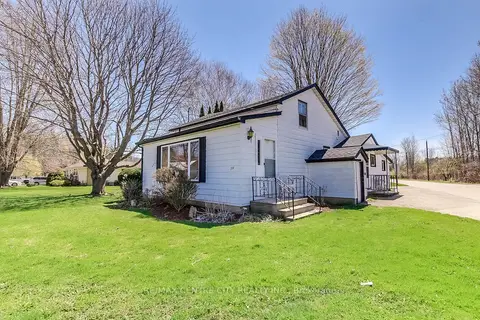
$399,900
3 bd1 ba4 pk1100-1500 ft²
358 Warren Street
Port Stanley, Central Elgin
Detached · MLS® X13602844 · RE/MAX CENTRE CITY REALTY INC.