288 Ashford Street
Belmont, Central Elgin, N0L 1B0
$740,000
- 3 bedrooms
- 3 bathrooms
- 6 parking
- 1500-2000 sq ft
Listed 35 days ago · MLS® X13781706
About this home
**Currently under construction ** Welcome home to this beautifully crafted new build in the heart of Belmont, a welcoming and family-friendly community just minutes east of London and close to Hwy 401. Perfectly positioned with no rear neighbours, this home backs directly onto open soccer fields, offering peaceful views and space for kids to play right outside your backyard.Built with quality and attention to detail, this home features 2x6 exterior wall construction, and energy-efficient systems including a 96% high-efficiency furnace, HRV, and central air. The thoughtfully designed interior showcases a bright, open-concept layout with granite kitchen countertops, soft-close cabinetry, a unique staircase upon entry, and modern finishes throughout.Enjoy stylish and durable flooring including vinyl plank on the main level, tile in bathrooms and laundry, and cozy carpeted bedrooms. Additional highlights include 9' basement walls, a 200-amp electrical service, CAT5 wiring, insulated garage, and a tankless hot water system (rental).The exterior is just as impressive with Brampton brick, prefinished aluminum soffit and fascia, Handi Paver driveway, and fully sodded lot. Finished with care right down to the details , including full-height bathroom mirrors, Moen fixtures, and a professionally cleaned home prior to closing.A wonderful opportunity to own a brand-new home in a growing community that offers small-town charm with easy access to city amenities.
Details
- Type
- Detached
- Style
- 2-Storey
- Age
- New
- Size
- 1500-2000 sq ft
- Lot
- 40 × 106.43 ft
- Basement
- Full, Unfinished
- Garage
- Attached
- Kitchens
- 1
- Neighbourhood
- Belmont
- Municipality
- Central Elgin
- Price per sq ft
- $423 (12% below detached houses in Belmont, $483)
Interior
- Bedrooms
- 3 above ground
- Bathrooms
- 1 × 2-piece (main), 1 × 3-piece (second), 1 × 4-piece (second)
- Rooms
- 9 above ground
- Family room or den
- Yes
- Fireplace
- No
- Features
- Rough-In Bath, Sump Pump
Heating, cooling and services
- Heating
- Forced Air, Gas
- Air conditioning
- Central Air
- Water and sewer
- Sewer
Building and exterior
- Style
- 2-Storey
- Exterior
- Brick, Vinyl Siding
- Roof
- Asphalt Shingle
- Foundation
- Concrete
- Age
- New
- Faces
- South
- Outdoor
- Porch, Privacy
Parking
- Garage spaces
- 2
- Total parking
- 6
- Driveway and parking
- Private Double
Lot
- Size
- 40 × 106.43 ft
More
- Possession
- Flexible
- Cross street
- Canterbury Pl & Caesar Rd
Rooms
| Room | Level | Size | Features |
|---|---|---|---|
| Kitchen | Main | 3.91 × 3.12 m (12'10" × 10'3") | |
| Dining Room | Main | 3.91 × 3.3 m (12'10" × 10'10") | |
| Living Room | Main | 4 × 5.71 m (13'1" × 18'9") | |
| Primary Bedroom | Second | 4.8 × 4.26 m (15'9" × 14') | |
| Bedroom | Second | 3.81 × 3.24 m (12'6" × 10'8") | |
| Bedroom | Second | 3.35 × 2.74 m (11' × 9') | |
| Laundry | Second | 1 × 1 m (3'3" × 3'3") |
History of this address
1 earlier listing at this address, with sold and leased prices. Create a free account or sign in to see them.
Location
Location is approximate. See nearby homes on the map
Recent sales nearby
See what similar homes within 1 km sold for in the last year. Create a free account or sign in to see them.
The neighbourhood
Getting around Car-dependent
No subway, LRT or GO station within a short trip.
Within a 10-minute walk: no grocery stores, 0 cafés and restaurants, 4 parks. Nearest park: Belmont Community Park (400 m).
Who lives here postal area N0L
- Owners / renters
- 87% / 13%
- Median household income
- $100,000
- Average age
- 42
- Children under 15
- 18%
- Homes
- 90% detached, 0% high-rise
- Commute by transit
- 0%
- Population
- 49,817
Languages spoken most at home besides English: German 0.4%, Portuguese 0.3%, Spanish 0.2%, Pennsylvania German 0.2%.
Distances are approximate. Places © OpenStreetMap contributors. Neighbourhood figures: Statistics Canada, 2021 Census.
Living here
Commute
To downtown London: 18 km. Transit times · Driving times
Noise 1 source nearby
- 🚆 Rail line (St. Thomas Subdivision)200 m
Distances from the map, not noise measurements. Visit at rush hour to judge for yourself.
Internet High-speed
50/10 Mbps or faster available here by cable, fibre or DSL (the federal high-speed target).
From the federal broadband map. Check exact speeds and providers for the address.
Roads, rail, airports and planned stations © OpenStreetMap contributors. Internet: Innovation, Science and Economic Development Canada, National Broadband Data.
Listed by BLUE FOREST REALTY INC..
Listing information provided by PropTx Innovations Inc. and TRREB; deemed reliable but not guaranteed accurate by PropTx.
Similar homes nearby
See more in Central Elgin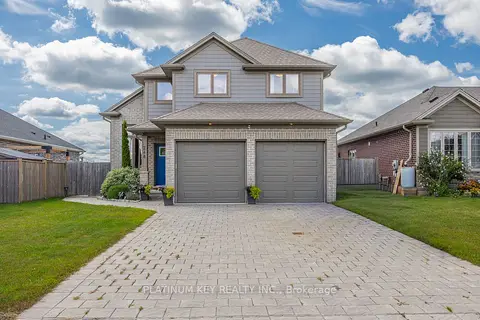
$749,900
3+1 bd4 ba6 pk1500-2000 ft²
248 Snyders Avenue
Belmont, Central Elgin
Detached · MLS® X13713956 · PLATINUM KEY REALTY INC.
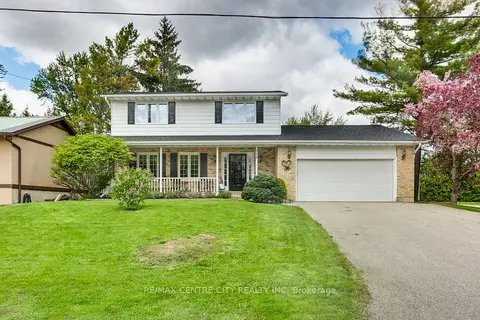
$675,900
Reduced $34,000
3+1 bd4 ba6 pk1500-2000 ft²
240 Church Street
Belmont, Central Elgin
Detached · MLS® X13607790 · RE/MAX CENTRE CITY REALTY INC
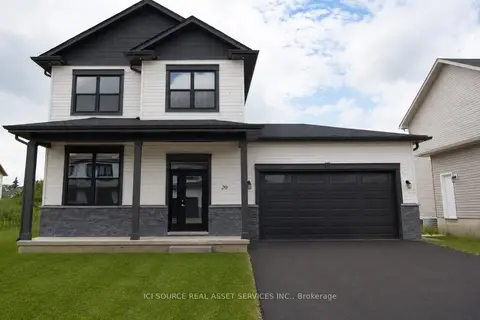
$845,000
3+1 bd4 ba6 pk1500-2000 ft²
20 Helen Court
Belmont, Central Elgin
Detached · MLS® X13722916 · ICI SOURCE REAL ASSET SERVICES INC.
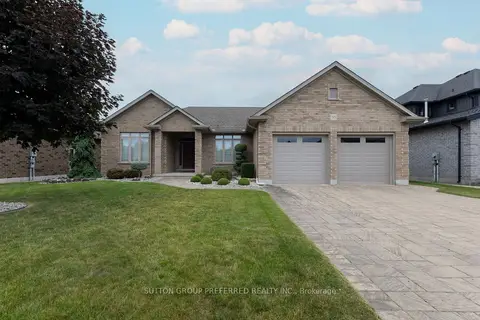
$849,926
Reduced $50,000
3 bd2 ba4 pk1500-2000 ft²
38 Brenmar Crescent
Belmont, Central Elgin
Detached · MLS® X13838290 · SUTTON GROUP PREFERRED REALTY INC.
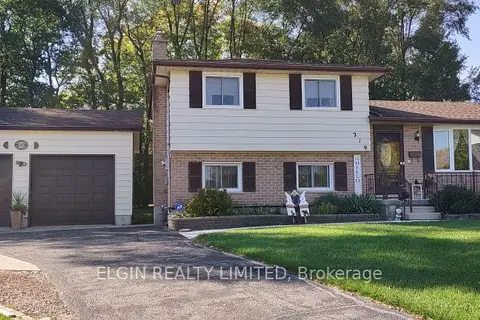
$629,900
3 bd2 ba6 pk1500-2000 ft²
219 Brentwood Crescent
Belmont, Central Elgin
Detached · MLS® X13842650 · ELGIN REALTY LIMITED
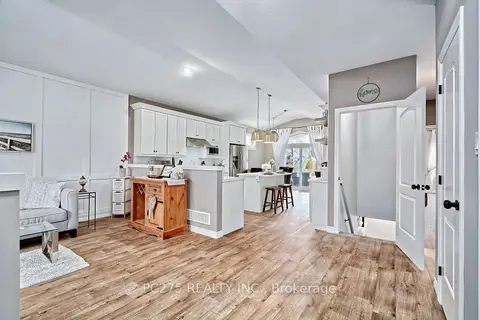
$749,999
2+2 bd4 ba3 pk1100-1500 ft²
409 Beamish Street
Port Stanley, Central Elgin
Detached · MLS® X14010442 · PC275 REALTY INC.
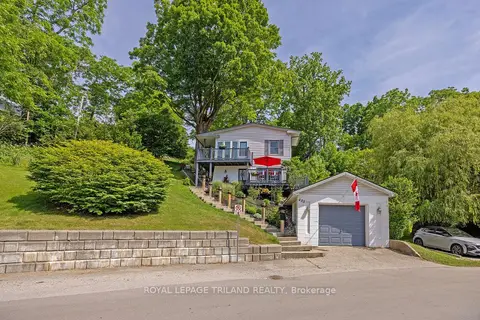
$729,350
2 bd2 ba4 pk1100-1500 ft²
485 Valley Street
Port Stanley, Central Elgin
Detached · MLS® X13413420 · ROYAL LEPAGE TRILAND REALTY
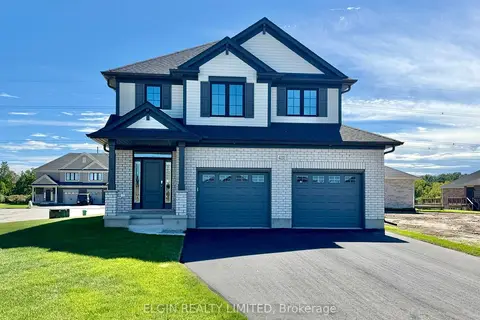
$755,000
Reduced $74,000
4 bd3 ba4 pk1500-2000 ft²
42212 McBain Line
Rural Central Elgin, Central Elgin
Detached · MLS® X12794420 · ELGIN REALTY LIMITED