42212 McBain Line
Rural Central Elgin, Central Elgin, N5P 0E5
$755,000
Reduced $74,000 from $829,000
- 4 bedrooms
- 3 bathrooms
- 4 parking
- 1500-2000 sq ft
Listed 244 days ago · MLS® X12794420
About this home
HST Removed! Net-Zero Ready - The 'Wellshire' by Hayhoe Homes is a 2-storey home built with energy efficiency and year-round comfort in mind. Featuring a dual-fuel furnace, an air-source heat pump, sub-slab insulation, triple-glazed windows (as per plan) and solar-ready capability, this home delivers modern sustainability without compromise. Offering 4 spacious bedrooms, 2.5 bathrooms, and a double-car garage, the open-concept main floor welcomes you with a covered front porch and impressive 2-storey foyer. The designer kitchen showcases quartz countertops, tile backsplash, central island, and cabinet-style pantry, flowing seamlessly into the great room with cathedral ceiling and fireplace. The dining area opens to the rear deck with BBQ gas line, ideal for entertaining. A powder room and convenient main-floor laundry with built-in bench seat complete this level. Upstairs, the spacious primary suite includes a walk-in closet and private 4-piece ensuite with soaker tub, custom tile shower, and stylish vanity, complemented by three additional bedrooms and a full bath. The partially finished basement includes a family room and excellent development potential for a future 5th bedroom and bathroom. Additional features include 9' main floor ceilings, hardwood and ceramic tile flooring, hardwood stairs, Tarion New Home Warranty, plus numerous upgrades throughout. Located in the desirable Lynhurst Heights community with easy access to St. Thomas amenities and a short drive to London and Highway 401. Taxes to be assessed.
Details
- Type
- Detached
- Style
- 2-Storey
- Age
- New
- Size
- 1500-2000 sq ft
- Lot
- 43.6 × 103.2 ft
- Basement
- Partially Finished
- Garage
- Attached
- Kitchens
- 1
- Neighbourhood
- Rural Central Elgin
- Municipality
- Central Elgin
- Price per sq ft
- $431 (16% above detached houses in Rural Central Elgin, $371)
Interior
- Bedrooms
- 4 above ground
- Bathrooms
- 1 × 2-piece (main), 1 × 4-piece (second), 1 × 4-piece (second)
- Rooms
- 12 above ground + 1 below
- Family room or den
- No
- Fireplace
- Natural Gas
- Features
- ERV/HRV, Sump Pump
Heating, cooling and services
- Heating
- Forced Air, Electric
- Water and sewer
- Sewer
Building and exterior
- Style
- 2-Storey
- Exterior
- Brick, Vinyl Siding
- Roof
- Shingles
- Foundation
- Poured Concrete
- Age
- New
- Faces
- South
- Outdoor
- Deck
Parking
- Garage spaces
- 2
- Total parking
- 4
Lot
- Size
- 43.6 × 103.2 ft (irregular)
More
- Cross street
- Wellington Rd & McBain Line
Rooms
| Room | Level | Size | Features |
|---|---|---|---|
| Great Room | Main | 4.83 × 3.96 m (15'10" × 13') |
Listed by ELGIN REALTY LIMITED.
Listing information provided by PropTx Innovations Inc. and TRREB; deemed reliable but not guaranteed accurate by PropTx.
Similar homes nearby
See more in Central Elgin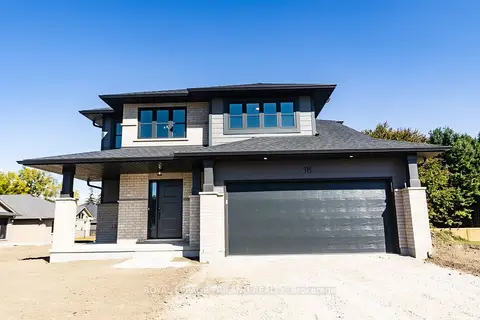
$780,379
3 bd3 ba6 pk1500-2000 ft²
18 HAWKS Gate
Rural Central Elgin, Central Elgin
Detached · MLS® X13593762 · ROYAL LEPAGE TRILAND REALTY
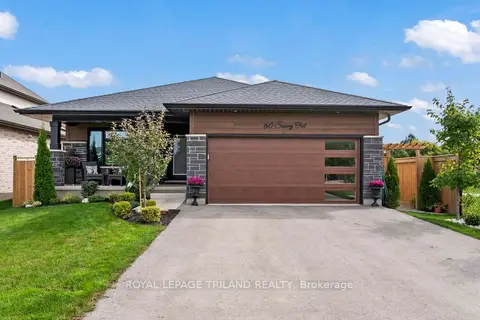
$719,900
2+2 bd3 ba6 pk1100-1500 ft²
60 SNOWY OWL Trail
Rural Central Elgin, Central Elgin
Detached · MLS® X13814190 · ROYAL LEPAGE TRILAND REALTY
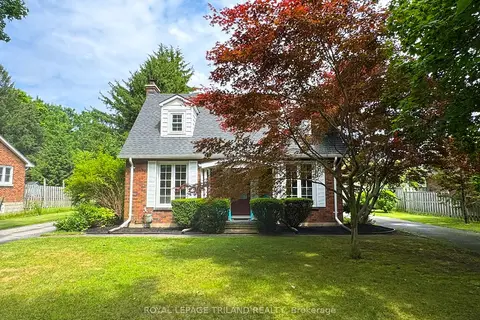
$685,000
3 bd2 ba22 pk1100-1500 ft²
357 Sunset Drive
Rural Central Elgin, Central Elgin
Detached · MLS® X13784948 · ROYAL LEPAGE TRILAND REALTY
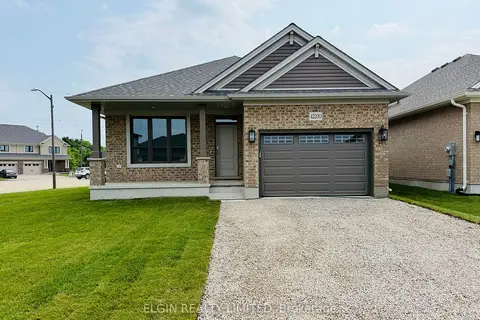
$675,000
Reduced $39,000
2+1 bd3 ba3 pk1100-1500 ft²
42200 McBain Line
Rural Central Elgin, Central Elgin
Detached · MLS® X12964998 · ELGIN REALTY LIMITED
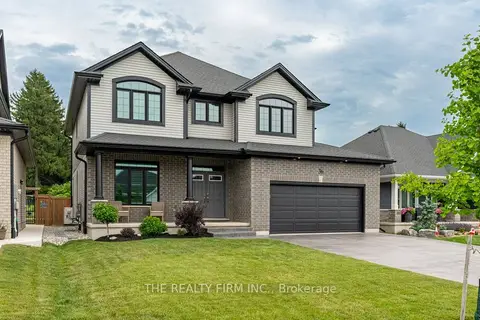
$855,000
Reduced $69,999
4 bd3 ba6 pk2500-3000 ft²
36 White Tail Path
Rural Central Elgin, Central Elgin
Detached · MLS® X13533948 · THE REALTY FIRM INC.
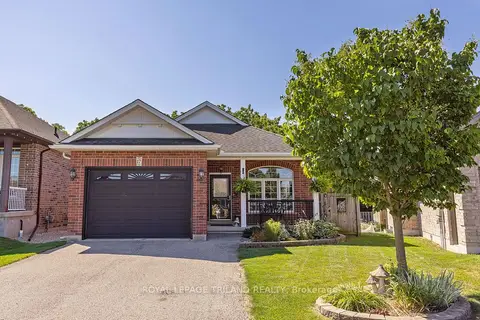
$649,000
Reduced $10,900
2+1 bd3 ba4 pk1500-2000 ft²
17 Jacklin Court
Rural Central Elgin, Central Elgin
Detached · MLS® X13838064 · ROYAL LEPAGE TRILAND REALTY
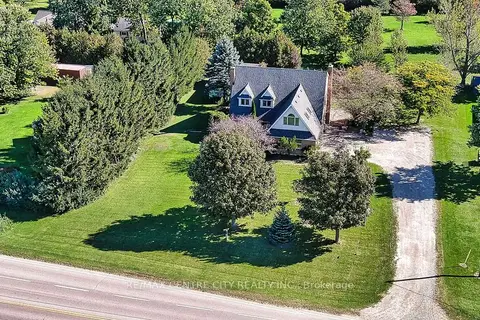
$643,800
4 bd3 ba12 pk2500-3000 ft²
7442 Fairview Road
Rural Central Elgin, Central Elgin
Detached · MLS® X14028696 · RE/MAX CENTRE CITY REALTY INC.
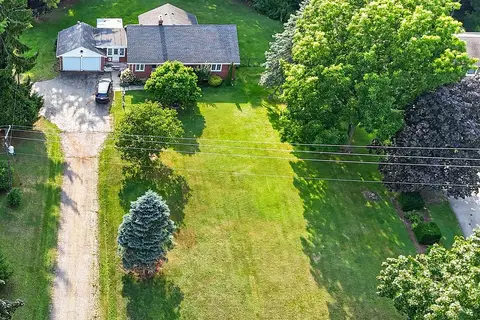
$629,900
Reduced $59,100
2 bd2 ba12 pk1500-2000 ft²
6297 Sunset Road
Rural Central Elgin, Central Elgin
Detached · MLS® X13615510 · RIGHT AT HOME REALTY