38 Brenmar Crescent
Belmont, Central Elgin, N0L 1B0
$849,926
Reduced $50,000 from $899,926
- 3 bedrooms
- 2 bathrooms
- 4 parking
- 1500-2000 sq ft
Listed 21 days ago · MLS® X13838290
About this home
Quiet Belmont Location! Looking for the perfect one-floor home? Your search ends here. This beautiful custom-built home, built in 2013, was thoughtfully designed with spacious, comfortable living in mind. The open-concept main floor features elegant ash hardwood flooring and a stunning custom kitchen, complete with stainless steel appliances, granite island, and a convenient walk-in pantry-ideal for both everyday living and entertaining. The bright and inviting living room boasts a cozy corner gas fireplace, while large windows and patio doors fill the space with natural light and provide easy access to the backyard. A stylish dining area completes the main living space. The well-planned layout offers privacy, with the primary bedroom tucked away on the right side of the home. It features a generous walk-in closet and a 4-piece ensuite bath. A custom laundry room with built-in shelving provides direct access to the oversized double garage, offering plenty of room-even for a pickup truck. Step outside to enjoy beautifully landscaped front and back yards. The mostly fenced backyard offers both privacy and functionality, while the impressive 12' x 16' covered porch with ceiling fan is perfect for relaxing or entertaining. Unspoiled lower level ( 52' 2'' x 36' 8'') is waiting for your finishing touches. New furnace installed in November 2023. New public school coming soon and currently being built. Lots of local amenities. Close to major highways and many surrounding communities. This home truly shows pride of ownership and is a pleasure to show.
Details
- Type
- Detached
- Style
- Bungalow
- Age
- 6-15 years
- Size
- 1500-2000 sq ft
- Lot
- 65.62 × 141.08 ft
- Basement
- Full, Unfinished
- Garage
- Attached
- Kitchens
- 1
- Property tax
- $6,277 (2026)
- Neighbourhood
- Belmont
- Municipality
- Central Elgin
- Price per sq ft
- $486 (about the same as detached houses in Belmont)
Interior
- Bedrooms
- 3 above ground
- Bathrooms
- 2 × 4-piece (main)
- Rooms
- 7 above ground
- Family room or den
- No
- Fireplace
- Fireplace Insert, Living Room, Natural Gas
- Features
- Auto Garage Door Remote, Carpet Free, ERV/HRV, Floor Drain, Sump Pump, Water Heater Owned, Water Softener
Heating, cooling and services
- Heating
- Forced Air, Gas
- Air conditioning
- Central Air
- Water and sewer
- Sewer
Building and exterior
- Style
- Bungalow
- Exterior
- Brick
- Roof
- Fibreglass Shingle
- Foundation
- Poured Concrete
- Age
- 6-15 years
- Faces
- East
- Outdoor
- Landscaped, Patio, Porch, Fence - Partial
Parking
- Garage spaces
- 2
- Total parking
- 4
- Driveway and parking
- Private Double
Lot
- Size
- 65.62 × 141.08 ft (rectangular)
- Acreage
- < .50
More
- Possession
- FLEXIBLE
- Nearby
- Library, Park, Place Of Worship, Rec./Commun.Centre, School Bus Route
- Cross street
- DUFFERIN
Rooms
| Room | Level | Size | Features |
|---|---|---|---|
| Dining Room | Main | 4.66 × 5.5 m (15'3" × 18'1") | Hardwood Floor |
| Kitchen | Main | 3.37 × 4.46 m (11'1" × 14'8") | |
| Primary Bedroom | Main | 4.59 × 5.48 m (15'1" × 18') | W/W Closet |
| Bedroom 2 | Main | 3.45 × 4.31 m (11'4" × 14'2") | |
| Bedroom 3 | Main | 3.52 × 3.6 m (11'7" × 11'10") | |
| Laundry | Main | 2.12 × 2.25 m (6'11" × 7'5") | |
| Foyer | Main | 2.19 × 3.48 m (7'2" × 11'5") |
Location
Location is approximate. See nearby homes on the map
Recent sales nearby
See what similar homes within 1 km sold for in the last year. Create a free account or sign in to see them.
The neighbourhood
Getting around Car-dependent
No subway, LRT or GO station within a short trip.
Within a 10-minute walk: no grocery stores, 0 cafés and restaurants, 4 parks. Nearest park: Union Street Park (550 m).
Who lives here postal area N0L
- Owners / renters
- 87% / 13%
- Median household income
- $100,000
- Average age
- 42
- Children under 15
- 18%
- Homes
- 90% detached, 0% high-rise
- Commute by transit
- 0%
- Population
- 49,817
Languages spoken most at home besides English: German 0.4%, Portuguese 0.3%, Spanish 0.2%, Pennsylvania German 0.2%.
Distances are approximate. Places © OpenStreetMap contributors. Neighbourhood figures: Statistics Canada, 2021 Census.
Living here
Commute
To downtown London: 17 km. Transit times · Driving times
Noise Nothing major nearby
No highway within 500 m, rail line within 300 m, or airport flight path nearby.
Distances from the map, not noise measurements. Visit at rush hour to judge for yourself.
Internet High-speed
50/10 Mbps or faster available here by cable, fibre or DSL (the federal high-speed target).
From the federal broadband map. Check exact speeds and providers for the address.
Roads, rail, airports and planned stations © OpenStreetMap contributors. Internet: Innovation, Science and Economic Development Canada, National Broadband Data.
Listed by SUTTON GROUP PREFERRED REALTY INC..
Listing information provided by PropTx Innovations Inc. and TRREB; deemed reliable but not guaranteed accurate by PropTx.
Similar homes nearby
See more in Central Elgin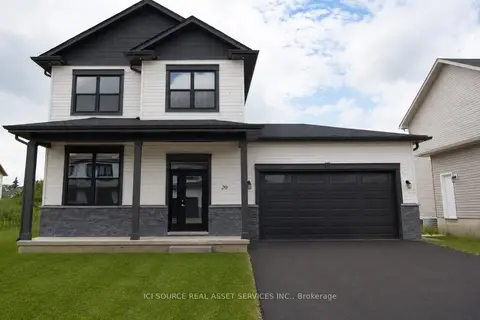
$845,000
3+1 bd4 ba6 pk1500-2000 ft²
20 Helen Court
Belmont, Central Elgin
Detached · MLS® X13722916 · ICI SOURCE REAL ASSET SERVICES INC.
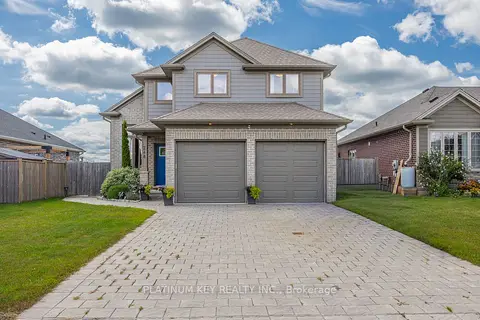
$749,900
3+1 bd4 ba6 pk1500-2000 ft²
248 Snyders Avenue
Belmont, Central Elgin
Detached · MLS® X13713956 · PLATINUM KEY REALTY INC.
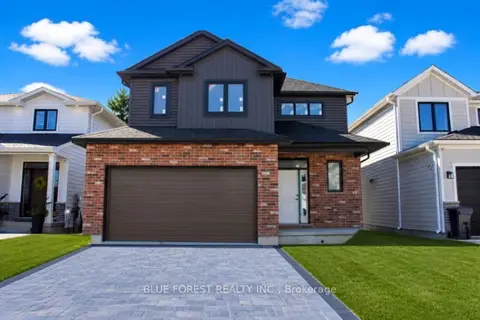
$740,000
3 bd3 ba6 pk1500-2000 ft²
288 Ashford Street
Belmont, Central Elgin
Detached · MLS® X13781706 · BLUE FOREST REALTY INC.
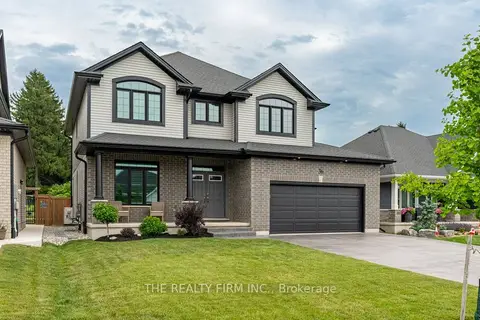
$855,000
Reduced $69,999
4 bd3 ba6 pk2500-3000 ft²
36 White Tail Path
Rural Central Elgin, Central Elgin
Detached · MLS® X13533948 · THE REALTY FIRM INC.
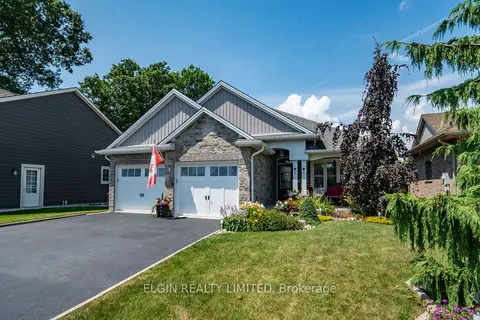
$859,900
2+2 bd3 ba6 pk1500-2000 ft²
392 Larry Street
Port Stanley, Central Elgin
Detached · MLS® X13712908 · ELGIN REALTY LIMITED
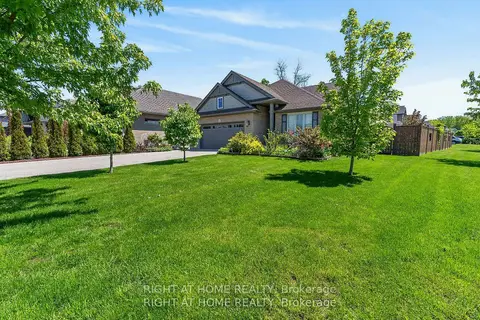
$827,000
2+2 bd3 ba8 pk1100-1500 ft²
190 Emery Street
Port Stanley, Central Elgin
Detached · MLS® X13520862 · RIGHT AT HOME REALTY
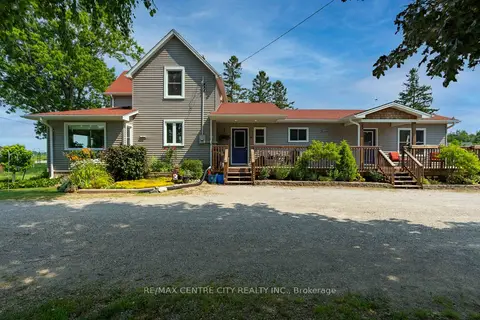 New
$819,000
4 bd2 ba20 pk2000-2500 ft²
9664 Belmont Road
New Sarum, Central Elgin
Detached · MLS® X14099328 · RE/MAX CENTRE CITY REALTY INC
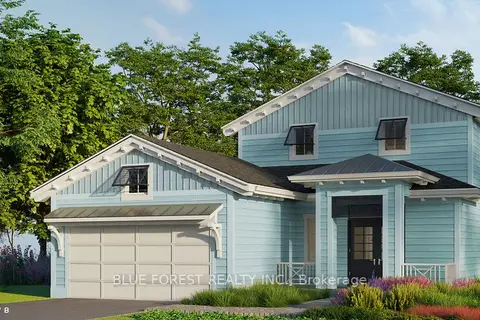
$899,900
3 bd3 ba4 pk2000-2500 ft²
92 The Promenade
Port Stanley, Central Elgin
Detached · MLS® X13112394 · BLUE FOREST REALTY INC.