9664 Belmont Road
New Sarum, Central Elgin, N5P 3S7
$819,000
- 4 bedrooms
- 2 bathrooms
- 20 parking
- 2000-2500 sq ft
Listed today · MLS® X14099328
About this home
A little country living, a little entrepreneurial freedom, and a whole lot of possibilities. Why settle for just a home when you could have a property that offers so much more? Set on 1.45 beautifully landscaped acres in New Sarum, just minutes from St. Thomas, this unique property brings together character, versatility, and a lifestyle that's hard to come by. The lovingly maintained two-storey home offers over 2,000 sq. ft. of inviting living space, filled with warmth, thoughtful updates, and a beautifully designed kitchen at the heart of it all. Adding to the versatility is a fully self-contained secondary suite with its own entrance, kitchen, living area, bedroom, bathroom, and laundry, ideal for extended family or potential rental income. For those dreaming of working from home or having space to pursue their passions, the detached shop is a standout feature, offering multiple workshop bays, a reception area, paint room, separate hydro meter, gas service, high-speed internet, bathroom, and additional studio. Business uses are subject to applicable zoning and approvals. Outside, enjoy summer afternoons by the pool, peaceful moments by the pond, and the simple pleasures of country living with a gazebo, fruit and berry plantings, herb garden, and chicken coop. A property where home, work, and lifestyle can come together, with the space and flexibility to make it your own.
Details
- Type
- Detached
- Style
- 2-Storey
- Size
- 2000-2500 sq ft
- Lot
- 143.08 × 241.55 ft
- Basement
- Partial Basement, Unfinished
- Garage
- Detached
- Kitchens
- 2
- Property tax
- $5,455 (2025)
- Neighbourhood
- New Sarum
- Municipality
- Central Elgin
- Price per sq ft
- $364 (21% below detached houses in Central Elgin, $462)
Interior
- Bedrooms
- 4 above ground
- Bathrooms
- 2 × 3-piece
- Rooms
- 15 above ground
- Family room or den
- No
- Fireplace
- No
- Features
- Accessory Apartment, Carpet Free, In-Law Suite, Separate Heating Controls
Heating, cooling and services
- Heating
- Forced Air, Gas
- Air conditioning
- Central Air
- Water and sewer
- Septic
Building and exterior
- Style
- 2-Storey
- Exterior
- Vinyl Siding
- Roof
- Shingles
- Foundation
- Concrete Block
- Faces
- East
- Pool
- Above Ground
Parking
- Garage spaces
- 5
- Total parking
- 20
Lot
- Size
- 143.08 × 241.55 ft (irregular)
- Acreage
- .50-1.99
More
- Possession
- Flexible
- Cross street
- Belmont Rd & Hwy 3
Rooms
| Room | Level | Size | Features |
|---|---|---|---|
| Dining Room | Main | 2.69 × 4.72 m (8'10" × 15'6") | |
| Kitchen | Main | 4.11 × 3.45 m (13'6" × 11'4") | |
| Living Room | Main | 4.32 × 4.65 m (14'2" × 15'3") | |
| Family Room | Main | 3.51 × 4.62 m (11'6" × 15'2") | |
| Foyer | Main | 3.05 × 2.69 m (10' × 8'10") | |
| Bathroom | Main | 3.05 × 3.61 m (10' × 11'10") | 4 Pc Bath |
| Primary Bedroom | Second | 3.96 × 3.51 m (13' × 11'6") | |
| Bedroom 2 | Second | 3 × 3.38 m (9'10" × 11'1") | |
| Bedroom 3 | Second | 2.9 × 3.38 m (9'6" × 11'1") | |
| Living Room | Main | 3 × 6.1 m (9'10" × 20') | |
| Kitchen | Main | 3.51 × 3.84 m (11'6" × 12'7") | |
| Dining Room | Main | 3.33 × 2.64 m (10'11" × 8'8") | |
| Bedroom | Main | 3.01 × 3.33 m (9'11" × 10'11") | |
| Bathroom | Main | 3.4 × 2.13 m (11'2" × 7') | 3 Pc Bath |
| Laundry | Main | 1.17 × 0.86 m (3'10" × 2'10") |
History of this address
9 earlier listings at this address, with sold and leased prices. Create a free account or sign in to see them.
Location
Location is approximate. See nearby homes on the map
Recent sales nearby
See what similar homes within 1 km sold for in the last year. Create a free account or sign in to see them.
The neighbourhood
Getting around Car-dependent
No subway, LRT or GO station within a short trip.
Within a 10-minute walk: no grocery stores, 0 cafés and restaurants, 0 parks.
Schools nearby
Elementary
- New Sarum Public School
EQAO: Gr 6 reading 79%, math 32%16 min walk
EQAO: share of students meeting the provincial standard (2024–25). Ontario average: Gr 6 reading 86%, math 51%; Gr 9 math 55%; literacy test 83%.
Closest schools, not school zones. Check which school serves this address with the school board before relying on it.
Who lives here postal area N5P
- Owners / renters
- 68% / 32%
- Median household income
- $77,500
- Average age
- 42
- Children under 15
- 17%
- Homes
- 69% detached, 6% high-rise
- Commute by transit
- 0%
- Population
- 21,081
Languages spoken most at home besides English: Polish 0.2%, Vietnamese 0.2%, Spanish 0.2%, Gujarati 0.1%.
Distances are approximate. Places © OpenStreetMap contributors. Neighbourhood figures: Statistics Canada, 2021 Census. School results: EQAO via Ontario Data Catalogue (Open Government Licence – Ontario).
Living here
Commute
To downtown London: 26 km. Transit times · Driving times
Noise Nothing major nearby
No highway within 500 m, rail line within 300 m, or airport flight path nearby.
Distances from the map, not noise measurements. Visit at rush hour to judge for yourself.
Internet High-speed
50/10 Mbps or faster available here by cable, fibre or DSL (the federal high-speed target).
From the federal broadband map. Check exact speeds and providers for the address.
Roads, rail, airports and planned stations © OpenStreetMap contributors. Internet: Innovation, Science and Economic Development Canada, National Broadband Data.
Listed by RE/MAX CENTRE CITY REALTY INC.
Listing information provided by PropTx Innovations Inc. and TRREB; deemed reliable but not guaranteed accurate by PropTx.
Similar homes nearby
See more in Central Elgin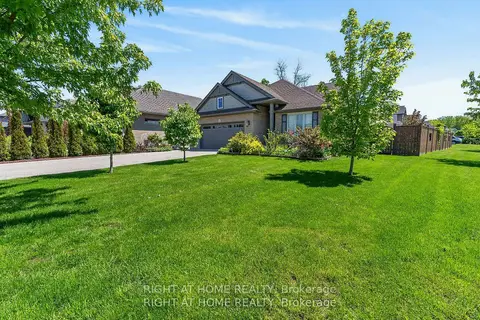
$827,000
2+2 bd3 ba8 pk1100-1500 ft²
190 Emery Street
Port Stanley, Central Elgin
Detached · MLS® X13520862 · RIGHT AT HOME REALTY
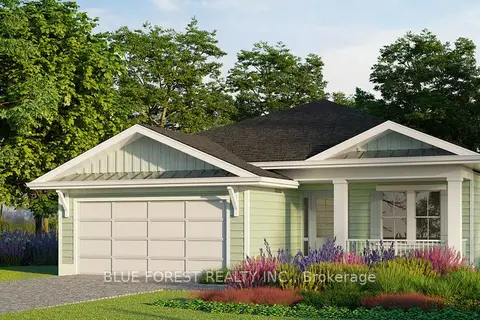
$799,900
2 bd2 ba4 pk1500-2000 ft²
74 The Promenade
Port Stanley, Central Elgin
Detached · MLS® X13112474 · BLUE FOREST REALTY INC.
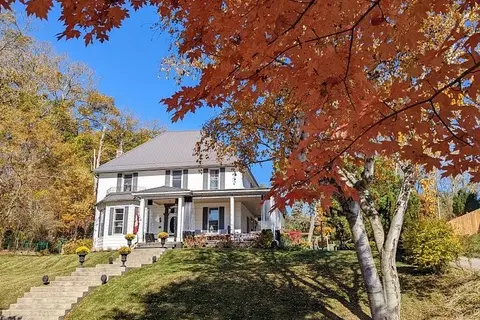 New
$799,000
4 bd4 ba10 pk3000-3500 ft²
337 George Street
Port Stanley, Central Elgin
Detached · MLS® X14097954 · RE/MAX CENTRE CITY REALTY INC
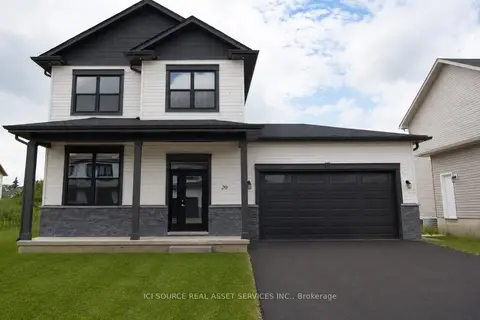
$845,000
3+1 bd4 ba6 pk1500-2000 ft²
20 Helen Court
Belmont, Central Elgin
Detached · MLS® X13722916 · ICI SOURCE REAL ASSET SERVICES INC.
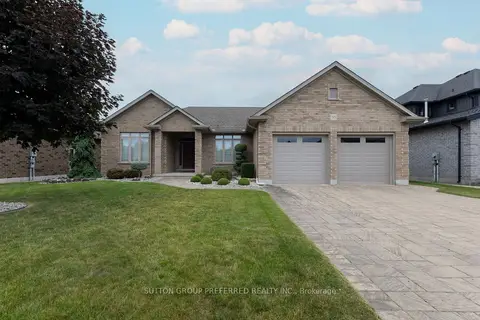
$849,926
Reduced $50,000
3 bd2 ba4 pk1500-2000 ft²
38 Brenmar Crescent
Belmont, Central Elgin
Detached · MLS® X13838290 · SUTTON GROUP PREFERRED REALTY INC.
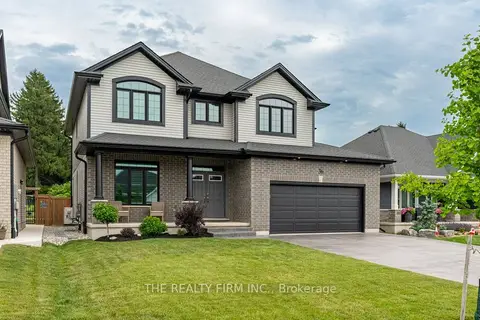
$855,000
Reduced $69,999
4 bd3 ba6 pk2500-3000 ft²
36 White Tail Path
Rural Central Elgin, Central Elgin
Detached · MLS® X13533948 · THE REALTY FIRM INC.
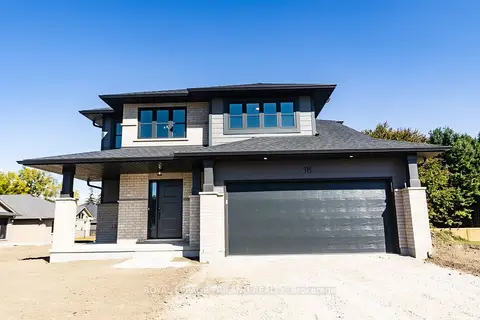
$780,379
3 bd3 ba6 pk1500-2000 ft²
18 HAWKS Gate
Rural Central Elgin, Central Elgin
Detached · MLS® X13593762 · ROYAL LEPAGE TRILAND REALTY
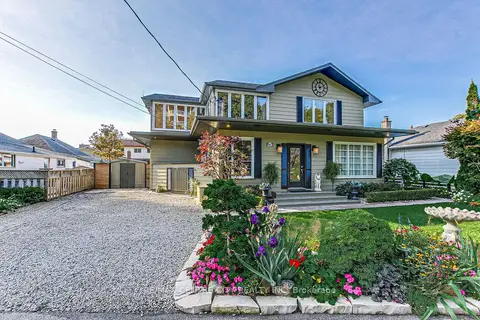
$779,900
5 bd2 ba4 pk2000-2500 ft²
174 Harrison Place
Port Stanley, Central Elgin
Detached · MLS® X14088304 · RE/MAX CENTRE CITY REALTY INC