20 Helen Court
Belmont, Central Elgin, N0L 1B0
$845,000
- 3+1 bedrooms
- 4 bathrooms
- 6 parking
- 1500-2000 sq ft
Listed 53 days ago · MLS® X13722916
About this home
Beautiful 4 Bedroom 3.5 bathroom house in the serene Belmont area - just 15 minutes from London and 15 minutes from St. Thomas. The main floor features a foyer, powder, family room, living room and a spacious kitchen which boasts a 6-feet island - perfect for hosting and extra dining space! The main floor leads out to an attractive 26 feet long composite deck, excellent for a great outdoor experience. The backyard is very big (approximately 40 feet long) and also features an already built in concrete pad ready for a gazebo to be installed. The finished basement has room enough for an additional bedroom, living room/gym space, storage area and a full 3 piece bathroom. The Upper Floor features three (3) bedrooms- a primary bedroom with ensuite bathroom and walk-in closet. The upper floor also has 2 additional bedrooms and another 3-piece bathroom, linen closet and laundry area.*For Additional Property Details Click The Brochure Icon Below*
Details
- Type
- Detached
- Style
- 2-Storey
- Size
- 1500-2000 sq ft
- Lot
- 55.77 × 156 ft
- Basement
- Finished
- Garage
- Attached
- Kitchens
- 1
- Property tax
- $5,347 (2025)
- Neighbourhood
- Belmont
- Municipality
- Central Elgin
- Price per sq ft
- $483 (about the same as detached houses in Belmont)
Interior
- Bedrooms
- 3 above ground + 1 below
- Bathrooms
- 1 × 2-piece, 2 × 3-piece, 1 × 4-piece
- Rooms
- 10 above ground + 3 below
- Family room or den
- Yes
- Fireplace
- No
- Features
- Water Heater
Heating, cooling and services
- Heating
- Forced Air, Gas
- Air conditioning
- Central Air
- Water and sewer
- Septic
Building and exterior
- Style
- 2-Storey
- Exterior
- Vinyl Siding
- Roof
- Fibreglass Shingle
- Foundation
- Concrete
- Faces
- West
Parking
- Garage spaces
- 2
- Total parking
- 6
- Driveway and parking
- Front Yard Parking
Lot
- Size
- 55.77 × 156 ft
More
- Possession
- TBD
- Cross street
- Seventh Ave and Kettle Creek Avenue
Rooms
| Room | Level | Size | Features |
|---|---|---|---|
| Kitchen | Main | 3.05 × 4.27 m (10' × 14') | |
| Bedroom 3 | Upper | 3.2 × 2.85 m (10'6" × 9'4") | |
| Bedroom | Upper | 3.56 × 3.76 m (11'8" × 12'4") | |
| Bedroom 2 | Upper | 3.2 × 2.85 m (10'6" × 9'4") | |
| Family Room | Main | 3.81 × 3.81 m (12'6" × 12'6") | |
| Living Room | Main | 3.66 × 4.57 m (12' × 15') |
History of this address
2 earlier listings at this address, with sold and leased prices. Create a free account or sign in to see them.
Location
Location is approximate. See nearby homes on the map
Recent sales nearby
See what similar homes within 1 km sold for in the last year. Create a free account or sign in to see them.
The neighbourhood
Getting around Car-dependent
No subway, LRT or GO station within a short trip.
Within a 10-minute walk: no grocery stores, 0 cafés and restaurants, 4 parks. Nearest park: Meadows Park (350 m).
Who lives here postal area N0L
- Owners / renters
- 87% / 13%
- Median household income
- $100,000
- Average age
- 42
- Children under 15
- 18%
- Homes
- 90% detached, 0% high-rise
- Commute by transit
- 0%
- Population
- 49,817
Languages spoken most at home besides English: German 0.4%, Portuguese 0.3%, Spanish 0.2%, Pennsylvania German 0.2%.
Distances are approximate. Places © OpenStreetMap contributors. Neighbourhood figures: Statistics Canada, 2021 Census.
Living here
Commute
To downtown London: 17 km. Transit times · Driving times
Noise Nothing major nearby
No highway within 500 m, rail line within 300 m, or airport flight path nearby.
Distances from the map, not noise measurements. Visit at rush hour to judge for yourself.
Internet High-speed
50/10 Mbps or faster available here by cable, fibre or DSL (the federal high-speed target).
From the federal broadband map. Check exact speeds and providers for the address.
Roads, rail, airports and planned stations © OpenStreetMap contributors. Internet: Innovation, Science and Economic Development Canada, National Broadband Data.
Listed by ICI SOURCE REAL ASSET SERVICES INC..
Listing information provided by PropTx Innovations Inc. and TRREB; deemed reliable but not guaranteed accurate by PropTx.
Similar homes nearby
See more in Central Elgin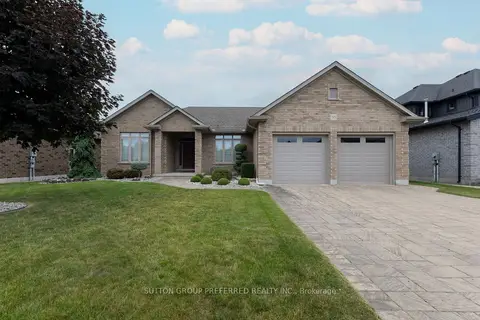
$849,926
Reduced $50,000
3 bd2 ba4 pk1500-2000 ft²
38 Brenmar Crescent
Belmont, Central Elgin
Detached · MLS® X13838290 · SUTTON GROUP PREFERRED REALTY INC.
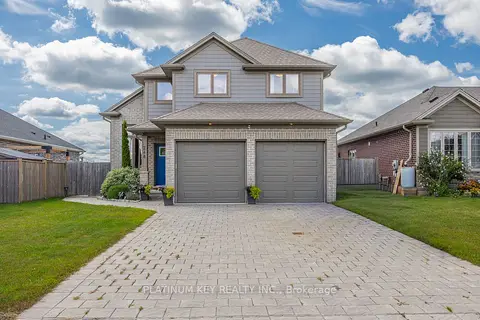
$749,900
3+1 bd4 ba6 pk1500-2000 ft²
248 Snyders Avenue
Belmont, Central Elgin
Detached · MLS® X13713956 · PLATINUM KEY REALTY INC.
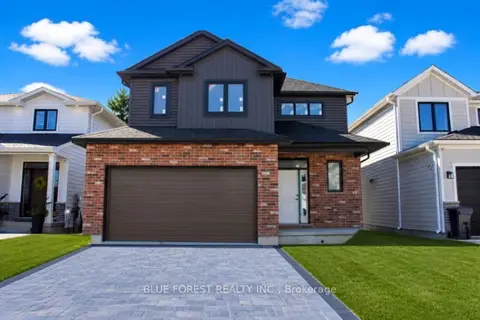
$740,000
3 bd3 ba6 pk1500-2000 ft²
288 Ashford Street
Belmont, Central Elgin
Detached · MLS® X13781706 · BLUE FOREST REALTY INC.
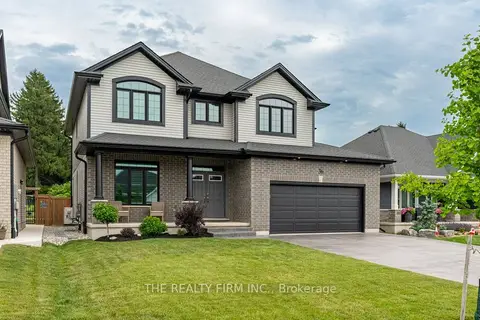
$855,000
Reduced $69,999
4 bd3 ba6 pk2500-3000 ft²
36 White Tail Path
Rural Central Elgin, Central Elgin
Detached · MLS® X13533948 · THE REALTY FIRM INC.
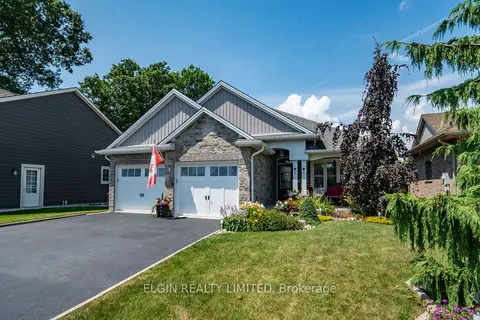
$859,900
2+2 bd3 ba6 pk1500-2000 ft²
392 Larry Street
Port Stanley, Central Elgin
Detached · MLS® X13712908 · ELGIN REALTY LIMITED
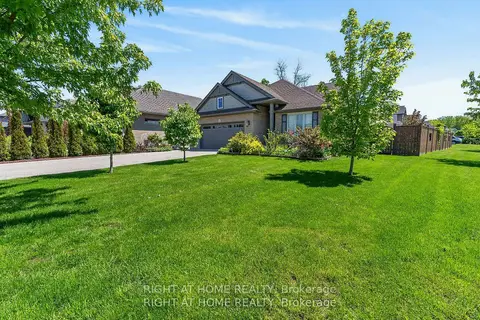
$827,000
2+2 bd3 ba8 pk1100-1500 ft²
190 Emery Street
Port Stanley, Central Elgin
Detached · MLS® X13520862 · RIGHT AT HOME REALTY
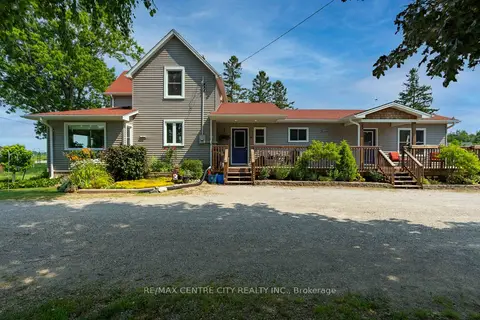 New
$819,000
4 bd2 ba20 pk2000-2500 ft²
9664 Belmont Road
New Sarum, Central Elgin
Detached · MLS® X14099328 · RE/MAX CENTRE CITY REALTY INC
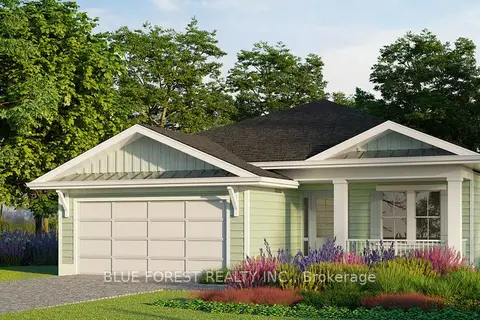
$799,900
2 bd2 ba4 pk1500-2000 ft²
74 The Promenade
Port Stanley, Central Elgin
Detached · MLS® X13112474 · BLUE FOREST REALTY INC.