392 Larry Street
Port Stanley, Central Elgin, N5L 0A6
$859,900
- 2+2 bedrooms
- 3 bathrooms
- 6 parking
- 1500-2000 sq ft
Listed 55 days ago · MLS® X13712908
About this home
Welcome to this beautifully maintained Donwest-built bungalow in the highly sought-after lakeside village of Port Stanley, celebrated for its sandy beaches, boating, fishing, charming boutiques and restaurants. This home is sure to impress showcasing outstanding curb appeal with all-brick construction, attractive stone accents, a paved driveway, and professionally landscaped grounds enclosed by a stylish blend of wrought iron fencing. Step inside to discover a bright, open-concept layout enhanced by cathedral ceilings, transom windows that flood the home with natural light, laminate flooring throughout and stylish decorative feature walls. The spacious living area is highlighted by an oversized Wi-Fi-enabled ceiling fan, ethanol fireplace, and a remote-controlled shade over the great room window for added comfort and energy efficiency. The kitchen offers a walk-in pantry, while upgraded Wi-Fi lighting, an Ecobee smart thermostat, whole-home surge protection, waste-water heat recovery, and generator hookup provide modern convenience. Offering 2+2 bedrooms and 2.5 bathrooms, the spacious primary suite features a tray ceiling, and ensuite. Combining both functionality and convenience the walk-in closet allows access from both the ensuite and laundry room. The finished lower level includes two generous sized bedrooms with walk-in closets, a Murphy bed, and an incredible recreation room complete with fireplace, projector, surround sound, and a 110" screen-perfect for movie nights. The oversized heated double garage boasts epoxy floors and a ceiling fan. Outside, enjoy your private backyard retreat featuring a three-person saltwater hot tub, two inviting decks (one covered and one partially covered with sunshade and privacy fencing), two storage sheds, gutter guards, and thoughtful landscaping designed for easy enjoyment. This is a rare opportunity to own a feature-rich home in one of Ontario's most desirable lakeside communities.
Details
- Type
- Detached
- Style
- Bungalow
- Age
- 6-15 years
- Size
- 1500-2000 sq ft
- Lot
- 56.2 × 117.71 ft
- Basement
- Full, Finished
- Garage
- Attached
- Kitchens
- 1
- Property tax
- $5,235 (2026)
- Neighbourhood
- Port Stanley
- Municipality
- Central Elgin
- Price per sq ft
- $491 (6% below detached houses in Port Stanley, $523)
Interior
- Bedrooms
- 2 above ground + 2 below
- Bathrooms
- 1 × 2-piece (main), 1 × 4-piece (main), 1 × 4-piece (lower)
- Rooms
- 7 above ground + 4 below
- Family room or den
- No
- Fireplace
- Living Room, Rec Room, Electric
- Features
- ERV/HRV, Built-In Oven, Carpet Free, On Demand Water Heater, Primary Bedroom - Main Floor, Sump Pump, Water Heater Owned, Water Softener
Heating, cooling and services
- Heating
- Forced Air, Gas
- Air conditioning
- Central Air
- Water and sewer
- Sewer
Building and exterior
- Style
- Bungalow
- Exterior
- Stone, Brick
- Roof
- Asphalt Shingle
- Foundation
- Poured Concrete
- Age
- 6-15 years
- Faces
- West
- Outdoor
- Canopy, Hot Tub, Landscaped, Privacy, Shed, Fence - Full, Gazebo
Parking
- Garage spaces
- 2
- Total parking
- 6
- Driveway and parking
- Private Double
Lot
- Size
- 56.2 × 117.71 ft
More
- Possession
- FLEXIBLE
- Nearby
- Beach, Golf, Fenced Yard, Park
- Cross street
- East Rd & Hill Street
Rooms
| Room | Level | Size | Features |
|---|---|---|---|
| Other | Lower | 2.14 × 4.2 m (7' × 13'9") | |
| Bathroom | Main | 2.55 × 2.46 m (8'4" × 8'1") | 4 Pc Ensuite, Walk-In Closet(s) |
| Dining Room | Main | 2.76 × 4.4 m (9'1" × 14'5") | |
| Other | Lower | 2.66 × 3.82 m (8'9" × 12'6") | |
| Kitchen | Main | 4.77 × 3.02 m (15'8" × 9'11") | |
| Breakfast | Main | 2.43 × 3.04 m (8' × 10') | |
| Bedroom 3 | Lower | 3.19 × 5.52 m (10'6" × 18'1") | Walk-In Closet(s) |
| Bedroom 4 | Lower | 3.68 × 4.03 m (12'1" × 13'3") | Walk-In Closet(s) |
| Recreation | Lower | 4.52 × 8.62 m (14'10" × 28'3") | |
| Laundry | Main | 1.92 × 2.15 m (6'4" × 7'1") | |
| Bathroom | Main | 1.59 × 1.62 m (5'3" × 5'4") | 2 Pc Bath |
| Exercise Room | Lower | 2.62 × 3.01 m (8'7" × 9'11") | |
| Bathroom | Lower | 2.41 × 2.32 m (7'11" × 7'7") | 4 Pc Bath |
| Bedroom 2 | Main | 4.08 × 2.91 m (13'5" × 9'7") | |
| Living Room | Main | 6.22 × 5.69 m (20'5" × 18'8") | |
| Utility Room | Lower | 2.57 × 4.01 m (8'5" × 13'2") | |
| Primary Bedroom | Main | 5.68 × 4.14 m (18'8" × 13'7") |
History of this address
2 earlier listings at this address, with sold and leased prices. Create a free account or sign in to see them.
Location
Location is approximate. See nearby homes on the map
Recent sales nearby
See what similar homes within 1 km sold for in the last year. Create a free account or sign in to see them.
The neighbourhood
Getting around Car-dependent
No subway, LRT or GO station within a short trip.
Within a 10-minute walk: no grocery stores, 0 cafés and restaurants, 1 park. Nearest park: Little Creek Park (650 m).
Schools nearby
Elementary
- Kettle Creek Public School
EQAO: Gr 6 reading 86%, math 41%1.2 km
EQAO: share of students meeting the provincial standard (2024–25). Ontario average: Gr 6 reading 86%, math 51%; Gr 9 math 55%; literacy test 83%.
Closest schools, not school zones. Check which school serves this address with the school board before relying on it.
Who lives here postal area N5L
- Owners / renters
- 85% / 15%
- Median household income
- $89,000
- Average age
- 52
- Children under 15
- 9%
- Homes
- 85% detached
- Population
- 3,714
Languages spoken most at home besides English: Polish 0.1%, German 0.1%.
Distances are approximate. Places © OpenStreetMap contributors. Neighbourhood figures: Statistics Canada, 2021 Census. School results: EQAO via Ontario Data Catalogue (Open Government Licence – Ontario).
Living here
Commute
To downtown London: 34 km. Transit times · Driving times
Noise Nothing major nearby
No highway within 500 m, rail line within 300 m, or airport flight path nearby.
Distances from the map, not noise measurements. Visit at rush hour to judge for yourself.
Internet High-speed
50/10 Mbps or faster available here by cable, fibre or DSL (the federal high-speed target).
From the federal broadband map. Check exact speeds and providers for the address.
Roads, rail, airports and planned stations © OpenStreetMap contributors. Internet: Innovation, Science and Economic Development Canada, National Broadband Data.
Listed by ELGIN REALTY LIMITED.
Listing information provided by PropTx Innovations Inc. and TRREB; deemed reliable but not guaranteed accurate by PropTx.
Similar homes nearby
See more in Central Elgin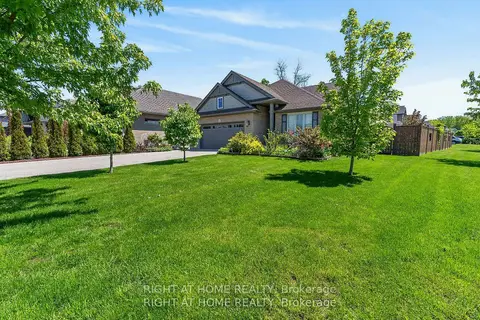
$827,000
2+2 bd3 ba8 pk1100-1500 ft²
190 Emery Street
Port Stanley, Central Elgin
Detached · MLS® X13520862 · RIGHT AT HOME REALTY
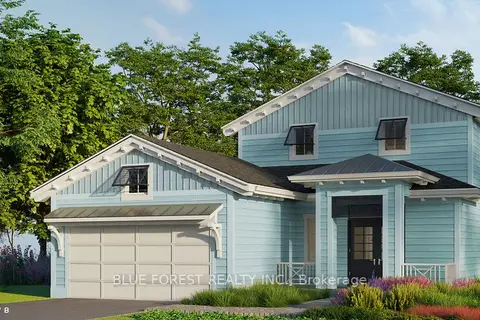
$899,900
3 bd3 ba4 pk2000-2500 ft²
92 The Promenade
Port Stanley, Central Elgin
Detached · MLS® X13112394 · BLUE FOREST REALTY INC.
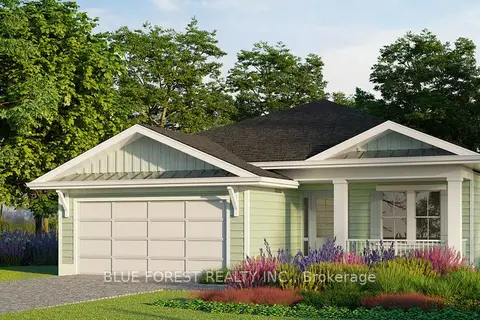
$799,900
2 bd2 ba4 pk1500-2000 ft²
74 The Promenade
Port Stanley, Central Elgin
Detached · MLS® X13112474 · BLUE FOREST REALTY INC.
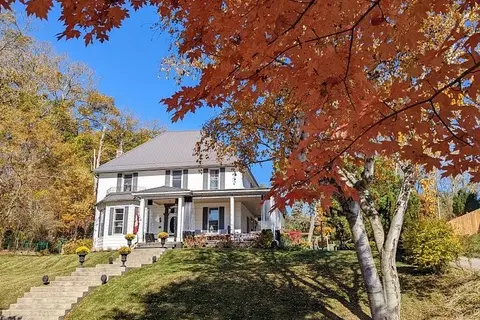 New
$799,000
4 bd4 ba10 pk3000-3500 ft²
337 George Street
Port Stanley, Central Elgin
Detached · MLS® X14097954 · RE/MAX CENTRE CITY REALTY INC
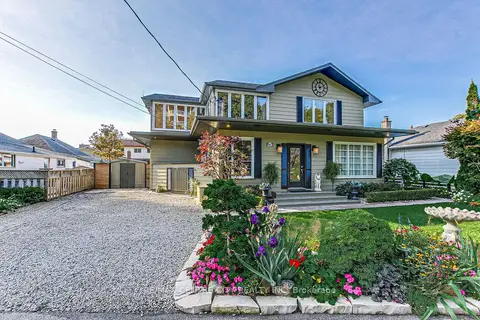
$779,900
5 bd2 ba4 pk2000-2500 ft²
174 Harrison Place
Port Stanley, Central Elgin
Detached · MLS® X14088304 · RE/MAX CENTRE CITY REALTY INC
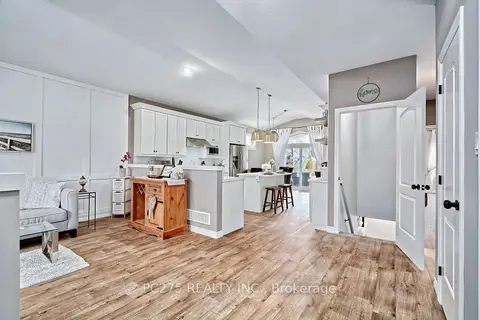
$749,999
2+2 bd4 ba3 pk1100-1500 ft²
409 Beamish Street
Port Stanley, Central Elgin
Detached · MLS® X14010442 · PC275 REALTY INC.
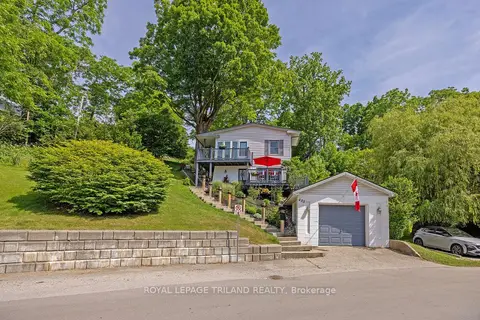
$729,350
2 bd2 ba4 pk1100-1500 ft²
485 Valley Street
Port Stanley, Central Elgin
Detached · MLS® X13413420 · ROYAL LEPAGE TRILAND REALTY
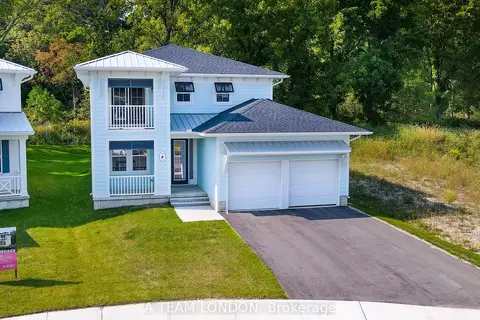
$719,900
Reduced $20,000
4 bd3 ba4 pk2000-2500 ft²
93 The Promenade
Port Stanley, Central Elgin
Detached · MLS® X12747536 · BLUE FOREST REALTY INC.