174 Harrison Place
Port Stanley, Central Elgin, N5L 1A1
$779,900
- 5 bedrooms
- 2 bathrooms
- 4 parking
- 2000-2500 sq ft
Listed 3 days ago · MLS® X14088304
About this home
174 Harrison Place is nestled on a quiet street in Port Stanley's desirable Orchard Beach community. This impressive year-round home offers approx. 2,200 sqft of finished living space across two levels, set on a beautifully landscaped lot with manicured lawns, decks, patios, and a serene pond-an exceptional retreat with standout curb appeal. The main floor is thoughtfully designed for entertaining and everyday comfort, featuring wide plank pegged oak flooring throughout the principal rooms. The formal dining area flows seamlessly into the bright eat-in kitchen, updated with quartz countertops, stainless steel appliances, and an undermount sink. The inviting living room is anchored by a black granite gas fireplace with a rich mahogany mantel, while oversized French doors open to the rear deck, showcasing peaceful lake views and outdoor living spaces. A versatile main floor bedroom offers flexibility for guests, a home office, or den, alongside a convenient 3-piece bath. Custom forged stairs with wrought iron railings lead to the second level, where a built-in hutch with glass shelving and a double linen closet add character and function. Wide plank pine flooring continues the home's warm, timeless feel. Upstairs, the spacious primary bedroom features a walk-in closet and stunning panoramic lake views through expansive windows. Two additional bedrooms provide generous accommodations, including one with French doors to a private 10' x 19' balcony overlooking the lake-perfect for morning coffee or evening sunsets. Additional bedrooms offer ample closet space and natural light, ideal for family or work-from-home needs. A rare offering in one of Port Stanley's most sought-after neighbourhoods, just minutes to the beach, marina, and local amenities.
Details
- Type
- Detached
- Style
- 2-Storey
- Age
- 100+ years
- Size
- 2000-2500 sq ft
- Lot
- 64.53 × 76.95 ft
- Basement
- Crawl Space
- Garage
- None
- Kitchens
- 1
- Property tax
- $4,663 (2025)
- Neighbourhood
- Port Stanley
- Municipality
- Central Elgin
- Price per sq ft
- $347 (34% below detached houses in Port Stanley, $523)
Interior
- Bedrooms
- 5 above ground
- Bathrooms
- 1 × 3-piece (main), 1 × 4-piece (second)
- Rooms
- 11 above ground
- Family room or den
- Yes
- Fireplace
- Fireplace Insert, Natural Gas
- Features
- Storage
Heating, cooling and services
- Heating
- Forced Air, Gas
- Air conditioning
- Central Air
- Water and sewer
- Sewer
Building and exterior
- Style
- 2-Storey
- Exterior
- Aluminum Siding
- Roof
- Asphalt Shingle, Asphalt Rolled
- Foundation
- Poured Concrete
- Age
- 100+
- Faces
- South
- Outdoor
- Deck, Landscaped, Patio, Fence - Full, Shed
Parking
- Total parking
- 4
- Driveway and parking
- Private Double
Lot
- Size
- 64.53 × 76.95 ft (irregular)
- Acreage
- < .50
More
- Possession
- 60 DAYS PREFERRED
- Nearby
- Beach, Lake/Pond, Library, Marina, School
- Cross street
- CURRIE ROAD
Rooms
| Room | Level | Size | Features |
|---|---|---|---|
| Foyer | Main | 2.44 × 3 m (8' × 9'10") | Tile Floor |
| Dining Room | Main | 3.5 × 4.72 m (11'6" × 15'6") | Hardwood Floor |
| Laundry | Main | 3.5 × 1.98 m (11'6" × 6'6") | |
| Bathroom | Main | 2.32 × 2.62 m (7'7" × 8'7") | 3 Pc Bath |
| Kitchen | Main | 4.87 × 2.86 m (16' × 9'5") | Eat-in Kitchen, Hardwood Floor |
| Living Room | Main | 5.5 × 5.03 m (18'1" × 16'6") | Sliding Doors, Balcony, Fireplace |
| Bedroom 2 | Second | 3.5 × 4.2 m (11'6" × 13'9") | Balcony |
| Bedroom | Second | 3.5 × 4.27 m (11'6" × 14') | Hardwood Floor |
| Bedroom 3 | Second | 3.69 × 4.2 m (12'1" × 13'9") | |
| Den | Second | 3.02 × 3.38 m (9'11" × 11'1") | Combined w/Office |
| Bathroom | Second | 2.13 × 2.29 m (7' × 7'6") | 4 Pc Bath |
| Primary Bedroom | Second | 5.94 × 4.99 m (19'6" × 16'4") | Walk-In Closet(s) |
History of this address
7 earlier listings at this address, with sold and leased prices. Create a free account or sign in to see them.
Location
Location is approximate. See nearby homes on the map
Recent sales nearby
See what similar homes within 1 km sold for in the last year. Create a free account or sign in to see them.
The neighbourhood
Getting around Car-dependent
No subway, LRT or GO station within a short trip.
Within a 10-minute walk: no grocery stores, 0 cafés and restaurants, 0 parks.
Schools nearby
Elementary
- Kettle Creek Public School
EQAO: Gr 6 reading 86%, math 41%2.2 km
EQAO: share of students meeting the provincial standard (2024–25). Ontario average: Gr 6 reading 86%, math 51%; Gr 9 math 55%; literacy test 83%.
Closest schools, not school zones. Check which school serves this address with the school board before relying on it.
Who lives here postal area N5L
- Owners / renters
- 85% / 15%
- Median household income
- $89,000
- Average age
- 52
- Children under 15
- 9%
- Homes
- 85% detached
- Population
- 3,714
Languages spoken most at home besides English: Polish 0.1%, German 0.1%.
Distances are approximate. Places © OpenStreetMap contributors. Neighbourhood figures: Statistics Canada, 2021 Census. School results: EQAO via Ontario Data Catalogue (Open Government Licence – Ontario).
Living here
Commute
Noise Nothing major nearby
No highway within 500 m, rail line within 300 m, or airport flight path nearby.
Distances from the map, not noise measurements. Visit at rush hour to judge for yourself.
Internet High-speed
50/10 Mbps or faster available here by cable, fibre or DSL (the federal high-speed target).
From the federal broadband map. Check exact speeds and providers for the address.
Roads, rail, airports and planned stations © OpenStreetMap contributors. Internet: Innovation, Science and Economic Development Canada, National Broadband Data.
Listed by RE/MAX CENTRE CITY REALTY INC.
Listing information provided by PropTx Innovations Inc. and TRREB; deemed reliable but not guaranteed accurate by PropTx.
Similar homes nearby
See more in Central Elgin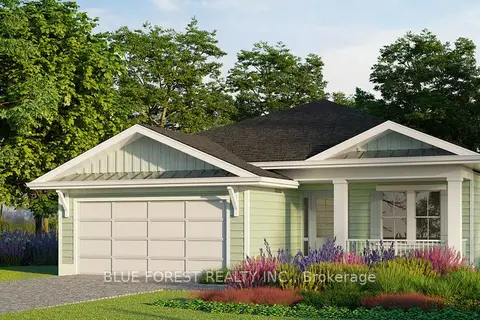
$799,900
2 bd2 ba4 pk1500-2000 ft²
74 The Promenade
Port Stanley, Central Elgin
Detached · MLS® X13112474 · BLUE FOREST REALTY INC.
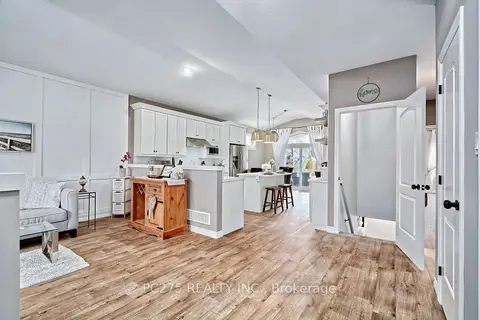
$749,999
2+2 bd4 ba3 pk1100-1500 ft²
409 Beamish Street
Port Stanley, Central Elgin
Detached · MLS® X14010442 · PC275 REALTY INC.
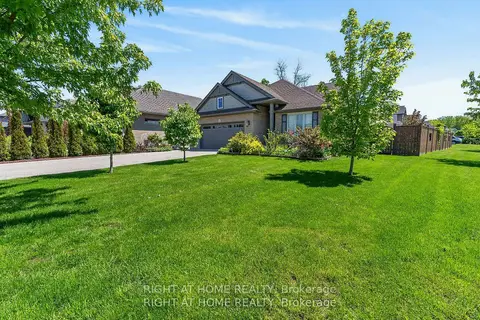
$827,000
2+2 bd3 ba8 pk1100-1500 ft²
190 Emery Street
Port Stanley, Central Elgin
Detached · MLS® X13520862 · RIGHT AT HOME REALTY
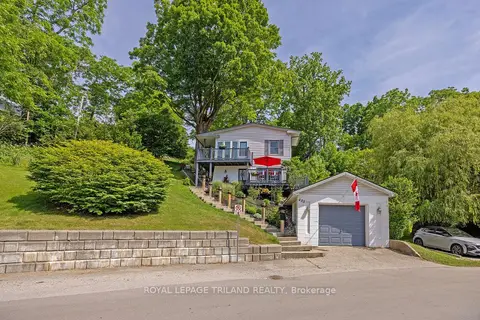
$729,350
2 bd2 ba4 pk1100-1500 ft²
485 Valley Street
Port Stanley, Central Elgin
Detached · MLS® X13413420 · ROYAL LEPAGE TRILAND REALTY
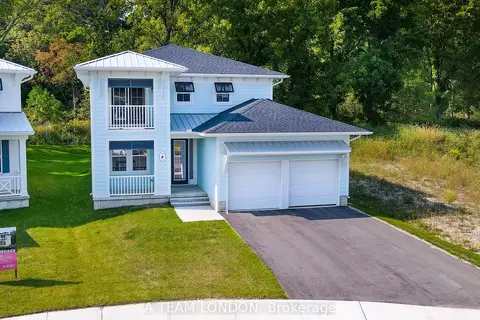
$719,900
Reduced $20,000
4 bd3 ba4 pk2000-2500 ft²
93 The Promenade
Port Stanley, Central Elgin
Detached · MLS® X12747536 · BLUE FOREST REALTY INC.
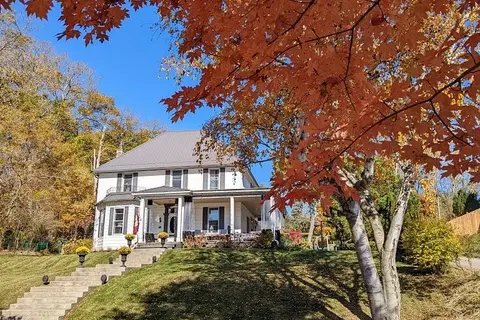
$849,000
4 bd4 ba7 pk3000-3500 ft²
337 George Street
Port Stanley, Central Elgin
Detached · MLS® X13223664 · RE/MAX CENTRE CITY REALTY INC
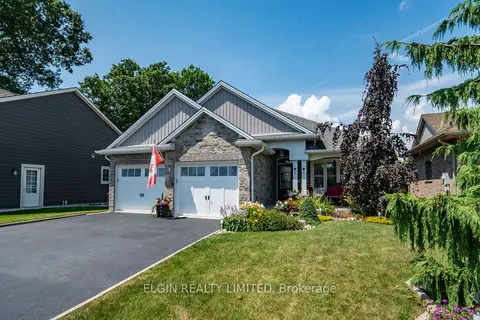
$859,900
2+2 bd3 ba6 pk1500-2000 ft²
392 Larry Street
Port Stanley, Central Elgin
Detached · MLS® X13712908 · ELGIN REALTY LIMITED
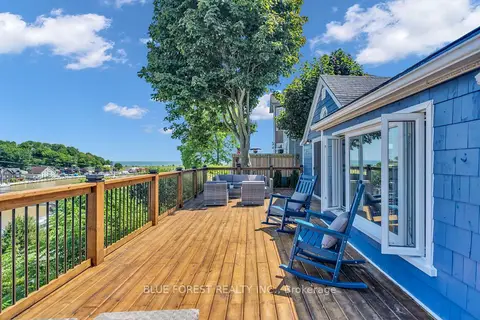
$699,900
2 bd1 ba5 pk700-1100 ft²
213 William Street
Port Stanley, Central Elgin
Detached · MLS® X13787252 · BLUE FOREST REALTY INC.