74 The Promenade
Port Stanley, Central Elgin, N5L 1C5
$799,900
- 2 bedrooms
- 2 bathrooms
- 4 parking
- 1500-2000 sq ft
Listed 162 days ago · MLS® X13112474
About this home
Welcome to The Conch Model, where upscale living meets effortless style. This 1,709 sq. ft. bungalow is designed for those who love to be part of the action, whether hosting friends or catching the game from the kitchen island. The open-concept layout connects the kitchen, living, and dining areas seamlessly, creating the perfect space for entertaining. Luxury vinyl plank flooring flows throughout the main living areas, while the kitchen showcases quartz countertops and an inviting island. The primary bedroom features a walk-in closet and a spa-inspired ensuite. A second bedroom, full bath, and versatile bonus room-ideal for a home office or den-complete this stylish and functional layout. A large two car garage is a great place to store your paddle board or beach gear! Homeowners are members of a private Beach Club, which includes a large pool, fitness centre, yoga studio and an owner's lounge. The community also offers pickleball courts, playground, and only a 5-minute walk to the beach! That means Lake Erie, sand, surf and relaxation are always at your fingertips.
Details
- Type
- Detached
- Style
- Bungalow
- Age
- New
- Size
- 1500-2000 sq ft
- Lot
- 45.43 × 130.93 ft
- Basement
- None
- Garage
- Attached
- Kitchens
- 1
- Neighbourhood
- Port Stanley
- Municipality
- Central Elgin
- Price per sq ft
- $457 (15% below detached houses in Port Stanley, $538)
Interior
- Bedrooms
- 2 above ground
- Bathrooms
- 1 × 3-piece (main), 1 × 4-piece (main)
- Rooms
- 10 above ground
- Family room or den
- No
- Fireplace
- Yes
- Features
- Primary Bedroom - Main Floor
Heating, cooling and services
- Heating
- Forced Air, Gas
- Air conditioning
- Central Air
- Water and sewer
- Sewer
Building and exterior
- Style
- Bungalow
- Exterior
- Hardboard
- Roof
- Shingles
- Foundation
- Poured Concrete, Piers
- Age
- New
- Faces
- West
- Pool
- Community
- Outdoor
- Porch
Parking
- Garage spaces
- 2
- Total parking
- 4
- Driveway and parking
- Private Double
Lot
- Size
- 45.43 × 130.93 ft (rectangular)
More
- Nearby
- Beach, Golf, Lake Access, Marina, School, Park
- Cross street
- George St & Breakwater Blvd
Rooms
| Room | Level | Size | Features |
|---|---|---|---|
| Living Room | Main | 5.79 × 3.96 m (19' × 13') | |
| Kitchen | Main | 3.66 × 2.74 m (12' × 9') | |
| Dining Room | Main | 4.88 × 2.74 m (16' × 9') | |
| Primary Bedroom | Main | 4.57 × 3.96 m (15' × 13') | |
| Bathroom | Main | 2.98 × 2.3 m (9'9" × 7'7") | |
| Bedroom 2 | Main | 3.08 × 3.08 m (10'1" × 10'1") | |
| Bathroom | Main | ||
| Laundry | Main | 2 × 1.69 m (6'7" × 5'7") | |
| Den | Main | 2.59 × 3 m (8'6" × 9'10") | |
| Utility Room | Main | 2.63 × 2.77 m (8'8" × 9'1") |
Listed by BLUE FOREST REALTY INC..
Listing information provided by PropTx Innovations Inc. and TRREB; deemed reliable but not guaranteed accurate by PropTx.
Similar homes nearby
See more in Central Elgin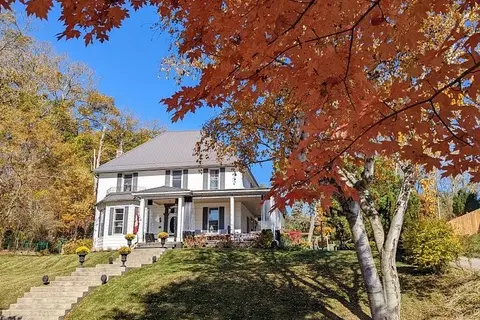 New
$799,000
4 bd4 ba10 pk3000-3500 ft²
337 George Street
Port Stanley, Central Elgin
Detached · MLS® X14097954 · RE/MAX CENTRE CITY REALTY INC
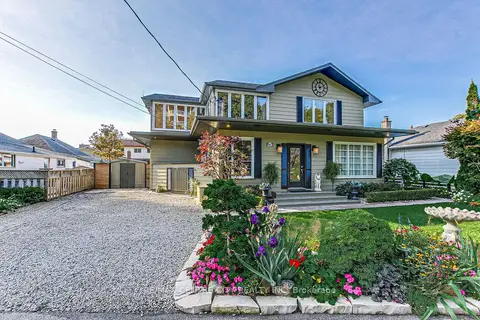
$779,900
5 bd2 ba4 pk2000-2500 ft²
174 Harrison Place
Port Stanley, Central Elgin
Detached · MLS® X14088304 · RE/MAX CENTRE CITY REALTY INC
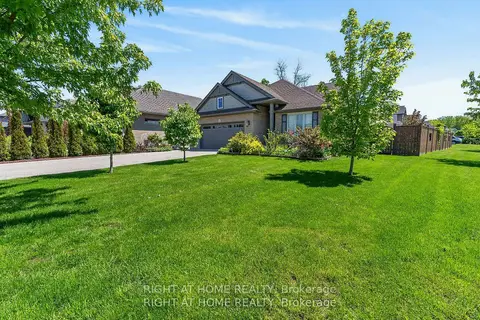
$827,000
2+2 bd3 ba8 pk1100-1500 ft²
190 Emery Street
Port Stanley, Central Elgin
Detached · MLS® X13520862 · RIGHT AT HOME REALTY
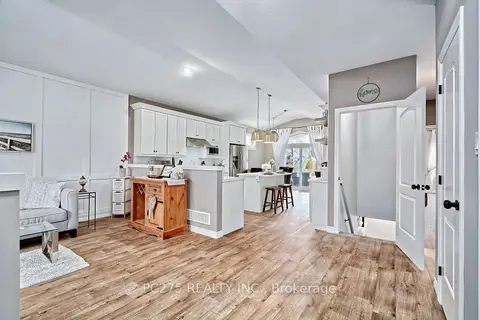
$749,999
2+2 bd4 ba3 pk1100-1500 ft²
409 Beamish Street
Port Stanley, Central Elgin
Detached · MLS® X14010442 · PC275 REALTY INC.
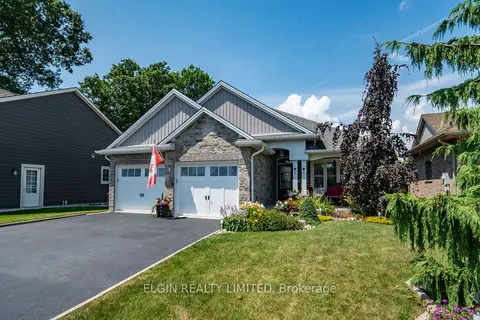
$859,900
2+2 bd3 ba6 pk1500-2000 ft²
392 Larry Street
Port Stanley, Central Elgin
Detached · MLS® X13712908 · ELGIN REALTY LIMITED
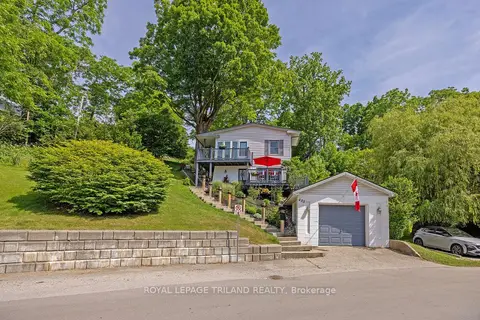
$729,350
2 bd2 ba4 pk1100-1500 ft²
485 Valley Street
Port Stanley, Central Elgin
Detached · MLS® X13413420 · ROYAL LEPAGE TRILAND REALTY
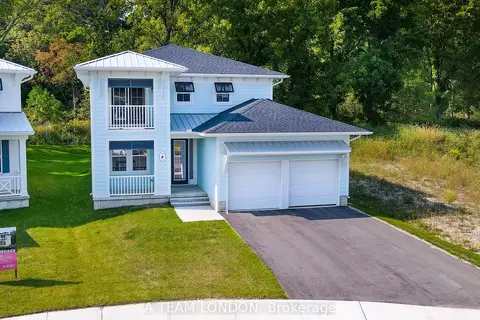
$719,900
Reduced $20,000
4 bd3 ba4 pk2000-2500 ft²
93 The Promenade
Port Stanley, Central Elgin
Detached · MLS® X12747536 · BLUE FOREST REALTY INC.
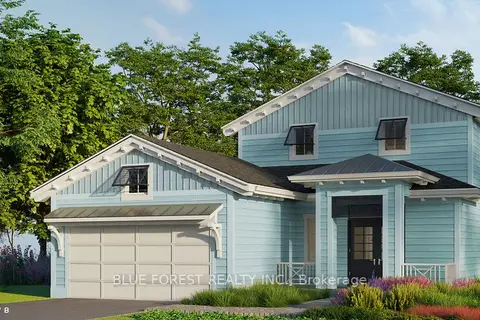
$899,900
3 bd3 ba4 pk2000-2500 ft²
92 The Promenade
Port Stanley, Central Elgin
Detached · MLS® X13112394 · BLUE FOREST REALTY INC.