9103 POWERS ROAD
Rural Central Elgin, Central Elgin, N5P3S7
Listed by COLDWELL BANKER POWER REALTY
$679,900
- 3 bedrooms
- 2 bathrooms
- 6 parking
Listed 19 days ago · MLS® X13857052
About this home
ABSOLUTELY STUNNING COUNTRY SETTING on nearly ONE ACRE with mature trees and backing to farmland. Located on a quiet paved road between St Thomas, Aylmer, and London. This 3 bedroom 1.5 storey home with TWO FULL BATHS has been GUTTED AND RENOVATED FROM TOP TO BOTTOM with the finest workmanship and materials. Drilled well features new pressure tank approx 4 years as well as iron and magnesium filter, sediment filter, carbon filter and water softener....all owned. Other updates include: new kitchen with porcelain countertops and newer appliances including gas stove, main floor laundry.. washer and dryer 6 years old, engineered hardwood floors throughout, new roofing shingles approx 4 years ago, all new windows and doors, new furnace and central air approx 4 years ago, all new wiring and plumbing, new sump pump in crawl space, HUGE OVERSIZED DOUBLE CAR GARAGE with new roof and insulated garage doors in 2025 (one oversized). You don't want to miss this one...RARE OPPORTUNITY...just move in and enjoy! NOTE: The driveway will be fully paved prior to closing date. It will begin from the roadway and widen to a double driveway in front of the double car garage. (id:66966)
Details
- Type
- Detached
- Basement
- Crawl space
- Garage
- Garage
- Property tax
- $3,620 (2025)
- Neighbourhood
- Rural Central Elgin
- Municipality
- Central Elgin
Interior
- Bedrooms
- 3 above ground
- Fireplace
- No
- Appliances
- Washer, Refrigerator, Gas stove(s), Dishwasher, Dryer, Window Coverings, Garage door opener remote(s)
Heating, cooling and services
- Heating
- Forced air, Natural gas
- Air conditioning
- Central air conditioning
- Water and sewer
- Septic System
Building and exterior
- Foundation
- Block
- Outdoor
- Vinyl siding
Parking
- Total parking
- 6
- Driveway and parking
- Detached Garage, Garage
Rooms
| Room | Level | Size | Features |
|---|---|---|---|
| Living room | Main level | 4.72 × 5.22 m (15'6" × 17'2") | |
| Dining room | Main level | 2.9 × 1.97 m (9'6" × 6'6") | |
| Kitchen | Main level | 4.6 × 2.26 m (15'1" × 7'5") | |
| Laundry room | Main level | 1.68 × 1.68 m (5'6" × 5'6") | |
| Bedroom | Main level | 3.64 × 2.89 m (11'11" × 9'6") | |
| Bathroom | Main level | 2.38 × 1.52 m (7'10" × 5') | |
| Primary Bedroom | Second level | 2.78 × 4.44 m (9'1" × 14'7") | |
| Bedroom 3 | Second level | 2.65 × 3.19 m (8'8" × 10'6") | |
| Bathroom | Second level | 1.54 × 2.55 m (5'1" × 8'4") |
Location
Location is approximate. See nearby homes on the map
Listed by COLDWELL BANKER POWER REALTY.

REALTOR®, REALTORS®, and the REALTOR® logo are certification marks that are owned by REALTOR® Canada Inc. and licensed exclusively to The Canadian Real Estate Association (CREA). These certification marks identify real estate professionals who are members of CREA and who must abide by CREA’s By-Laws, Rules, and the REALTOR® Code. The MLS® trademark and the MLS® logo are owned by CREA and identify the professional real estate services provided by members of CREA.
The information contained on this site is based in whole or in part on information that is provided by members of The Canadian Real Estate Association, who are responsible for its accuracy. CREA reproduces and distributes this information as a service for its members and assumes no responsibility for its accuracy.
Similar homes nearby
See more in Central Elgin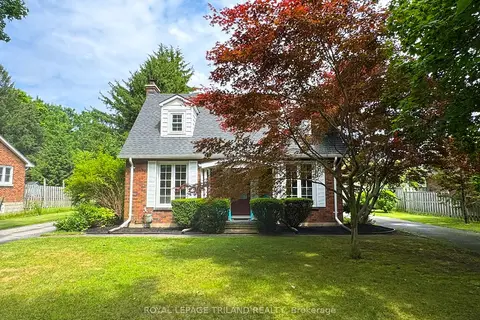 Open Sat 12 pm
📷 45🎥 Tour
$682,000
Reduced $3,000
≈ $2,986/mo mortgage · 20% down
3 bd2 ba22 pk1100-1500 ft²
357 Sunset Drive
Rural Central Elgin, Central Elgin
Pool
Detached · MLS® X13784948 · ROYAL LEPAGE TRILAND REALTY
 📷 31
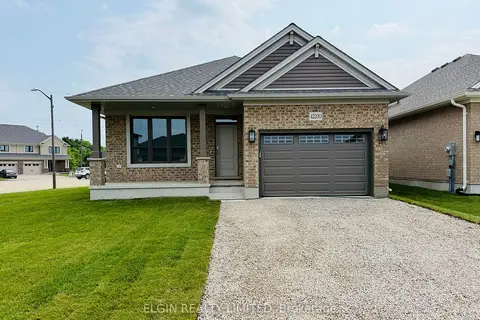
$675,000
Reduced $39,000 (↓ 5%)
≈ $2,956/mo mortgage · 20% down
2+1 bd3 ba3 pk1100-1500 ft²
42200 McBain Line
Rural Central Elgin, Central Elgin
Detached · MLS® X12964998 · ELGIN REALTY LIMITED
 Open Sat 1 pm
📷 49🎥 Tour
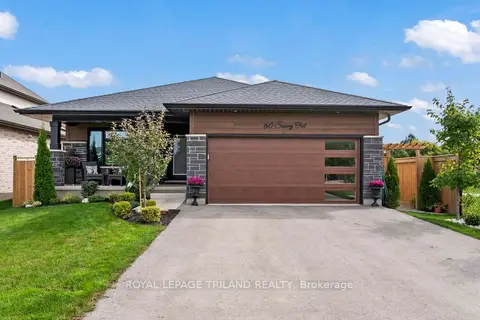
$699,900
Reduced $40,000 (↓ 5%)
≈ $3,065/mo mortgage · 20% down
2+2 bd3 ba6 pk1100-1500 ft²
60 SNOWY OWL Trail
Rural Central Elgin, Central Elgin
Pool
Detached · MLS® X13814190 · ROYAL LEPAGE TRILAND REALTY
 📷 45🎥 Tour
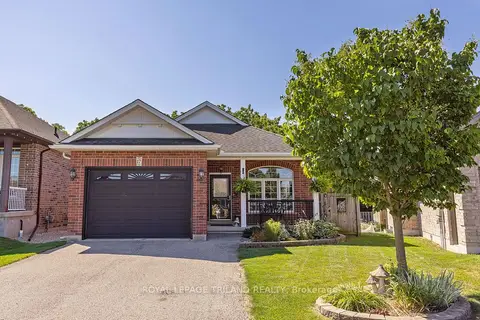
$649,000
Reduced $10,900 (↓ 2%)
≈ $2,842/mo mortgage · 20% down
2+1 bd3 ba4 pk1500-2000 ft²
17 Jacklin Court
Rural Central Elgin, Central Elgin
Ravine lot
Detached · MLS® X13838064 · ROYAL LEPAGE TRILAND REALTY
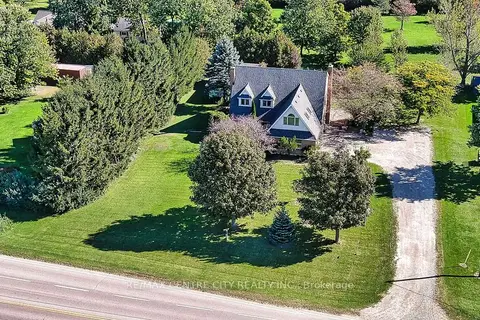 📷 50🎥 Tour
$643,800
≈ $2,819/mo mortgage · 20% down
4 bd3 ba12 pk2500-3000 ft²
7442 Fairview Road
Rural Central Elgin, Central Elgin
Detached · MLS® X14028696 · RE/MAX CENTRE CITY REALTY INC.
 📷 49
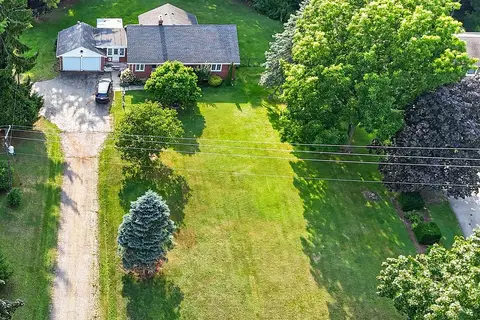
$724,900
2+1 bd2 ba11 pk
185 CENTENNIAL AVENUE
Rural Central Elgin, Central Elgin
Pool
Detached · MLS® X13879214 · ROYAL LEPAGE TRILAND REALTY
 📷 40
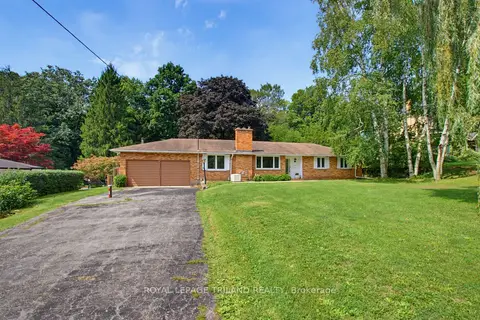
$629,900
Reduced $59,100 (↓ 9%)
≈ $2,758/mo mortgage · 20% down
2 bd2 ba12 pk1500-2000 ft²
6297 Sunset Road
Rural Central Elgin, Central Elgin
Ravine lot
Detached · MLS® X13615510 · RIGHT AT HOME REALTY
 📷 50🎥 Tour
$625,000
Reduced $40,000 (↓ 6%)
≈ $2,737/mo mortgage · 20% down
3 bd2 ba10 pk1500-2000 ft²
6267 Sunset Road
Rural Central Elgin, Central Elgin
Ravine lot
Detached · MLS® X13743392 · ROYAL LEPAGE TRILAND REALTY