#302 9504 182 ST NW
La Perle, Edmonton, AB, T5T3A7
Listed by Stone and Sling Realty Group
$194,900
- 2 bedrooms
- 2 bathrooms
- 1 parking
- 941 sq ft
Listed 19 days ago · MLS® E4511490
About this home
Wow! A new building in a mature area is truly rare. This beautifully rebuilt 2024 third-floor, 2-bedroom, 2-bath condo in La Perle offers modern design and exceptional value. Features include new vinyl plank flooring and a warm, bright, south-facing sunken living room with a sleek wall-mounted glass-front fireplace. The spacious primary bedroom boasts a walk-in closet and private ensuite, while the second bedroom and full bath provide flexibility for guests, family, or a home office. Enjoy a large in-suite laundry room, one parking stall, balcony storage, plus a second storage unit across the hall. The balcony overlooks a quiet dead-end westbound street. This well-managed, pet-friendly condo includes a fitness centre and secure bike storage. Minutes from West Edmonton Mall, parks, schools, transit, and Anthony Henday Drive—ideal for first-time buyers, downsizers, or investors seeking a move-in-ready home in a prime mature neighbourhood. Not to forget a Light walk to LRT expansion! (id:66966)
Details
- Type
- Condo Apartment
- Size
- 941 sq ft
- Basement
- None
- Maintenance fee
- $445/month
- Neighbourhood
- La Perle
- Municipality
- Edmonton
Interior
- Fireplace
- No
- Appliances
- Washer, Refrigerator, Dishwasher, Stove, Dryer, Hood Fan
Heating, cooling and services
- Heating
- Hot water radiator heat, Baseboard heaters
Building and exterior
- Year built
- 1979
Parking
- Total parking
- 1
- Driveway and parking
- Stall
Condo
- Monthly fee
- $445
- Fee includes
- Exterior Maintenance, Property Management, Heat, Water, Insurance, Other, See Remarks
Rooms
| Room | Level | Size | Features |
|---|---|---|---|
| Living room | Main level | 4.7 × 3.6 m (15'5" × 11'10") | |
| Dining room | Main level | 2.6 × 3.6 m (8'6" × 11'10") | |
| Kitchen | Main level | 2.7 × 3.1 m (8'10" × 10'2") | |
| Primary Bedroom | Main level | 4.3 × 3.2 m (14'1" × 10'6") | |
| Bedroom 2 | Main level | 4.3 × 2.8 m (14'1" × 9'2") | |
| Laundry room | Main level | 2.5 × 1.9 m (8'2" × 6'3") |
Location
Location is approximate. See nearby homes on the map
Listed by Stone and Sling Realty Group.

REALTOR®, REALTORS®, and the REALTOR® logo are certification marks that are owned by REALTOR® Canada Inc. and licensed exclusively to The Canadian Real Estate Association (CREA). These certification marks identify real estate professionals who are members of CREA and who must abide by CREA’s By-Laws, Rules, and the REALTOR® Code. The MLS® trademark and the MLS® logo are owned by CREA and identify the professional real estate services provided by members of CREA.
The information contained on this site is based in whole or in part on information that is provided by members of The Canadian Real Estate Association, who are responsible for its accuracy. CREA reproduces and distributes this information as a service for its members and assumes no responsibility for its accuracy.
Similar homes nearby
See more in Edmonton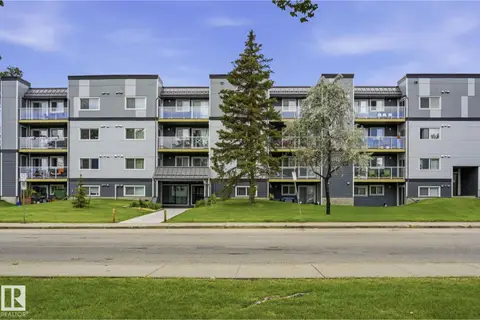 📷 21
$199,900
2 bd2 ba1 pk953 ft²
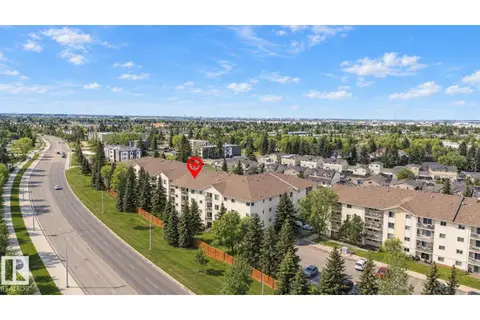
#416 9504 182 ST NW
La Perle, Edmonton
Condo Apartment · MLS® E4502630 · Royal LePage Noralta Real Estate
 📷 40
$189,900
2 bd2 ba1 pk1276 ft²
#403 18020 95 AV NW
La Perle, Edmonton
Pool
Condo Apartment · MLS® E4511828 · Exp Realty
 📷 36
$189,900
2 bd2 ba946 ft²
#310 9504 182 ST NW
La Perle, Edmonton
Condo Apartment · MLS® E4512957 · Century 21 All Stars Realty Ltd
 📷 29
$229,900
3 bd2 ba2 pk1118 ft²
18045 96 AV NW
La Perle, Edmonton
Multiplex
Duplex · MLS® E4510783 · Exp Realty
 📷 38
$194,900
2 bd2 ba1104 ft²
#201 11408 108 AV NW
Queen Mary Park, Edmonton
Condo Apartment · MLS® E4493845 · People 1st Realty
 📷 35
$194,900
3 bd1 ba1093 ft²
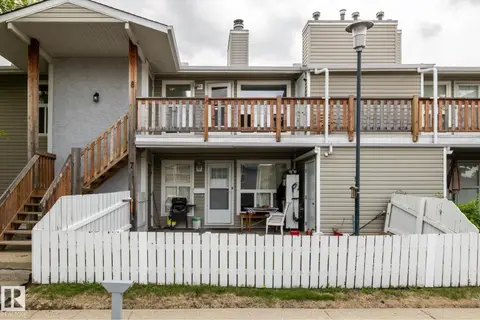
#8 2703 79 ST NW
Meyonohk, Edmonton
Condo Townhouse · MLS® E4493950 · Royal Lepage Arteam Realty
 📷 53
$194,900
3 bd3 ba960 ft²
14029 30 ST NW
Hairsine, Edmonton
Condo Townhouse · MLS® E4500181 · REMAX River City
 📷 26
$194,900
3 bd2 ba1281 ft²
5724 143 AV NW
York, Edmonton
Condo Townhouse · MLS® E4503602 · MaxWell Challenge Realty