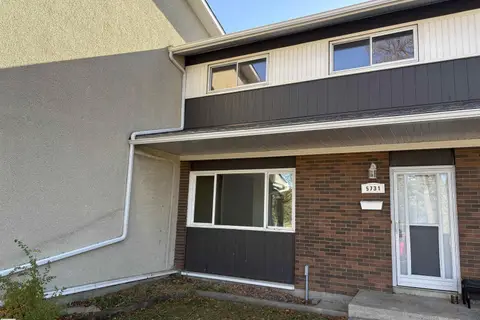
5724 143 AV NW
York, Edmonton, AB, T5A1K1
Listed by MaxWell Challenge Realty
$194,900
- 3 bedrooms
- 2 bathrooms
- 1281 sq ft
Listed 69 days ago · MLS® E4503602
About this home
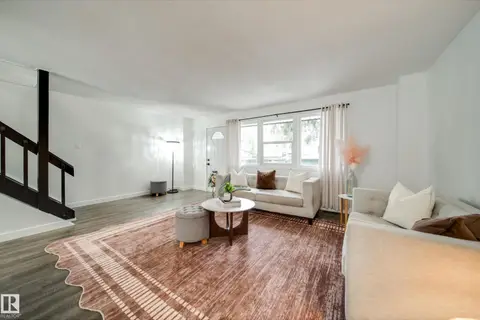
Welcome to Brentwood Village! This 4-bed, 1.5-bath townhouse (1,280 sq. ft.) is home is fully updated and ready for its new owners! located in community of York. This is 1,280 sq. ft. 2 story plus a finished basement, this townhome is packed with value. Enjoy peace of mind with a new furnace, laminate flooring in livingroom , and an updated bathrooms. The main level is has huge living for entertaining, 3 bedroom on second floor, and large 4th bedroom is in the basement which could be used as a family room , while the private, fenced back yard with a spacious deck offers your own personal outdoor retreat. Complete with proximity to premier schools, parks, and transit routes, this home represents an unrivaled blend of convenience and affordability. (id:66966)
Details
- Type
- Condo Townhouse
- Size
- 1281 sq ft
- Basement
- Finished, Full
- Maintenance fee
- $444/month
- Neighbourhood
- York
- Municipality
- Edmonton
Interior
- Fireplace
- No
- Appliances
- Washer, Refrigerator, Stove, Dryer, Window Coverings
Heating, cooling and services
- Heating
- Forced air
Building and exterior
- Year built
- 1967
Parking
- Driveway and parking
- Stall
Condo
- Monthly fee
- $444
- Fee includes
- Exterior Maintenance, Insurance, Other, See Remarks
Rooms
| Room | Level | Size | Features |
|---|---|---|---|
| Living room | Main level | 5.89 × 3.76 m (19'4" × 12'4") | |
| Dining room | Main level | 3.49 × 3.34 m (11'5" × 10'11") | |
| Kitchen | Main level | 3.91 × 1.62 m (12'10" × 5'4") | |
| Primary Bedroom | Upper Level | 4.51 × 3.37 m (14'10" × 11'1") | |
| Bedroom 2 | Upper Level | 3.2 × 3.02 m (10'6" × 9'11") | |
| Bedroom 3 | Upper Level | 3.2 × 2.76 m (10'6" × 9'1") |
Location
Location is approximate. See nearby homes on the map
Listed by MaxWell Challenge Realty.

REALTOR®, REALTORS®, and the REALTOR® logo are certification marks that are owned by REALTOR® Canada Inc. and licensed exclusively to The Canadian Real Estate Association (CREA). These certification marks identify real estate professionals who are members of CREA and who must abide by CREA’s By-Laws, Rules, and the REALTOR® Code. The MLS® trademark and the MLS® logo are owned by CREA and identify the professional real estate services provided by members of CREA.
The information contained on this site is based in whole or in part on information that is provided by members of The Canadian Real Estate Association, who are responsible for its accuracy. CREA reproduces and distributes this information as a service for its members and assumes no responsibility for its accuracy.
Similar homes nearby
See more in Edmonton 📷 33
$199,500
3 bd2 ba2 pk1313 ft²
603 VILLAGE ON THE GREEN GR NW
York, Edmonton
Condo Townhouse · MLS® E4496490 · Homes & Gardens Real Estate Limited
 📷 19
$205,000
3 bd2 ba1259 ft²
5731 144 AV NW
York, Edmonton
Condo Townhouse · MLS® E4512825 · Royal LePage Noralta Real Estate
 📷 43
$218,000
3 bd2 ba1394 ft²
113 VILLAGE ON THE GREEN GR NW
York, Edmonton
Condo Townhouse · MLS® E4511278 · Exp Realty
 📷 39
$229,900
3 bd2 ba2 pk1303 ft²
521 VILLAGE ON THE GREEN GR NW
York, Edmonton
Condo Townhouse · MLS® E4502956 · MaxWell Polaris
 📷 38
$194,900
2 bd2 ba1104 ft²
#201 11408 108 AV NW
Queen Mary Park, Edmonton
Condo Apartment · MLS® E4493845 · People 1st Realty
 📷 35
$194,900
3 bd1 ba1093 ft²
#8 2703 79 ST NW
Meyonohk, Edmonton
Condo Townhouse · MLS® E4493950 · Royal Lepage Arteam Realty
 📷 53
$194,900
3 bd3 ba960 ft²
14029 30 ST NW
Hairsine, Edmonton
Condo Townhouse · MLS® E4500181 · REMAX River City
 📷 42
$194,900
3 bd2 ba1 pk1062 ft²
#18B 18305 89 AV NW
Belmead, Edmonton
Condo Townhouse · MLS® E4504217 · Real Broker